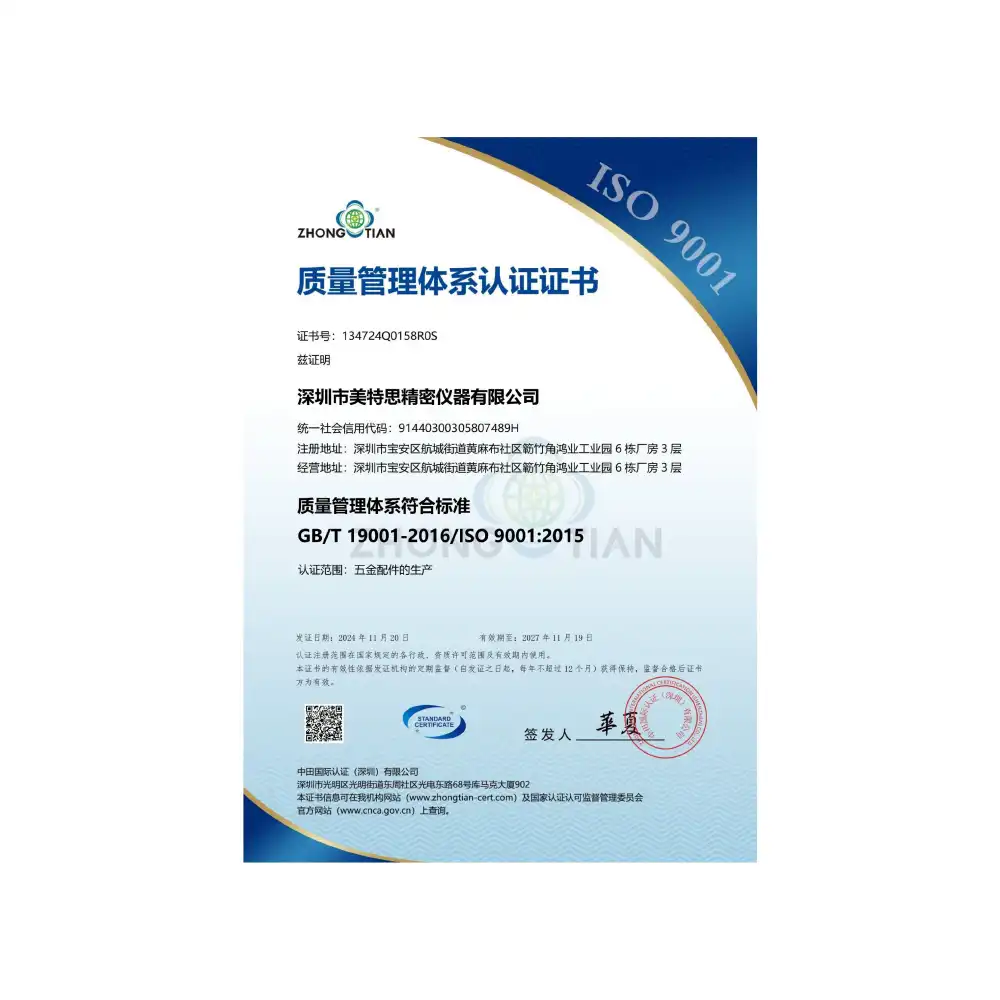
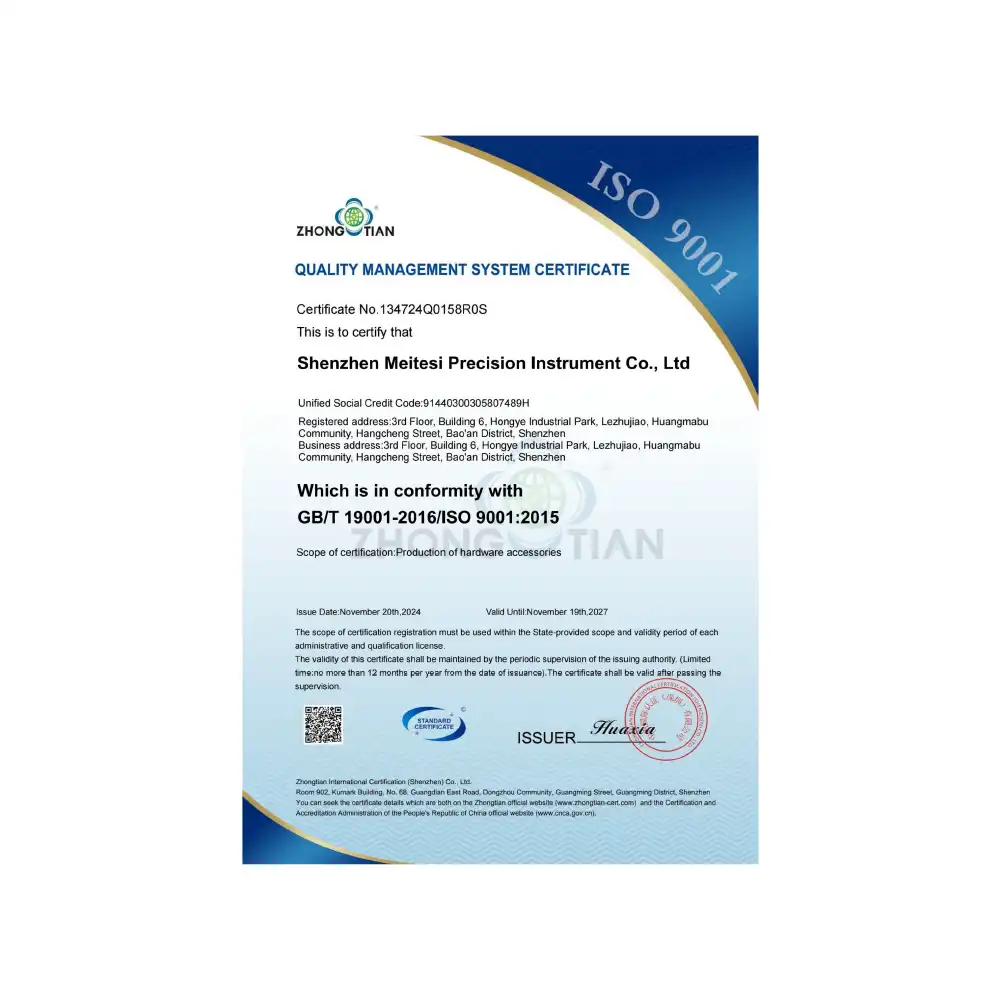
Delivering trusted CNC machining with uncompromising quality standards.
From raw material checks to final inspection, every detail matters.
Every part is checked with calibrated gauges and instruments and results are recorded for traceability. If a key dimension is not explicitly flagged on the drawing, any figure with a decimal is treated as critical.
For appearance we control color/finish, screen printing, surface marks, packaging and labels. When drawings are silent, we follow the default rules below.
| Category | A-Section | B-Section | C-Section |
|---|---|---|---|
| Colour | Color must match the drawing; abnormal colors are not allowed. | Meets drawing; mild discoloration is acceptable within a 60 cm visual range. | Meets drawing; minor abnormal color is acceptable if not obvious beyond 80 cm. |
| No visible watermarks or yellow spots. | Watermarks allowed if not obvious within 60 cm and total length < 1/3 of the edge. | Same as B-Section; up to 10 places allowed. | |
| Discoloration | Watermark / Yellow spot | ||
| Surface Damage | ≤ 1 inductive scratch of 40 mm within any 300 mm (depth ≤ 0.2 mm). | ≤ 2 inductive scratches of 40 mm within any 300 mm (depth ≤ 0.2 mm). | ≤ 3 inductive scratches of 40 mm within any 300 mm (depth ≤ 0.5 mm). |
| Non-inductive scratch ≤ 50 mm may appear within 600 mm length. | Non-inductive scratch ≤ 50 mm may appear within 300 mm length. | Non-inductive scratch ≤ 50 mm may appear within 300 mm length (light only). | |
| Convex/concave marks ≤ ⌀1 mm; corner pits/sink ≤ 0.2 mm. | Convex/concave marks ≤ ⌀1 mm; 1 place per 300 mm allowed. | Convex/concave marks ≤ ⌀1.3 mm; 3 places per 300 mm allowed. | |
| Inductive scratch | Non-inductive scratch | Convex/concave & pits | |
| Process Defect | ≤ 1 bright spot ≤ 0.1 mm × 0.1 mm within a 300 × 300 mm area; none on silk-screen. | ≤ 2 bright spots ≤ 0.3 mm × 0.3 mm; spaced > 50 mm apart. | ≤ 2 bright spots ≤ 0.3 mm × 0.3 mm; spaced > 50 mm apart (range ≤ 600 × 600 mm). |
| Trachoma / bright spots / dark spots |
A dedicated metrology suite underpins our QC program so every part meets the specified standard.
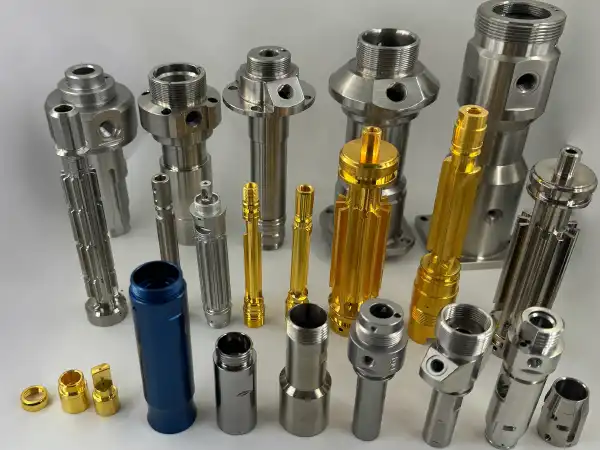
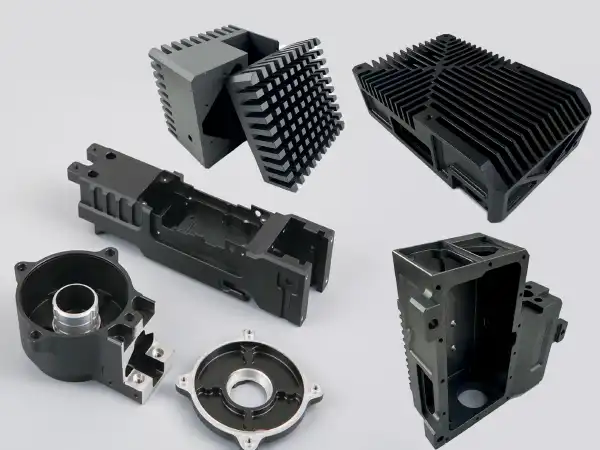
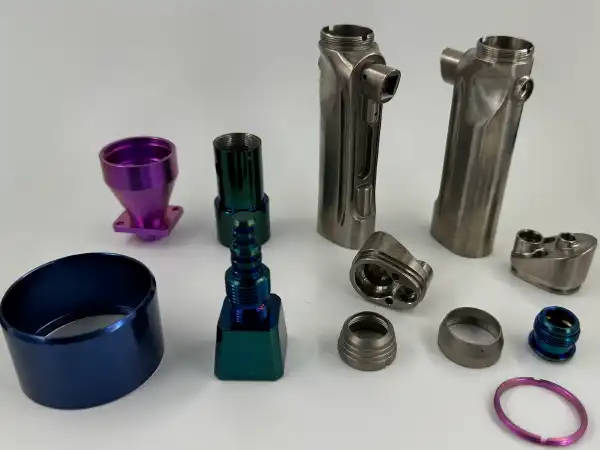
Shipments include clear, reliable evidence—your team can approve with confidence.
From incoming material inspection to in-process audits and final verification, every step is closely monitored to ensure accuracy and consistency. Our continuous-improvement loop, supported by advanced measuring equipment and trained inspectors, guarantees that each part meets strict tolerances and maintains reliability from prototype to mass production.
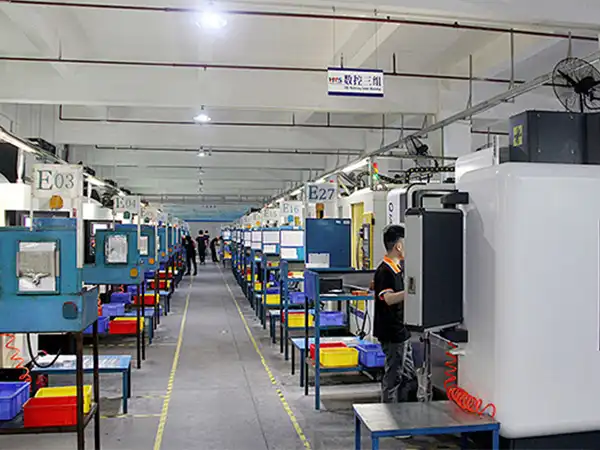

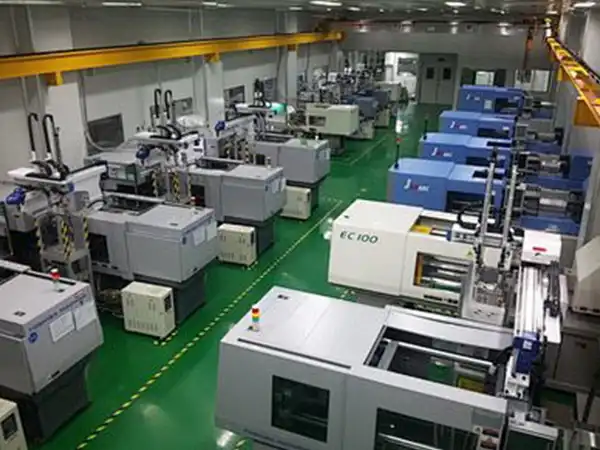
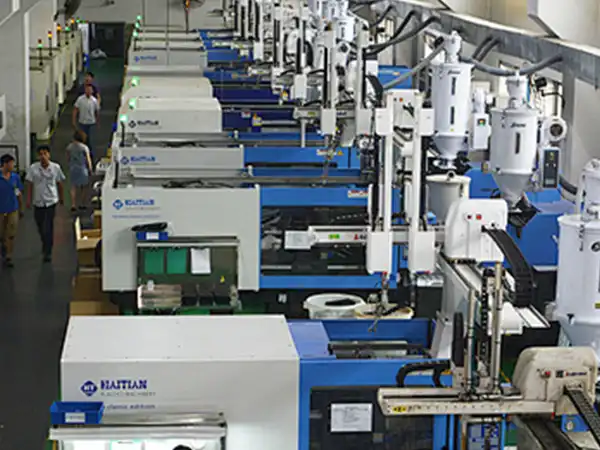
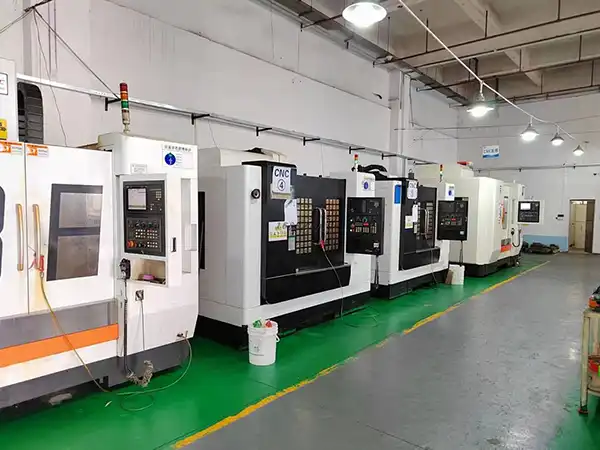
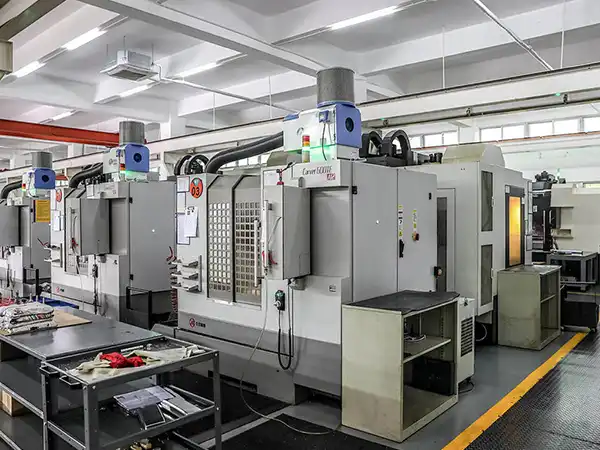
Our quality system is certified to ISO 9001 and ISO 14001. Documented procedures, training and audits ensure consistent, compliant manufacturing.