

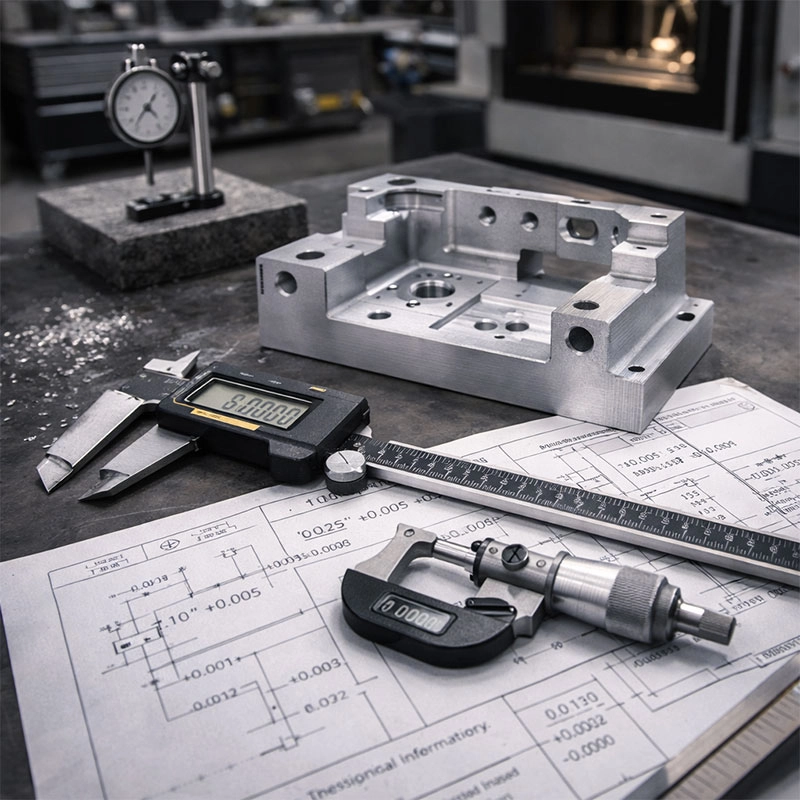
Welcome! If you’re new to CNC machining, the world of tolerances and precision standards might seem a bit overwhelming. Think of it like following a recipe: the tolerances are the specific measurements that ensure your final part turns out just right. This guide will walk you through the basics of CNC machining tolerance standards in a friendly, easy-to-understand way.
Understanding CNC Machining Tolerances and Specifications
Let’s start at the very beginning. In the world of CNC precision machining, a “tolerance” isn’t about patience—it’s about permission. It’s the allowable amount of variation in a physical dimension. If a drawing calls for a 10 mm hole with a ±0.1 mm tolerance, it means the machined hole can be anywhere from 9.9 mm to 10.1 mm and still be considered perfect. These dimensional tolerances in machining are the rules of the game, ensuring every part fits and functions as intended.
What Exactly is a Machining Tolerance?
You might wonder, “Why not just make everything perfectly to the number on the drawing?” In an ideal world, that would be great! But in reality, tiny variations are inevitable due to tool wear, material properties, and machine capabilities. Tolerance standards for CNC give us a practical, agreed-upon range for these variations. They answer the question: “How close is close enough?” For a deeper dive into the fundamental concepts, the American Society of Mechanical Engineers (ASME) provides the foundational guidelines, like ASME Y14.5, that define how we communicate these tolerances on engineering drawings.
Why Getting Tolerances Right is So Important
Specifying the correct CNC machining accuracy standards is like choosing the right tool for a job. Too loose, and parts might not assemble or function correctly—imagine a wobbly gear or a leaky seal. Too tight, and you’re asking for unnecessary expense and potential production delays. Getting it just right ensures reliability, safety, and cost-effectiveness. It’s the secret sauce that allows parts from different batches, or even different manufacturers, to work together seamlessly. This interoperability is a key benefit of adhering to recognized geometric dimensioning and tolerancing (GD&T) principles.
Your Practical Guide to Specifying Tolerances
So, how do you, as a beginner, approach this? First, don’t just guess. Collaborate with your machinist or engineer early on. Ask yourself: What is this part’s job? Does it need to spin freely, press-fit snugly, or just cover a hole? The answer will guide your machining precision requirements.
Common Tolerance Standards and Grades
Many shops use standard tolerance grades, like ISO 2768-mK for general metal parts. It’s a fantastic starting point that covers most features without cluttering your drawing. For example, under this standard, a dimension like 25 mm might have a default tolerance of ±0.2 mm. For critical features, you then call out tighter part tolerance guidelines specifically. Remember, every decimal place you add (e.g., ±0.1 mm vs. ±0.01 mm) increases the challenge and cost. The International Organization for Standardization (ISO) website is a great resource to explore these international benchmarks.
Balancing Cost, Time, and Complexity
Here’s a friendly tip from experience: apply tight tolerances only where they are functionally critical. I once saw a designer specify extremely tight tolerances on every single dimension of a non-critical bracket. This turned a simple, affordable part into a costly and time-consuming project. By relaxing the tolerances on non-mating surfaces, we cut the cost in half with zero impact on performance. Always consider the manufacturing tolerances for CNC parts in the context of the whole assembly.
Clearing Up Common Misconceptions About Tolerances
Let’s bust a couple of myths! First, “tighter is always better.” Not true. Unnecessarily tight machining limits and fits waste money and can even make a part more prone to failure if it requires an overly delicate manufacturing process. Second, “the CNC machine will automatically hit any tolerance I write down.” While modern machines are incredibly accurate, they have limits. A tolerance of ±0.001 mm is a different league than ±0.1 mm and requires specific tools, processes, and environmental controls. Understanding these CNC part dimensional accuracy realities helps set realistic expectations.
Wrapping Up: Your Path to Confident Tolerancing
Mastering CNC machining tolerance standards is a journey, not a destination. Start by understanding the basic “why” behind tolerances, use standard grades as your baseline, and specify tighter controls only for critical features. Always talk to your manufacturing partner—their expertise is invaluable. By taking this balanced approach, you’ll design parts that are not only functional and reliable but also manufacturable and cost-effective. Happy machining!