Categories
Blog Design, Cost & Sourcing

Sheet Metal Bracket Design: Bends, Loads, Holes, and Assembly Fit

Good sheet metal bracket design begins with the load path, mounting interfaces, material condition, and bend process. Hole placement, flange length, internal radius, fastener access, finish, and inspection must work together. A bracket that is easy to unfold in CAD can still be difficult to bend or impossible to assemble.

Use the following process to release a bracket that can be quoted, manufactured, measured, and installed consistently. Numerical bend rules should come from the chosen supplier’s material and tooling capability rather than being copied from an unrelated process.

Define Loads and Interfaces Before Choosing a Shape

Identify what the bracket supports, where loads enter and leave, and whether those loads are static, cyclic, impact-driven, or caused by vibration. Include cable pull, installation force, equipment movement, and fastener preload where relevant. A short flange supporting a sensor has different requirements from a cantilever carrying a motor.

Specify the critical mounting planes and hole locations relative to the assembly. Decide which direction may accommodate adjustment and which must locate accurately. A slot can simplify installation, but it also changes how the joint transfers load and resists movement after tightening.

Select the Form Around Stiffness and Assembly

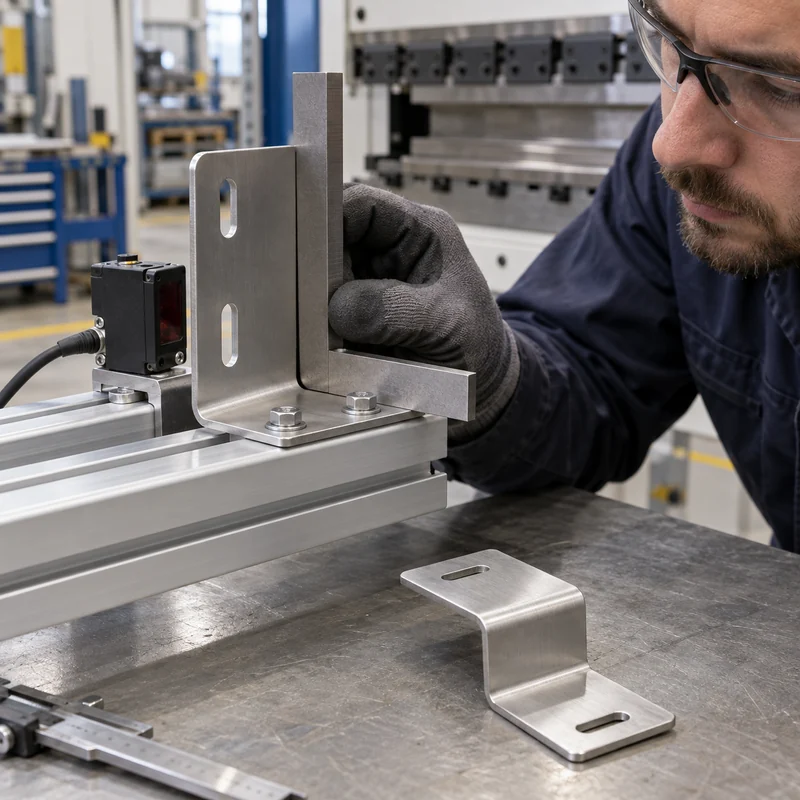
An L bracket offers two perpendicular mounting faces. A U form can support a component between two legs. A Z form creates an offset, while a hat or channel section can increase bending stiffness compared with a flat strip. These names describe geometry rather than a guaranteed load capacity.

Consider bends, returns, ribs, or separate supports before simply increasing thickness. Additional geometry can improve stiffness, but may introduce tooling restrictions or obstruct installation. Check the complete assembly, including the space required to insert and tighten each fastener.

Choose Material Grade and Condition

Material family Reason to consider it Design question
Carbon steel Useful strength and economical fabrication What corrosion protection and finish are required?
Stainless steel Corrosion resistance in suitable environments Which grade and condition suit bending and service?
Aluminum Low mass and suitable corrosion performance Is the selected alloy and temper appropriate for the bend radius?

State thickness and tolerance, alloy or grade, temper or condition, and finish. Different aluminum tempers and stainless grades can behave differently during forming. Check material availability before designing around an unusual thickness that complicates sourcing.

Agree Bend Radius and Minimum Flange With the Shop

The achievable bend depends on material, thickness, grain direction, tooling, and forming method. A flange must be long enough to engage the tooling and allow the operation. A tight return or closely spaced bend can create a tool collision even when each bend is individually feasible.

Protolabs’ published guidance illustrates that bend geometry and feature placement are process-dependent. Use the actual fabricator’s rules for production. Define whether inside radius is a controlled functional requirement or may follow approved standard tooling, and keep equivalent bends consistent where practical.

Move Holes Away From the Bend-Deformation Zone

A hole or slot close to a bend can stretch, shift, or become distorted. Review feature distance using the selected radius, thickness, and tooling. If a critical hole must sit close to a bend, discuss a relief feature, a changed sequence, or post-forming machining.

Bend reliefs can reduce tearing and control the transition where a bend ends. Their geometry should allow the tooling and material to form cleanly without leaving a sharp, unsafe projection or an unacceptable stress concentration. Treat reliefs as part of the functional design.

Plan Fasteners and Tool Access in Three Dimensions

Model screw heads, nuts, washers, captive hardware, mating parts, and installation tools. Check the path for bringing components together, not just the final position. A fastener may fit in the completed model while remaining inaccessible to a socket or driver.

For self-clinching hardware, use the hardware manufacturer’s requirements for sheet thickness, hole size, edge distance, material hardness, and installation. For tapped features, verify available thread engagement. A separate nut or a machined insert may be more suitable than a short thread in thin sheet.

Control Functional Dimensions Without Overconstraining the Drawing

Choose datums that match how the bracket mounts. Focus tolerances on the interfaces that matter: locating holes, mounting planes, offset, angle, or a clearance envelope. Do not apply a tight general tolerance to every formed edge when only one interface requires precision.

Bend-angle variation accumulates over distance, so a small angular difference can produce a larger displacement at a long flange tip. If the application requires a precise final relationship, agree an inspection setup and consider a finishing operation or an adjustable interface.

Where a bracket needs critical bores or datum surfaces beyond the forming route, discuss secondary machining of mounting features. Provide the formed blank and finished requirements together so clamping and stock can be reviewed.

Include Finish and Edge Condition in Fit Checks

Paint, powder coating, plating, and anodizing can affect holes, slots, electrical contact areas, and cosmetic expectations. Define masking where needed and specify whether dimensions apply before or after finish. Coating buildup can interfere with a close slot even when the unfinished bracket passes inspection.

Remove hazardous burrs and define acceptable edge treatment. Where electrical bonding matters, coordinate contact surfaces and corrosion protection with the responsible designer. The surface treatment overview helps compare mechanical finish requirements before release.

Validate the Bracket in Its Real Assembly

Inspect first articles using the mounting condition defined on the drawing. Confirm holes, angles, clearances, fastener access, and the order of assembly. Avoid forcing a flexible part flat during inspection unless that restraint represents the specified mounting condition.

Test representative loading and vibration where the application requires it. If a prototype is made by a different process, verify that it still represents the production material, bend condition, and joint behavior. Keep approved deviations visible rather than relying on a successful hand-fit sample.

Frequently Asked Questions

What bend radius should I use?

Use a radius supported by the selected material, condition, thickness, tooling, and application. Obtain the fabricator’s recommendation before final release.

Can I place a hole directly beside a bend?

Sometimes, but deformation and tooling access must be reviewed. Moving the hole, adding a relief, or machining afterward may be necessary.

Is thicker sheet always the best way to stiffen a bracket?

No. A suitable section shape or shorter load path may improve stiffness more efficiently, subject to strength and manufacturing validation.

What belongs in the quotation package?

Supply the formed model, drawing, material, finish, quantity, functional datums, loads, and acceptance requirements. Confirm the appropriate manufacturing scope through the engineering enquiry page.
Categories
Blog Design, Cost & Sourcing

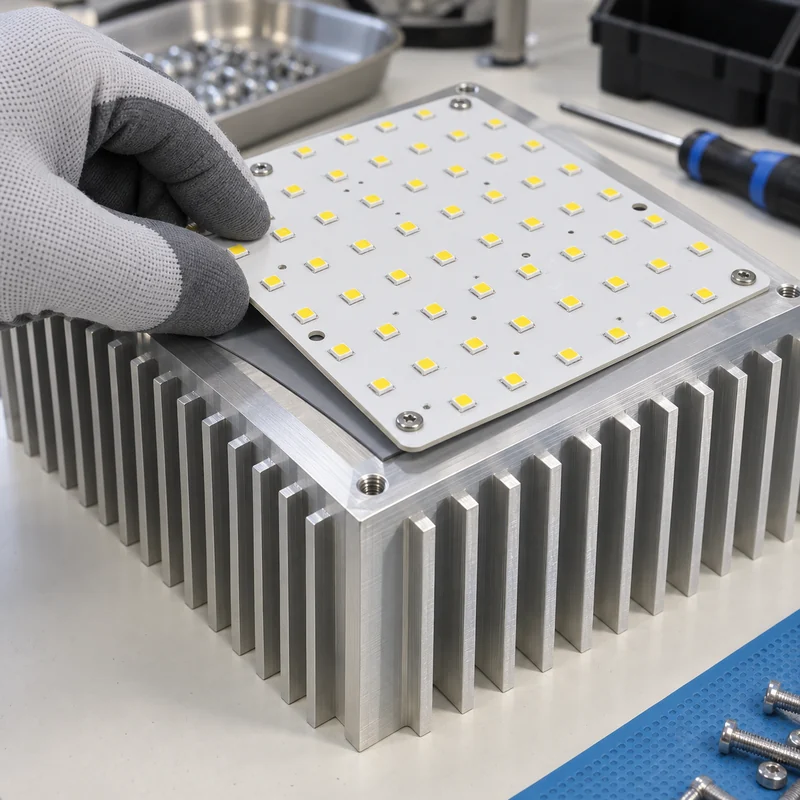
Metal Core PCB Design: Thermal Paths and Heat Sink Integration

A metal core PCB combines circuitry with a metal heat-spreading structure, usually separated by an electrically insulating dielectric. Its thermal performance depends on the complete path from component to ambient, including dielectric thickness, contact area, interface material, mounting, and heat sink. Naming the metal and board thickness alone does not specify that path.

This guide focuses on the mechanical and thermal handoff between a PCB supplier and an enclosure or heat-sink supplier. MTSPi’s role is mechanical component manufacturing; PCB fabrication, circuit design, and electrical qualification should be confirmed with the appropriate electronics supplier.

Trace Heat Through the Complete Assembly

Begin at the heat-generating component. Heat crosses its package interfaces, copper features, the board construction, any interface material, and finally the heat sink or housing before reaching ambient air or coolant. Spreading and contact effects can matter alongside material conduction.

A metal core can improve heat spreading, but it cannot compensate for every bottleneck elsewhere. If the heat sink has inadequate airflow or the interface contains a gap, changing aluminum to copper may produce much less improvement than expected. Evaluate the assembled thermal network using the actual heat distribution.

Separate Conductivity From Thermal Resistance

Thermal conductivity describes a material property. Thermal resistance describes opposition to heat flow through a particular geometry. In a simplified uniform layer, resistance is thickness divided by conductivity and area. Real board assemblies also include contact, spreading, and geometry effects that this one-dimensional calculation omits.

Henkel’s thermal-interface guidance emphasizes the effects of thickness, area, pressure, and measurement conditions. Request thermal data for the proposed dielectric construction and compare equivalent test methods. A high conductivity value from an unspecified thickness is not enough to predict the component temperature.

Specify the Dielectric and Electrical Isolation Together

The insulating layer must satisfy both heat-flow and electrical requirements. Reducing thickness may help conduction, but electrical breakdown, manufacturing variation, working voltage, creepage, clearance, and product safety requirements still need a qualified review. A datasheet breakdown number should not be substituted for the system’s continuous working-voltage requirement.

Ask for the exact laminate system, dielectric thickness and tolerance, thermal property test method, insulation requirements, and proposed production tests. Confirm whether exposed core edges, mounting holes, screws, and machining burrs could reduce electrical separation in the finished assembly.

Choose the Core and Stackup From the Design

Option Reason to evaluate it Question to settle
Aluminum-based board Heat spreading with relatively low mass Does the full dielectric and mounting design meet the temperature target?
Copper-based construction Applications benefiting from copper’s heat spreading Does the improvement justify mass, cost, and processing changes?
FR4 with an engineered thermal path Routing flexibility and a familiar fabrication route Can vias, copper, and external cooling meet the requirement?
Ceramic substrate Specialized electrical and thermal requirements Are handling, joining, cost, and reliability acceptable?

Do not assign universal layer counts, hole minimums, or dielectric ratings to a core metal. These are construction and supplier capabilities. Obtain a proposed stackup before detailed routing and compare it with the mechanical envelope.

The FR4 specification checklist provides a useful comparison when deciding whether a metal-based route is necessary.

Design Mounting Holes and Contact Surfaces Deliberately

Define whether each hole is plated, insulated, or intended to connect electrically to the core. Through-hole construction can require specific isolation features, and those must be reviewed with the board fabricator. Coordinate fastener head size, washers, conductive debris control, and component keep-outs.

Mounting surfaces should have agreed flatness and condition. A board forced onto an uneven base can bend, lose contact in another area, or stress solder joints. Place screws and supports to achieve the required contact without exceeding permitted board or component loading.

Control the Thermal Interface Instead of Guessing It

Select the interface material with the assembly gap, flatness, contact pressure, temperature, electrical isolation, and rework needs in mind. A thick compliant pad and a thin grease layer solve different assembly problems. Include compression behavior and the permitted installation range in the design review.

For a hypothetical LED module, record board temperature near the heat source, housing temperature, ambient temperature, electrical power, and orientation during testing. A cooler housing is not proof that the LED junction is cooler; the component’s thermal model and measurement method still matter.

Coordinate Heat Sink Geometry With Manufacturing

Fin spacing, airflow access, mounting bosses, threaded holes, surface finish, and tool access all affect the mechanical solution. A larger heat sink may be ineffective if its fins are enclosed without a useful airflow path. Include the final installation condition rather than testing only an open bench arrangement.

Review machined heat-spreader and housing interfaces with MTSPi using the board drawing, thermal-interface area, finish requirements, and critical dimensions. Any coating on the contact face should be considered explicitly in the thermal and electrical design.

Put the Important Requirements on the RFQ

  • Exact core material, thickness, tolerance, and finished stackup.
  • Dielectric system, thickness, thermal data, and electrical-isolation requirements.
  • Copper construction, circuit layer map, holes, and edge details.
  • Finished board envelope, flatness, mounting datum scheme, and keep-outs.
  • Interface material, compression range, fasteners, and assembly sequence.
  • Electrical, thermal, dimensional, and traceability records required for acceptance.

Ask suppliers to identify deviations before production. Treat a different dielectric or interface material as an engineering change even when the outer dimensions remain identical. Keep the PCB and mechanical release revisions linked.

Validate at Operating Conditions

Test representative assemblies at the intended power, duty cycle, ambient conditions, orientation, and cooling state. Include worst-case tolerances where they materially affect contact. Record the stabilization criterion and sensor placement so repeated tests are comparable.

Inspect after relevant thermal or environmental cycling for loose fasteners, interface movement, board distortion, insulation damage, and component or solder-joint problems. Passing a short initial temperature check does not establish lifetime reliability.

Frequently Asked Questions

Is copper always better than aluminum for an MCPCB?

No. Compare the complete construction, heat distribution, mass, cost, and interface. A different bottleneck may dominate the temperature result.

Does a metal core remove the need for a heat sink?

Not necessarily. The core spreads heat; the assembly must still reject that heat to its environment.

Can I change the thermal pad after testing?

Only after reviewing the replacement’s electrical, mechanical, and thermal behavior and repeating the validation needed for the change.

Who reviews the enclosure interface?

The electrical, thermal, PCB, and mechanical teams should agree it together. Send the mechanical requirements through the MTSPi project contact page.

Categories
Blog Manufacturing Process Comparisons

Investment Casting vs Sand Casting: A Finished-Part Selection Guide

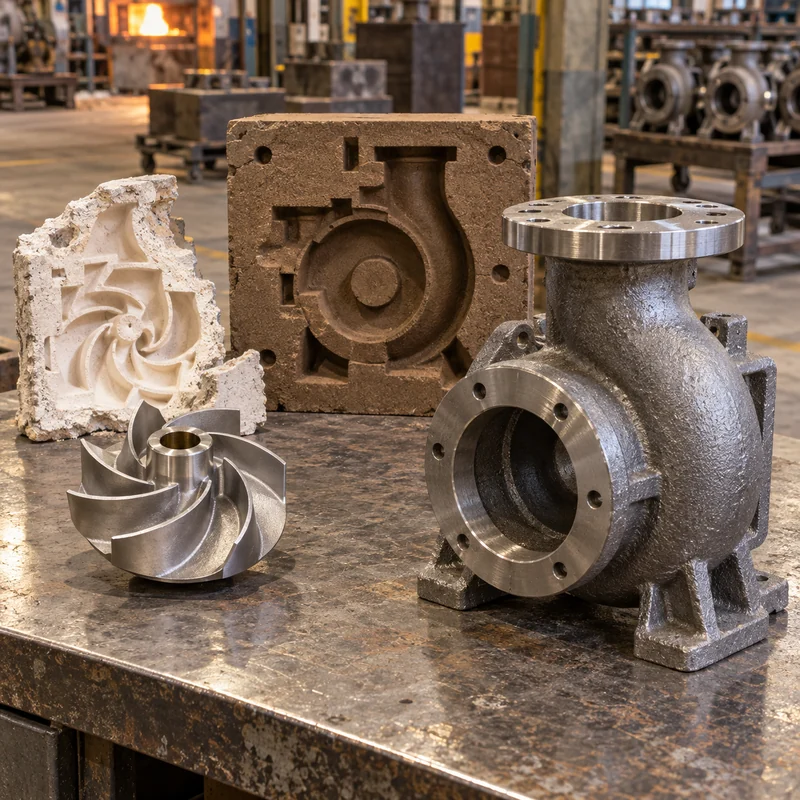
Investment casting generally suits detailed near-net shapes, while sand casting offers a flexible route for many larger or less intricate components. The better choice depends on the finished drawing, alloy, quantity, inspection requirements, and machining needed after casting. Neither process eliminates the need to plan critical bores, sealing faces, datums, or material verification.

This guide compares the routes from the perspective of an engineer purchasing a finished component. It does not assign universal size limits, surface roughness, or tolerances: foundry capability and the particular geometry must establish those values.

Understand the Different Mold Routes

Investment casting uses an expendable pattern, commonly wax, surrounded by a ceramic mold system. After pattern removal and mold preparation, molten alloy fills the cavity. The shell is removed after solidification, and the casting is separated, cleaned, and processed as specified.

Sand casting forms a cavity in a sand-based mold using a pattern or another qualified mold-making route. Cores can create internal passages. The mold is broken away after casting. The Steel Founders’ Society of America describes geometry, patternmaking, coremaking, molding, pouring, and cleaning as key stages; further operations depend on the purchase specification.

Separate Cast Features From Machined Interfaces

Mark the drawing to show features that can remain as cast and those requiring machining. A decorative contour may be acceptable as cast while a bearing bore, gasket face, threaded port, or assembly datum needs a controlled finishing operation. Avoid specifying machining-level requirements on every surface without a functional reason.

For each finished interface, define the datum scheme, required stock, cutter access, and inspection method. The casting supplier and machining supplier need compatible assumptions. A near-net blank with insufficient stock in one location can be unusable despite excellent appearance elsewhere.

Compare Practical Selection Factors

Decision Investment casting consideration Sand casting consideration
Fine external detail Often attractive for detailed near-net geometry Review mold method and whether detail needs machining
Part envelope Check shell handling, pouring, and foundry capability Often worth evaluating for large components
Internal passages Core design and removal still require review Core support, position, and removal are central issues
Finished interfaces May reduce some machining scope Plan stock and setups for required precision
Production economics Pattern and shell work affect cost and lead time Pattern, molding method, and core complexity affect economics

Use the table to generate supplier questions rather than selecting a process automatically. A simple small part may not justify investment casting, while a complicated larger part may still be feasible through a specialized investment foundry.

Review Geometry and Solidification Together

Large section changes, isolated heavy masses, sharp internal corners, and poorly supported features can complicate filling and solidification. Ask the foundry to review wall transitions, fillets, feeding, and the proposed part orientation. The shape must work with the selected alloy and mold system.

Gates, risers, and cutoff locations also affect the finished part. Agree where remnants may remain and where removal must be controlled. Keep gate-removal work away from critical cosmetic or functional interfaces where practical, and document any permitted blending or repair.

Select Alloy and Heat Treatment Before Comparing Prices

Use a specific alloy designation and applicable material standard rather than asking for steel or aluminum alone. Required mechanical properties, corrosion exposure, operating temperature, weldability, and heat-treatment condition can narrow the feasible processes and suppliers.

Define whether test results apply to separately cast specimens, attached coupons, or the component itself. Those approaches do not establish identical evidence. If a casting will be heat treated before machining, plan the dimensional and hardness checks at the appropriate stage.

Plan CNC Machining Around Reliable Datums

The first setup must establish a useful relationship between the as-cast geometry and the final interfaces. Specify locating areas and accessible surfaces, and review how casting variation affects clamping. A blank that rocks on an uncontrolled surface can create inconsistent material removal.

Discuss milling of casting interfaces with the blank model, finished model, alloy condition, and inspection requirements. For rotational features, the turning process overview helps frame questions about bores, faces, and concentric surfaces. Confirm scope and machine capacity before finalizing the route.

Choose Inspection From the Failure Consequences

Dimensional inspection, visual checks, material identification, mechanical testing, and nondestructive examination answer different questions. Define the required method, coverage, acceptance criteria, and reporting. A statement such as X-ray available is not an acceptance standard.

For pressure-containing, fatigue-sensitive, or highly loaded parts, involve the responsible engineer in selecting acceptance requirements. Agree how discontinuities, weld repairs, and rework are handled. Test records should trace to the relevant heat, lot, and revision when that evidence is required.

Compare Delivered Cost Rather Than Casting Price

Include tooling, samples, casting, heat treatment, straightening where permitted, machining, inspection, finish, packaging, freight, and expected scrap. A more expensive blank can be economical if it removes substantial machining and inspection work; a lower-cost casting may win when its extra stock is easy to remove.

Request comparable quantities and releases. Separate one-time tooling from recurring unit cost, clarify ownership and maintenance, and ask how design changes affect the existing pattern equipment. There is no universal break-even quantity between these two processes.

Release a Coordinated First Article

Approve the casting and machining drawings together. Record the alloy, treatment, process route, datums, inspection plan, and approved deviations. Review a first article against the actual assembly, particularly where an as-cast profile sits close to a machined mounting feature.

If the first article requires a geometry change, identify whether it affects the pattern, shell, core, machining fixture, or inspection program. Keep the change record with both suppliers so the next lot does not combine mismatched revisions.

Frequently Asked Questions

Is investment casting always more accurate?

It often offers advantages for detail and near-net shape, but actual dimensional capability depends on geometry, alloy, tooling, and process control. Obtain a feature-specific commitment.

Does sand casting always cost less?

No. Compare the finished component including cores, machining, inspection, tooling, and the order quantity.

Can either process deliver precision bearing bores directly?

Do not assume so. Discuss the fit and verification requirements and plan machining where necessary.

What does MTSPi need for a machining review?

Supply the blank and finished drawings, material condition, stock allowance, critical interfaces, quantity, and required reports through the manufacturing enquiry page.

Categories
Blog Manufacturing Process Comparisons

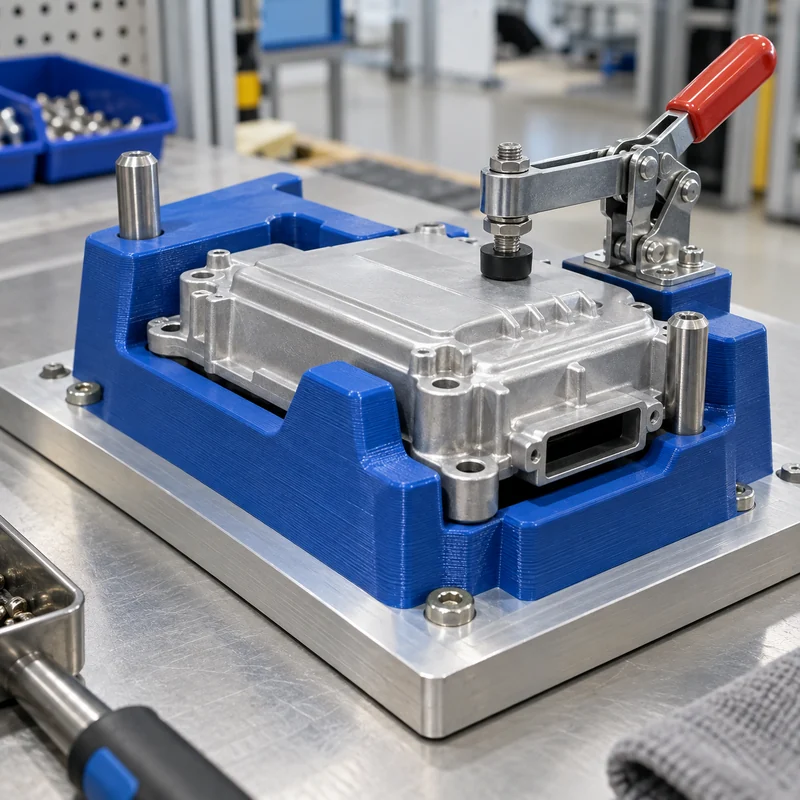
3D Printed Tooling: Choosing Printed, Machined, or Hybrid Fixtures

3D printed tooling is useful when a manufacturing aid needs complex contact geometry, quick revision, or low weight. CNC machined tooling is often the stronger candidate when sustained load, wear, heat, or a demanding locating interface controls the design. A hybrid fixture can combine a printed nest with machined datums, steel bushings, and replaceable wear components.

The selection should begin with the operation and its acceptance criteria. A tray for arranging components, a drill jig, and a machining fixture can look similar while having very different failure consequences. Compare complete tools that perform the same job rather than comparing material prices alone.

Start With the Operation and the Forces

Document the workpiece, locating sequence, applied forces, operator actions, and expected cycle count. Include the weight of the part, clamp forces, cutting or drilling loads where relevant, and any loads created during unloading. A tool that holds a component securely on a bench may behave differently when mounted vertically or accelerated by automation.

Define the failure modes worth preventing: movement, excessive deflection, crushed contact pads, worn locating holes, loose inserts, or heat distortion. Identify where a displaced component could damage equipment or expose an operator to harm. Select the tool architecture and validation effort to match those consequences.

Distinguish a Jig From a Fixture

A fixture locates and supports a workpiece during an operation. A jig also guides a tool, for example through a drill bushing. This distinction matters because the guide interface may encounter concentrated wear, friction, and forces that an assembly nest never experiences.

Formlabs’ manufacturing guidance describes both as customized production aids. The practical design lesson is to map each interface separately. A comfortable printed handle can be appropriate even when the drill guide, locating pin, and base plate require metal. Select a construction by function rather than requiring every feature to use one manufacturing process.

Compare the Three Tooling Routes

Route Useful characteristics Items to validate
Printed polymer tool Complex nests, low weight, rapid geometry changes Orientation, creep, heat, chemical exposure, surface wear
Machined metal tool Rigid bases, durable datums, accessible precision interfaces Clamping distortion, mass, corrosion, machining access
Hybrid assembly Printed geometry combined with durable locating and guiding elements Insert retention, tolerance accumulation, replaceability, joint stability

No row guarantees a particular tolerance or service life. Those outcomes depend on material, geometry, processing, inspection, and use. Compare the actual proposed constructions, including post-processing and any machining, rather than a generic label such as engineering resin or aluminum.

Design Datums and Support Before Adding Clamps

Choose repeatable locating features that constrain the intended motion without unnecessarily overconstraining the workpiece. Place supports under locations that carry clamp or process loads. A clamp acting between distant supports can bend the part and create a false inspection result.

Provide clearance for burrs, debris, and nonfunctional surfaces. Do not let a large cosmetic surface accidentally become the locating datum unless the drawing permits that approach. Where the operation needs accurate reference features, discuss machined base plates and locating surfaces early enough to coordinate them with the nest.

Treat Printed Orientation as a Design Variable

Printed properties and surface quality can depend on build orientation, layer bonding, support placement, and post-curing or conditioning. Avoid assuming that a material datasheet represents every direction in the finished tool. Ask the supplier which surfaces need supports and how their removal affects the workpiece contact.

Allow for the processing sequence. An insert installed into a thin boss can split or distort it; a threaded connection repeatedly tightened into polymer can lose retention. Provide sufficient surrounding material and validate the selected insert installation method using representative samples. There is no universal wall thickness that qualifies every tool.

Put Metal Where Wear and Contact Demand It

Steel drill bushings, locating pins, threaded inserts, and replaceable pads can protect a printed body from repeated contact. The interface holding those components matters as much as the components themselves. Define whether the fit is pressed, bonded, mechanically retained, or assembled through a separate metal structure.

Keep the load path understandable. For a hypothetical assembly nest, a printed shell might position a cosmetic housing while a metal stop reacts the clamp force. That arrangement needs a review of the housing support and stop position; adding a steel pin alone does not make the entire fixture rigid.

Check Heat, Coolant, Cleaning, and Time Under Load

Service conditions can overturn an otherwise attractive tooling choice. Exposure to cleaning agents, oils, humidity, ultraviolet light, soldering heat, or hot components should be considered using the actual material and exposure duration. A brief temperature rating cannot establish long-term dimensional stability.

Also review creep under sustained clamping and the temperature reached during repeated cycles. A fixture left loaded overnight may behave differently from a tool released after each short operation. Record the intended cleaning method and storage condition alongside the operating instructions.

Validate the Tool Against a Measurable Acceptance Plan

Inspect the locating features before loading a part, then verify the part position under the intended clamp condition. Run representative cycles and inspect again for movement, wear, loose hardware, and permanent deformation. Compare repeated load and unload measurements where repeatability controls the process.

For inspection fixtures, assess the contribution of the tool and operator to measurement variation. For production aids, agree the permissible workpiece movement and part quality results. The inspection planning resources provide context for defining critical features and reports with MTSPi.

Compare Lifetime Cost and Revision Risk

Include design, printing or machining, hardware, finishing, inspection, validation, downtime, repairs, and replacement in the comparison. A low initial cost may be attractive for a frequently revised prototype, while a stable production line may justify durable replaceable wear surfaces.

Freeze the approved CAD revision and material specification after validation. Mark tools so operators can distinguish old and new versions. Maintain spare wear components when replacement time affects production, and revalidate meaningful changes in build orientation, material, or supplier.

Frequently Asked Questions

Can a printed fixture replace an aluminum fixture?

Sometimes. Compare stiffness, load, temperature, wear, repeatability, and lifetime requirements using a representative tool and operation.

Can drill bushings be installed in printed tooling?

Yes, with a suitable retention design. Validate alignment, local support, retention, and wear under the intended drilling conditions.

What should I send for a tooling quote?

Send the workpiece model and drawing, operation description, datums, loads, environment, cycle expectations, and acceptance requirements. Confirm the proposed mechanical scope through the project contact page.

Categories
Blog Design, Cost & Sourcing

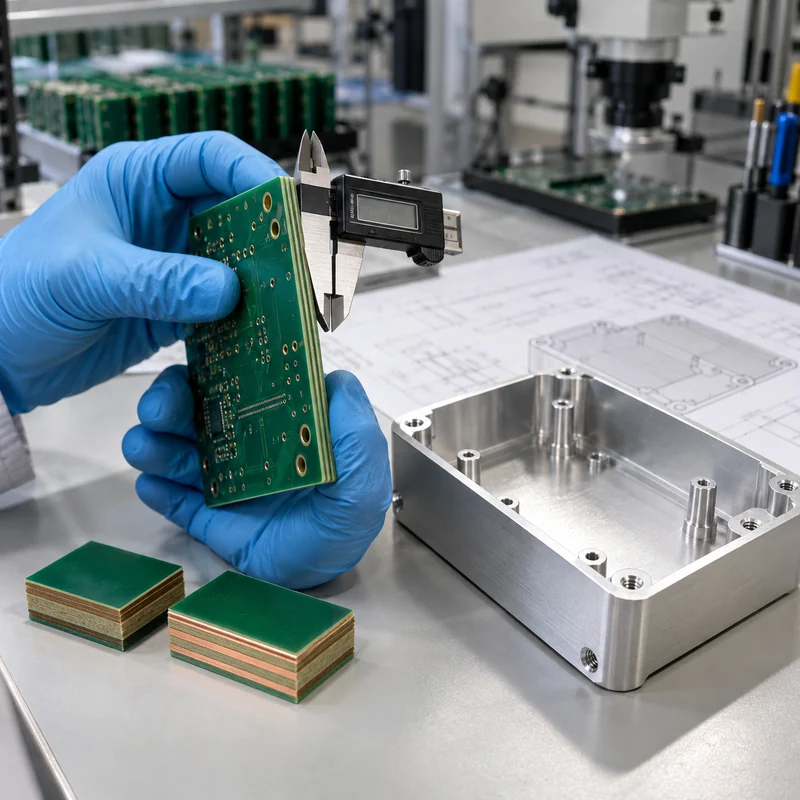
FR4 PCB Material: Specifications, Grades, and Enclosure Design

FR4 PCB material is a family of glass-reinforced epoxy laminates, not one interchangeable specification. A useful purchasing package names the laminate or performance class, finished thickness, copper weights, stackup, surface finish, impedance requirements, compliance requirements, and the tests used for acceptance.

This guide explains how to turn “FR4” into a quote-ready material requirement and how that choice affects a machined enclosure. MTSPi manufactures mechanical parts; it does not claim PCB fabrication capability. Confirm laminate, fabrication, and electrical-test requirements with the selected board supplier.

What FR4 Means and What It Does Not

FR4 describes a flame-retardant grade family commonly based on woven glass reinforcement and epoxy resin. It does not identify one resin system, one glass-transition temperature, one dielectric constant, or one approved operating temperature. Two materials described as FR4 can have materially different thermal and electrical properties.

A flame-retardant grade is also not a substitute for a product-level compliance decision. When a flame classification matters, request the laminate manufacturer, exact product designation, relevant UL file, minimum thickness covered, and the board fabricator’s applicable recognition. Do not infer approval from the green color of a finished board.

Use the Datasheet, Not a Generic FR4 Number

Published laminate data show why a generic callout is incomplete. For example, an Isola low-Tg FR4 product lists a 135 C Tg, while a high-Tg FR4 product lists a 180 C Tg. Their decomposition temperature, Z-axis expansion, moisture absorption, dielectric properties, and copper options also differ. These values belong to the named products and test methods; they are not universal FR4 constants.

Property What it describes Why a buyer cares
Tg Transition in the resin system’s mechanical behavior Useful for thermal-process and dimensional-stability review, but not a maximum service-temperature rating
Td Decomposition temperature under a stated test method Helps compare resistance to thermal degradation; it does not replace reflow qualification
Z-axis CTE Expansion through the board thickness Relevant to plated-through-hole and multilayer reliability during thermal cycling
Dk Relative permittivity at a stated frequency and method Affects transmission-line geometry and propagation; use the fabricator’s design value
Df Dielectric loss at a stated frequency and method Matters when insertion loss and high-frequency performance are design constraints
CTI Comparative tracking index under a defined test May influence insulation coordination, but required creepage still depends on the applicable safety standard
Water absorption Moisture uptake under a stated conditioning method Can affect processing, dimensional behavior, and electrical performance

Do not compare isolated values measured by different methods as if they were directly equivalent. Record the test method, frequency, conditioning, and whether a value is typical or guaranteed.

Specify the Thermal Requirement as a Process Window

“High Tg” is useful shorthand only after the assembly process is known. Document the soldering profile, number of expected thermal excursions, board thickness, copper distribution, via construction, and reliability requirement. Tg, Td, time-to-delamination data, and expansion behavior answer different questions.

For lead-free assembly, ask the fabricator to propose a laminate qualified for the agreed stackup and reflow exposure. A high Tg alone does not guarantee low Z-axis expansion, adequate time to delamination, or a robust plated-through-hole construction. If the board will operate hot after assembly, treat continuous operating temperature as a separate application requirement.

Define the Electrical Requirement Before Naming a Substitute

Standard FR4 may be suitable for many digital and low-frequency products, but there is no defensible universal frequency at which it suddenly stops working. Trace length, loss budget, edge rate, impedance tolerance, copper roughness, weave effects, temperature, and moisture all influence the result.

For controlled impedance, provide the target, tolerance, layer reference, and test-coupon requirement. Let the PCB fabricator close the stackup using the actual laminate and copper system, then return the proposed geometry for electrical approval. The HDI stackup and mechanical-integration guide shows how to coordinate that proposal with the enclosure revision.

Move to a characterized low-loss or RF laminate when analysis shows that FR4’s loss or property variation consumes the available margin. Use a metal-core construction when heat spreading dominates and the electrical design supports it. Use a flex construction when the circuit must bend. These are requirement-driven changes, not automatic upgrades.

Make Thickness and Copper Unambiguous

A nominal finished thickness such as 1.6 mm does not define the dielectric structure. State the finished-thickness tolerance, layer count, copper weight by layer, plating assumptions, and approved stackup. If connector fit, card guides, edge contacts, or a compression interface depend on thickness, identify that dimension as a mechanical interface.

Copper should be stated as starting and/or finished copper where relevant. A plated outer layer does not necessarily finish at its starting foil thickness. Heavy copper changes etching, spacing, thermal behavior, and stackup balance, so it belongs in the first quotation package rather than a later note.

Choose Surface Finish From Assembly and Storage Needs

Surface finish affects solderability, pad flatness, storage, rework, and cost. Lead-free HASL, ENIG, OSP, immersion silver, and other options are not interchangeable defaults. Fine-pitch components may need a flatter finish, while storage duration and handling conditions can rule out an otherwise economical option.

Ask the assembly supplier to approve the finish together with the component package and soldering process. If edge contacts, wire bonding, repeated mating, or a specific shelf-life requirement applies, state it explicitly and request the appropriate thickness and inspection evidence.

Coordinate the PCB With the Machined Enclosure

The laminate choice reaches the enclosure through finished thickness, bow and twist, mounting-hole location, connector position, thermal-interface compression, and electrical clearance. A CAD model containing only the bare board outline is not enough for a reliable fit review.

  • Use shared datums for the board holes, enclosure standoffs, and connector openings.
  • Model maximum component height, keep-out zones, screw heads, washers, and cable bend space.
  • Define the acceptable board-thickness range where card guides or edge slots locate the assembly.
  • Review thermal-pad compression without forcing the PCB to become a spring.
  • Keep conductive hardware and machined bosses outside the electrical team’s required clearances.
  • Inspect first-article board-to-housing fit with the populated assembly or a controlled representative fixture.

Send the approved board envelope and interface drawing when discussing machined enclosure features. MTSPi can review the mechanical component, tolerances, material, and inspection scope without representing the PCB fabrication itself.

A Quote-Ready FR4 PCB Specification Checklist

RFQ field Minimum useful content Evidence to request
Laminate Manufacturer/product or approved performance class; Tg/Td/CTE and compliance requirements Datasheet, certificate of conformance, UL file where applicable
Construction Layer count, proposed stackup, finished thickness and tolerance Approved stackup drawing and revision
Copper Per-layer starting/finished requirement as applicable Stackup and cross-section plan
Electrical Impedance targets and tolerances, test coupons, net test requirement Impedance report and electrical-test record
Thermal process Assembly profile, expected cycles, and special operating environment Material suitability confirmation and agreed qualification
Finish Named finish, thickness where relevant, storage/assembly constraints Process certificate or inspection result as required
Mechanical Outline, hole tolerances, bow/twist limit, connector and enclosure interfaces First-article dimensional report
Compliance Applicable IPC class, RoHS/REACH or product-specific requirements Agreed certificates and traceability documents

Include Gerber or ODB++ data, drill files, fabrication drawing, stackup, netlist where required, assembly constraints, and revision identifiers. Ask suppliers to list every proposed deviation instead of silently substituting an available laminate.

When to Stay With FR4 and When to Switch

Stay with a qualified FR4 product when its documented electrical, thermal, mechanical, regulatory, and supply requirements fit the application. Consider a higher-performance laminate when repeated thermal processing or reliability requirements exceed the proposed standard material. Consider low-loss/RF material when simulation and test budgets require tighter and lower dielectric loss. Consider metal-core material for a heat-spreading architecture, polyimide-based flex for controlled bending, or another substrate when the product requirement clearly demands it.

The correct decision is the least exotic material system that passes the complete requirement set with manufacturing margin. A premium laminate cannot repair an incomplete stackup, poor thermal design, or an enclosure that loads the board incorrectly.

Frequently Asked Questions

Is all FR4 the same?

No. FR4 is a grade family. Resin systems, Tg, Td, expansion, moisture absorption, Dk, Df, approvals, and available constructions vary by product.

Does a higher Tg automatically mean a better PCB?

No. It can support certain thermal requirements, but reliability also depends on expansion, decomposition behavior, stackup, via construction, process control, and the actual thermal cycle.

Can I specify only 1.6 mm FR4 and 1 oz copper?

That is enough for a rough budgetary discussion, not a controlled build. Add the exact or approved laminate class, stackup, finished-thickness tolerance, copper definition, surface finish, electrical requirements, and acceptance tests.

At what frequency must FR4 be replaced?

There is no universal cutoff. Use the channel loss budget, trace length, material data at the relevant frequency, impedance tolerance, environment, and validation results to decide.

What should the enclosure supplier receive?

Provide the approved board outline, thickness range, hole and datum scheme, populated height envelope, connector locations, keep-outs, thermal interfaces, and assembly sequence. Use the engineering contact page to submit the mechanical package for review.

Technical reference basis: IPC technical resources on laminate thermal behavior and moisture; published Isola FR4 laminate data; UL material-recognition records; Rogers guidance on high-frequency laminate selection. Values in this article are explanatory only. Use the named product’s current datasheet and the applicable design standard for procurement.

Categories
Blog Manufacturing Process Comparisons

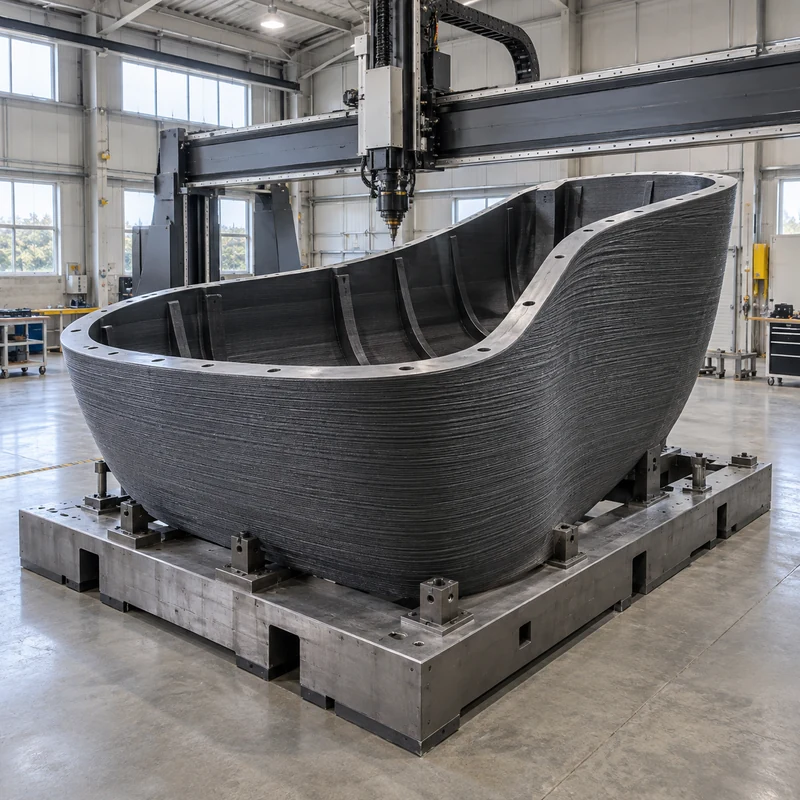
Large Format 3D Printing: Design, Joining, and CNC Finishing

Large format 3D printing produces oversized components using a suitable additive process, sometimes followed by joining and CNC finishing. The useful question is not simply whether a model fits inside a printer. It is whether the complete manufacturing route can deliver the required interfaces, stability, surface condition, and inspection evidence.

This guide focuses on polymer components and tooling. Metal additive manufacturing has different equipment, support, thermal-processing, and qualification requirements. Neither route should be selected from a machine’s advertised build volume alone.

Define the Finished Part Before Choosing a Machine

Separate the overall shape from the functional interfaces. A full-size appearance model may accept visible layer lines. A fixture may need accurate locating pads. A mold may require a qualified working surface and temperature capability. These are different acceptance problems even when the outer dimensions are similar.

List the supplied dimensions, transport envelope, service environment, assembly loads, and surfaces requiring measurement. Identify the part’s inspection condition: unsupported, located on datums, or held in an assembly fixture. A large compliant shell can produce different measurements under different restraints.

Match the Process to the Entire Manufacturing Route

Route Reason to consider it Question before quotation
Large filament extrusion Full-scale polymer prototypes and suitable functional parts Can the selected material and geometry be produced without unacceptable distortion?
Pellet-fed extrusion Large near-net shapes with substantial material deposition What machining and finishing steps are included?
Large resin printing Detailed models or patterns where the chosen resin is suitable How are supports, curing, and dimensional acceptance controlled?
Sectioned assembly Parts exceeding a practical build or handling envelope How will the joints be located, inspected, and qualified?

Manufacturer specifications must be checked for the particular machine and material. There is no single build-size limit or tolerance that applies to an entire process family. Large-printing equipment also differs in its thermal controls and processing workflow.

For context on the broader alternatives, see the requirement-based process comparison. An attractive process name cannot replace a review of the actual part.

One Piece or Several Sections?

A one-piece build avoids assembly joints but can create a long, expensive job with demanding handling and finishing requirements. Dividing the part can improve access and allow smaller sections to be replaced, but adds alignment work and another source of variation. Neither choice is automatically cheaper.

Compare both routes against the same finished specification. Include the time required for adhesive preparation and cure, fastening, surface blending, alignment fixtures, and final inspection. Consider where the completed component will be installed: a part that fits the printer but not the building access route creates a separate logistics problem.

For a hypothetical equipment cover, a split near a removable service panel might be acceptable while a seam across a prominent cosmetic face is not. For a loaded tool, joint placement needs an engineering review of the load and temperature conditions. Appearance alone is not a sound basis for locating that joint.

Design Joints as Functional Features

Provide a defined locating method rather than relying on a long butt joint to align itself. Depending on the application, mating steps, dowels, fixtures, or designed fastening features may help establish position. Agree which features carry load and which only locate the assembly.

  • For bonded joints, validate material compatibility, preparation, bond geometry, and cure conditions.
  • For fastened joints, check local wall support, access, preload effects, and repeated assembly requirements.
  • For thermoplastic welding, confirm material and process compatibility with a qualified supplier.
  • For every joint, define the acceptance method and permissible mismatch.

There is no universal strength ranking between adhesives, fasteners, and welded joints. Geometry, material condition, temperature, and loading direction all matter. Use representative testing where the failure consequences justify it.

Reserve CNC Finishing for the Surfaces That Need It

Thermwood describes a near-net-shape workflow in which a part is printed oversize and then CNC trimmed to its final geometry. This is a useful manufacturing strategy, not a promise that any print can achieve any tolerance through machining.

Identify the mounting pads, sealing faces, locating holes, or other interfaces that require finishing. Define machining allowance with the manufacturing team, allowing for the selected print route and anticipated variation. Avoid removing so much stock that a cutter exposes an unsuitable internal structure or leaves a wall below its functional thickness.

Plan how the blank will be held. Clamping against a flexible printed wall can alter its shape, so the measured result in the fixture may differ from the released part. Datums, supports, cutter access, and tool travel need to be reviewed together. A part fitting the printer does not guarantee it fits the subsequent machining setup.

Discuss the critical interfaces and blank condition when requesting secondary milling of functional surfaces. Confirm material suitability and machine capacity with MTSPi before committing to a production route.

Validate Behavior at the Intended Scale

A small sample can help compare surfaces or basic material behavior, but it does not demonstrate the dimensional stability of a much larger geometry. Long spans, uneven section thickness, handling supports, and the sequence of processing operations deserve specific attention.

Record build orientation and post-processing conditions for the approved sample. Define the environment and support condition for dimensional inspection. Where elevated temperature or sustained loading matters, qualify the finished construction, including any coating, joint, or insert, rather than assuming that a resin name establishes performance.

Request a Delivered-Part Quote

Compare proposals that include the same scope: printing, material conditioning, support removal where applicable, joining, machining, finishing, inspection, packaging, and transport. Ask which requirements are guaranteed, which depend on a trial, and which require a design change.

A low print-only price can be misleading if another proposal includes the fixture and finished interface measurements. For interim production planning, the bridge-production acceptance checklist adds useful controls for revision and lot traceability.

Frequently Asked Questions

Does large format have a fixed size definition?

Not one universal threshold across suppliers. Specify actual part dimensions and the complete production route instead of relying on the label.

Must a large print be machined afterward?

No. Some as-printed parts meet their requirements. Machining is useful when selected interfaces need a condition the printing route cannot reliably provide.

Is printing in one piece always stronger?

No. Performance depends on material, build direction, geometry, and loads. A designed and qualified assembly may be suitable; a poorly positioned joint may not be.

Can a printed mold be used at any temperature?

No. Validate the complete tool against its thermal and mechanical duty. Material choice, construction, working surface, and operating conditions must be compatible.

Technical reference basis: Thermwood LSAM near-net-shape documentation and BigRep large-format equipment and design guidance. Examples are illustrative, not claims about MTSPi equipment ownership or documented customer test results.

Categories
Blog Quality & Tolerances

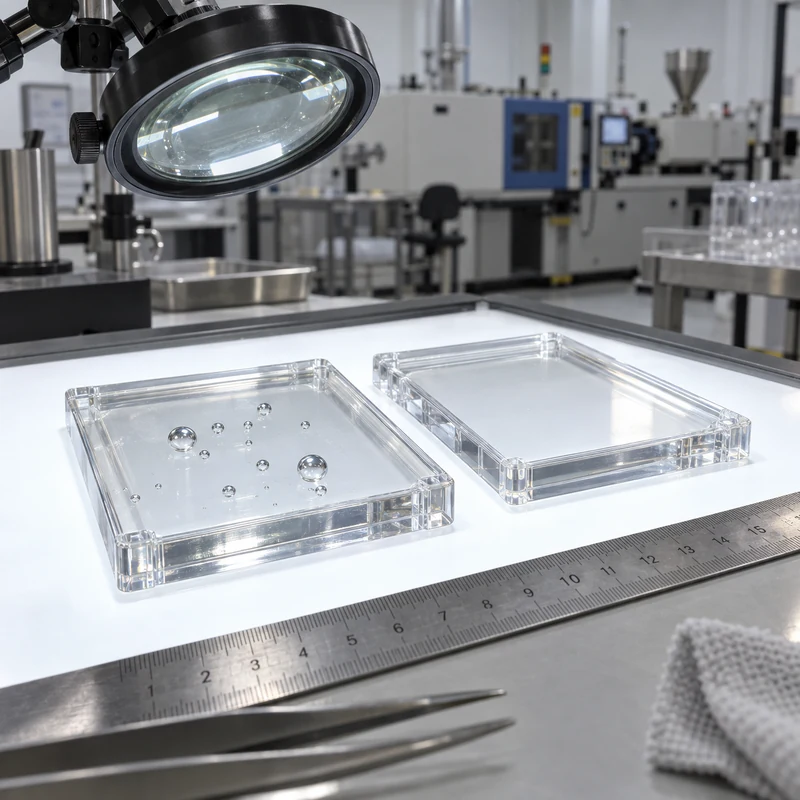
Injection Molding Bubbles and Voids: An Evidence-Led Troubleshooting Guide

An apparent bubble in an injection-molded part may be a gas pocket or a shrinkage void. Identify the mechanism before changing the process. Gas-related defects can involve moisture, entrained air, or degradation. A shrinkage void forms when internal contraction is not adequately supplied with material during solidification. The same visual description does not justify the same correction.

Preserve Evidence Before Adjusting Settings

Retain defective and acceptable samples, identify the cavity, and record the material lot, startup condition, and current settings. Photograph the location relative to the gate and thick sections. Note whether the defect is repeatable in one location or scattered across the part.

Transparent parts make internal defects easier to see, but a sound-looking exterior does not rule out an internal void. Where the application warrants it, use an approved inspection method such as controlled sectioning or suitable imaging. Do not heat unknown plastics with an open flame as an informal diagnostic test.

Observation Useful investigation What it does not prove alone
Pocket in the center of a thick section Packing effectiveness and cooling-related shrinkage That moisture can be ruled out without other evidence
Scattered pockets with surface streaking Resin condition, moisture, contamination, and melt history That drying is the only cause
Defect near a flow-ending region Fill pattern and vent condition That a higher injection speed will solve it
Problem after a prolonged machine interruption Residence time and material degradation That every subsequent shot is acceptable

BASF’s troubleshooting guidance distinguishes gas bubbles from voids and notes the connection between voids and thick, internally molten regions. Use such guidance as a diagnostic starting point, not a replacement for examining the actual part.

Check Resin Condition at the Point of Use

For moisture-sensitive grades, verify the material supplier’s drying requirements and the condition of material entering the machine. A dryer temperature display does not confirm the pellets have reached an acceptable moisture level. Review residence time in the dryer, loading practice, and exposure during transfer.

Keep resin grade, colorant, additives, and regrind proportion identifiable. If the defect appeared after a material change, retain samples from both conditions and check whether the change was approved. Drying an unfamiliar mixture more aggressively is not a substitute for establishing what material is being processed.

Review the Melt and Filling History

Inspect the approved processing window against actual operating conditions. Barrel settings, measured melt behavior, recovery conditions, and residence time must be considered together. A machine idle period or an unsuitable shot-to-barrel relationship can change the thermal history even when the temperature setpoints remain unchanged.

Air management also deserves a targeted review. Examine the filling sequence, vent condition, and melt preparation with the process engineer. Raising temperature or changing injection speed without identifying the mechanism may move the defect or introduce another one. The melt-temperature and material guide explains why processing advice must be grade-specific.

Document one controlled adjustment at a time when isolating a cause. Where variables interact, use an agreed experimental plan rather than informal simultaneous changes. Keep machine operation and mold intervention within trained personnel’s procedures.

Test Whether Packing Can Feed the Critical Region

If evidence indicates a shrinkage void, review whether the flow path remains capable of supplying the region during packing. A holding-pressure increase cannot compensate indefinitely for a gate that has already frozen. It can also create flash, residual stress, or dimensional changes elsewhere.

A qualified process study may examine part-weight response to hold time together with gate behavior and defect incidence. Record the stable process conditions and use the material supplier’s limits. Do not treat a single heavier part as proof that the internal defect has disappeared.

Address Geometry When the Process Window Is Too Narrow

Thick regions cool and shrink differently from adjacent thin sections. Protolabs’ moldability guidance identifies thick sections as a risk for sink and void formation. Evaluate whether a heavy boss or local mass can be cored while preserving its structural function. Review wall transitions, gate location, and the ability to feed the affected region with the tooling specialist.

Consider a hypothetical mounting boss attached to a thin housing wall. If the pocket repeatedly appears inside the boss, making the entire surrounding wall thicker may add material and create additional cooling problems. A revised boss and rib arrangement may be worth evaluating instead. That decision requires a new structural and molding review, not just a cosmetic repair.

Any machining of samples for diagnosis should preserve the defect evidence and sample identity. A machined prototype can help assess fit, but it cannot prove the molding process is free of internal voids.

Verify the Correction Beyond the First Good Shot

Define success before running the confirmation lot. Check the internal defect with the chosen method and verify that the correction has not created flash, sink, warpage, unacceptable dimensions, or a new cosmetic issue. Include all relevant cavities and agreed operating conditions.

  • Compare samples against the original defect map.
  • Record the final approved process and material condition.
  • Repeat the critical functional and dimensional checks.
  • Assess startup or interruption conditions where relevant.
  • Establish lot disposition and a reaction plan if the defect returns.

When requesting help with mechanical interfaces or prototype components, send MTSPi the drawing, defect photographs, and acceptance criteria through the technical inquiry page. Keep the molding-process investigation with the responsible molder and material specialists.

Frequently Asked Questions

Will increasing pressure always remove bubbles?

No. Gas pockets and shrinkage voids have different mechanisms, and pressure changes may introduce other defects. Diagnose first.

Are internal bubbles only a cosmetic issue?

No. Depending on location and application, internal defects can affect strength, sealing, or durability even if the surface looks acceptable.

Should every resin receive the same drying cycle?

No. Use the specific grade supplier’s requirements and verify the condition of material at the machine.

Does one clear sample prove the fix?

No. Confirm the agreed batch, cavity coverage, inspection method, and process conditions before releasing production.

Technical reference basis: BASF Injection Molding Troubleshooter and engineering-thermoplastic defect guidance; Protolabs moldability guidance on thick sections. Diagnostic examples are illustrative and do not replace resin-specific processing instructions.

Categories
Blog Design, Cost & Sourcing

HDI PCB Design: Stackup Decisions and Mechanical Integration

An HDI PCB uses high-density interconnect construction, including microvias and fine routing features, to connect components where conventional routing becomes difficult. It is not defined solely by having many layers. A useful design review connects the electrical stackup to fabrication capability and then checks the assembled board against the enclosure.

This guide addresses engineering handoffs. It does not imply that MTSPi fabricates PCBs or provides a particular electronic assembly certification. Confirm electronic fabrication requirements with the chosen board manufacturer and mechanical component requirements with the machining supplier.

Establish Whether HDI Solves a Real Routing Constraint

Start with the component package, pin map, board outline, routing density, and electrical requirements. A fine-pitch BGA may need a different escape strategy from a larger package with the same logical function. Moving a connector or increasing the board outline may sometimes avoid a costly construction, but those decisions affect the product enclosure and assembly.

Ask the layout engineer to identify the actual bottleneck: insufficient escape channels, excessive layer transitions, limited routing area, or a package geometry that the current via pattern cannot accommodate. “Make it HDI” is not a complete design instruction.

Read the Via Map Alongside the Stackup

Feature Basic role Question to settle
Through via Connects through the board thickness Where does its occupied area restrict routing?
Blind via Connects an outer layer to an internal layer Which layer pair is connected?
Buried via Connects internal layers without reaching an outer surface How is it incorporated into the manufacturing sequence?
Microvia Provides a small, shallow interlayer connection What geometry, filling, and reliability requirements apply?

Do not treat every blind via as a microvia. Supply a layer-pair drawing and define the intended structure. Staggered microvias use offset positions between successive connections; stacked microvias align vertically. They are not interchangeable layout shortcuts. Discuss the specific construction, process capability, and qualification evidence with the fabricator.

Industry HDI design guidance, including Altium’s manufacturing guide, emphasizes that the via structure and manufacturing sequence belong in the design discussion. A visually complete CAD layout does not by itself establish that a shop can manufacture and inspect the intended interconnect reliably.

Select a Manufacturable Build-Up Before Detailed Routing

A notation such as 1+N+1 generally describes one build-up layer on each side of an N-layer core structure. It is a shorthand, not a complete procurement specification. Copper weights, dielectric materials and thicknesses, layer functions, via connections, finished thickness, and impedance requirements still need definition.

Eurocircuits’ published HDI guidance illustrates an important approach: begin with an available build-up and its design rules. Its partial-HDI examples also show that fine routing can be concentrated in part of a construction rather than assumed to require the most complex stack everywhere. Those are supplier-specific offerings, not universal dimensions to copy into an unrelated purchase order.

Agree impedance targets with the actual material and layer structure. Track width alone is insufficient: reference-plane spacing, dielectric properties, copper thickness, and differential-pair spacing all contribute. The board fabricator’s stackup proposal and the designer’s electrical constraints must refer to the same revision.

Check the Mechanical Envelope in Three Dimensions

A smaller board is not automatically a smaller finished product. Connectors, cable bends, component height, thermal hardware, fastening access, and assembly order may control the envelope. A dense board can fit its outline perfectly and still interfere with the enclosure lid.

  • Define a common coordinate origin and mounting-hole datums.
  • Check maximum component height on both sides of the PCB.
  • Include connector mating travel and cable exit space.
  • Keep fasteners and standoffs clear of copper and components as required by the electrical design.
  • Review thermal-pad contact without bending the board through excessive compression.
  • Check access for assembly tools and any required rework.

For an illustrative fit study, export the populated board into the mechanical assembly, add the intended screw heads, and sweep the connector’s mating motion. This can expose a conflict that a bare-board outline check misses. Measure the critical physical interface on first articles instead of relying only on nominal CAD alignment.

Programs using flexible interconnects should also review bend-zone and enclosure-fit considerations. These are separate mechanical constraints, not benefits automatically provided by HDI construction.

Prepare Two Coordinated Manufacturing Packages

The PCB package should contain the agreed fabrication data, layer map, drill and via definitions, stackup, material requirements, finish, impedance targets where applicable, and inspection or test requirements. The mechanical package should contain the enclosure model, drawing, datums, finish, mounting geometry, and approved board envelope.

Use a release table linking both packages to the same assembly revision. If the board thickness changes after quotation, notify the mechanical team: connector height or a retaining feature may depend on that value. Likewise, an enclosure standoff change should not be implemented without checking the populated board.

Discuss machined housing features with MTSPi using the board envelope and interface drawing. Use the project contact page to confirm mechanical scope and required evidence.

Compare Supplier Proposals on Evidence

Request explicit confirmation of the proposed via construction and any departures from the submitted stackup. Compare inspection, electrical testing, documentation, change control, and lot identification rather than accepting “HDI capable” as the complete answer. Acceptance standards and their applicable editions should be agreed in the purchase specification.

Keep electrical continuity, structural reliability, and assembly fit as separate verification questions. A board that passes one check has not necessarily passed the other two.

Frequently Asked Questions

Is every multilayer PCB an HDI board?

No. Layer count alone does not establish HDI construction. Interconnect technology and routing requirements matter.

Can I select microvia sizes after routing?

That risks significant rework. Select the fabricator’s supported stackup and rules before detailed routing.

Does HDI guarantee better signal integrity?

No. Layout, reference planes, materials, transitions, and manufacturing tolerances still require electrical analysis.

Why involve the enclosure supplier early?

The mounting interfaces, component heights, connector positions, and thermal contacts must work together in the finished assembly.

Technical reference basis: Eurocircuits HDI build-up and design guidance; Altium HDI PCB Design and Manufacturing Guide. Mechanical handoff examples are illustrative, not reported customer projects.

Categories
Blog Design, Cost & Sourcing

Aluminum Extrusion Design: A DFM Checklist Before Die Release

A manufacturable aluminum extrusion design balances section geometry, alloy, tolerance, and downstream operations before the die is released. The goal is not merely to push a profile through a die. It is to produce stock that can be cut, held, machined, finished, inspected, and assembled without repeated correction.

If the cross-section type is still undecided, begin with the comparison of extrusion profile shapes. This guide focuses on the next decision: whether a specific custom section is ready for tooling.

Start With the Assembly Interface, Not a Minimum Wall Number

Identify the surfaces that locate the component, carry load, seal against another part, or remain visible. Mark the assembly datums on the drawing. An external envelope may tolerate more variation than a sliding channel or a machined bearing seat, so applying one tight tolerance to the whole section is usually an unhelpful starting point.

There is no universal minimum wall thickness that is suitable for every alloy, press, profile width, or hollow feature. Ask the extruder to review the actual section. Document the intended alloy and temper, supplied length, annual demand, cut length, finishing route, and any restrictions on profile changes.

Review the Section for Balanced Flow and Robust Tooling

The Aluminum Extruders Council recommends balanced wall thickness and provides design guidance on section geometry. In practice, review abrupt transitions between thick and thin regions, sharp corners, and slender unsupported die features. Smooth transitions and sensible radii can improve feasibility, but the final dimensions must be agreed with the toolmaker.

Design feature Question for review Possible direction
Thick base with very thin fins Can the section be produced consistently? Rebalance section geometry with thermal and structural analysis
Deep narrow channel Does the opening require a fragile die feature? Widen access or reconsider the channel arrangement
Abrupt section change Can the transition be softened? Introduce a compatible radius or gradual change
Critical close-fitting slot Is extrusion tolerance sufficient after finishing? Reserve a controlled machining operation if necessary
Thin clamping wall Will machining restraint distort it? Provide supported locating and clamping surfaces

Each change has a functional tradeoff. A thicker fin may improve manufacturability while changing heat transfer or mass. Do not approve a die-driven geometry change without checking the original design requirement.

Separate As-Extruded and Machined Requirements

Extrusion standards address more than width and height. Straightness, twist, wall thickness, and other geometric characteristics can matter across a supplied length. The AEC tolerance resources direct designers to relevant industry standards; the drawing and purchase agreement should identify the applicable requirements rather than simply asking for “precision extrusion.”

Create two explicit states when appropriate: the purchased profile and the finished component. A bolt pattern machined after cutting should be controlled from finished-part datums. A long as-extruded surface may need a different inspection setup than the local interface machined into it.

For example, a housing rail might use its bottom face as the finished assembly datum. If the blank is held from an uncontrolled side wall, the hole pattern may be repeatable in the fixture but misplaced relative to the mating base. That is a datum-planning problem, not a reason to tighten every extrusion dimension.

Design the Machining Setup Before Approving the Die

Check tool access, available clamping area, cut-off allowance, burr removal, and access for inspection. A profile that looks efficient in cross-section may require multiple setups to drill inaccessible features. A small geometry change can sometimes simplify the entire route.

  • Identify which surfaces will locate the blank during each operation.
  • Confirm whether thin walls need support under clamping loads.
  • Specify machining allowance where cleanup is required.
  • Review access for cutters, drills, taps, and deburring tools.
  • Define which dimensions are accepted before and after finishing.

Submit the profile model and finished-part drawing together when discussing secondary milling and drilling. The unmachined stock definition alone is not enough to quote the finished part reliably.

Include Finish and Cosmetic Requirements in the Review

Anodizing, coatings, and mechanical finishing affect the acceptance plan. Mark visible faces and agree the reference sample, permitted marks, masking requirements, and inspection condition. Where fit is sensitive, evaluate the selected finish’s dimensional effect with the finishing supplier instead of assuming a universal coating allowance.

Keep engineering finish requirements separate from aesthetic descriptions. “Silver finish” does not specify an anodizing process, thickness requirement, sealing requirement, or color tolerance. The surface-treatment overview can help structure the finishing discussion.

A Practical Die-Release Gate

Before authorizing tooling, ask the responsible parties to sign off the same drawing revision. Record open issues with an owner and disposition rather than relying on comments spread across email attachments.

  1. Function: critical interfaces and loads are identified.
  2. Feasibility: the extruder has reviewed the complete section, alloy, and tolerances.
  3. Operations: cutting, machining, finishing, and inspection routes are defined.
  4. Acceptance: first-article scope, sample requirements, and change approval are agreed.
  5. Commercial scope: die ownership, maintenance, minimum order, and revision costs are clarified.

This review does not eliminate trials. It makes the trial meaningful by defining what must be demonstrated and which deviations require approval.

Frequently Asked Questions

Should all profile walls be identical?

Balanced walls are a useful design objective, not an absolute rule. Functional needs may require differences that the extruder must evaluate.

Can extrusion replace every machining operation?

No. Features that vary along the length, cross holes, precision seats, or local pockets commonly require secondary operations.

Can I specify machining tolerances on the full extrusion?

Discuss each functional requirement with the supplier. A finished tolerance may require machining rather than being economical or feasible directly from extrusion.

What files should accompany an RFQ?

Provide the section drawing, 3D model, finished-part drawing, alloy and temper, finish, volumes, and inspection requirements.

Technical reference basis: Aluminum Extruders Council design tips, design considerations, and tolerance resources. Workflow examples are illustrative and require supplier-specific feasibility review.

Categories
Blog Manufacturing Process Comparisons

3D Printing for Low-Volume Production: A Bridge-to-Molding Plan

3D printing can supply a low-volume production batch while an injection mold is being developed, provided the printed material, process, and inspection plan are approved for the actual use. A successful bridge-production plan defines what may ship, how each batch will be accepted, and when the program will change to molded parts. It is not simply a larger prototype order.

Decide What the Interim Parts Must Prove

Start with the consequence of failure. A display housing for an internal sales review does not have the same requirements as a customer-delivered enclosure exposed to heat, sunlight, cleaning chemicals, or repeated screw assembly. Write down the operating environment and the release authority before selecting a printer or material.

Intended use Useful acceptance evidence Do not assume
Appearance review Approved color and surface sample Printed texture reproduces molded texture
Assembly trial Mating-part checks and measured interfaces One fit check establishes production capability
Functional pilot Application-specific load and environmental tests A similarly named resin has identical properties
Customer shipment Approved specification, lot records, release inspection A prototype approval covers end-use shipment

Where certification or regulated use applies, confirm which manufacturing changes require additional qualification. A material datasheet alone does not establish compliance of a finished assembly.

Choose the Process Against the Failure Mode

SLA, SLS, MJF, and material-extrusion processes can address different combinations of appearance, geometry, material behavior, and throughput. Compare candidate processes using the same part and inspection criteria rather than a generic claim about the strongest or cheapest technology. The requirement-based printing process comparison provides a starting framework.

Orientation affects printability, support placement, finish, and dimensional results. The printer manufacturer’s validated guidance should inform the build setup. Keep supports away from critical cosmetic or mating surfaces where practical, and include cleaning and post-curing when the selected system requires them. Lock the approved build recipe before interpreting results from multiple deliveries as comparable.

Do not substitute an SLA resin described as ABS-like for molded ABS without checking the properties relevant to the application. Repeated flexing, long-term temperature exposure, creep, and chemical resistance may decide suitability even when both samples initially fit.

Compare Total Accepted-Part Cost

There is no universal quantity at which molding becomes cheaper. Use supplier quotations for the same revision and include tooling, setup, finishing, inspection, expected scrap, and delivery. A simple preliminary model is:

Break-even quantity = (mold tooling and setup cost minus print setup cost) / (accepted printed-part cost minus accepted molded-part cost).

This expression is useful only when the denominator is positive and the compared parts satisfy the same requirements. For an illustrative calculation, a tooling difference of $8,000 and a unit-cost difference of $16 gives 500 accepted parts. Those figures are invented planning inputs, not MTSPi pricing. A design revision that changes the tool, or a finishing operation omitted from one quotation, can invalidate the comparison.

Separate economics from availability. Printing may remain appropriate for a time-critical interim batch even when molding has a lower eventual unit cost. For a broader quotation checklist, review the factors behind printing and scale-up cost.

Make Each Batch Traceable

Printed parts can have effective traceability; it must be specified and maintained. A useful traveler connects the part revision to material lot, machine, build identifier, approved orientation, post-processing records, inspection results, and release date. Decide whether individual serialization or batch identification is needed.

  • Approve a representative sample before the first production release.
  • Identify critical dimensions and how they will be measured.
  • Agree sampling frequency and the response to a failed check.
  • Record build or material changes before shipping affected parts.
  • Retain a reference sample when useful for later comparison.

A hypothetical enclosure program might check mounting-hole location with a fixture, verify lid engagement with a mating part, and inspect the cosmetic face under agreed lighting. These checks answer different questions. Passing the visual inspection does not replace measuring the mounting interface.

Control the Transition to Molded Production

Maintain a revision-controlled comparison between the interim part and the molded design. Draft, ribs, wall thickness, gate locations, ejection marks, and shrinkage behavior require a molding-specific review. A printed prototype that assembles successfully does not prove that the same geometry is ready for tool release.

Close the bridge phase after the production process has passed its agreed qualification and supply can meet the schedule. Keep interim and molded stock identifiable when their material or performance differs. Establish disposition for remaining inventory instead of silently mixing both routes under an uncontrolled label.

When planning the surrounding mechanical parts, share the assembly model, tolerances, and expected production sequence with MTSPi through the project inquiry page. Confirm the proposed scope and process with the team rather than assuming every manufacturing route is available.

Frequently Asked Questions

Can printed bridge parts be sold to customers?

Yes, when the material and finished part are qualified for their intended use and the required approvals and traceability are in place. Prototype acceptance alone is insufficient.

Does bridge production always mean printing?

No. The term describes an interim production role. Machining, casting, or temporary tooling may also be suitable, depending on the part and schedule.

Are printed molds the same as directly printed parts?

No. Direct printing creates the component. A printed mold is tooling used to form a separate component, with its own limits on temperature, pressure, wear, and tool life.

Should every small batch avoid injection molding?

No. Required resin behavior, geometry, repeatability, and available tooling can make molding appropriate even for modest quantities.

Technical reference basis: Formlabs model-orientation guidance and injection-molding application documentation. Cost figures and inspection examples are illustrative planning examples, not production test data.

Request A Quote

We'll Send You Back with Price Immediately!

DEC 1-31

XMAS SPECEIL

Up to

40% off

3D Printing for Low-Volume Production: A Bridge-to-Molding Plan

We'll Send You Back with Price Immediately!