Categories
Surface Finishing

CNC Lathe Parts Guide for Turned Components

Cnc lathe parts decisions should start with function, not with a generic machining label. Buyers get better results when they define how the part will be used, which dimensions control assembly, what material behavior matters, and how the supplier will inspect the finished work. For this topic, the important issues are turned components, shafts, bushings, threads, cylindrical tolerances, and batch production. A capable supplier should be able to explain the process route, likely risk points, quotation assumptions, and inspection evidence before production begins.

Quick Answer

The practical answer is to match the drawing to a manufacturing route, then confirm material, tolerance, finish, quantity, and inspection before approving the order. If the part has mostly milled faces, pockets, slots, and holes, review CNC turning service capability. If it includes round features, shafts, bushings, or threads, include Swiss-type machining option in the discussion. For buyer-side risk control, ask how the shop will hold the part, which features are critical, and whether any finish or secondary process changes final dimensions.

Key Takeaways

  • Define the functional dimensions before asking suppliers to quote every feature as critical.
  • Send a 2D drawing with tolerance notes and a 3D model for programming reference.
  • Confirm material grade, heat condition, surface finish, and inspection report requirements early.
  • Ask the supplier to identify difficult features, tool access issues, and possible design changes.
  • Use sample approval or first article checks when the part is new, tight, cosmetic, or assembly-critical.

What Buyers Usually Need to Know

Most problems in custom machining come from unclear assumptions. A supplier may quote one setup while the buyer expects multiple controlled operations. A buyer may request a tight tolerance on the full drawing while only one bore or mounting face actually affects the assembly. For cnc lathe parts, the conversation should make those assumptions visible before the purchase order is issued.

The RFQ should include units, drawing revision, STEP file, material grade, quantity, surface finish, critical dimensions, and target delivery. When these details are missing, suppliers either pause the quote or make assumptions. A fast answer based on assumptions can look attractive, but it often creates rework later. A better supplier asks clear questions and records the answers.

Capability should be checked against the part shape. A shop with mill-turn compound machining route may handle many related jobs, but the buyer still needs to know whether the part will be milled, turned, ground, cut by EDM, drilled, or finished by a partner. Process route clarity is the first sign that the quotation is built on real manufacturing thinking.

Buyer Question Why It Matters Useful Evidence
Which process will make the main features? Process choice affects setup count, accuracy, cost, and lead time Supplier explains milling, turning, EDM, grinding, drilling, or finishing route
Which dimensions are functional? Critical dimensions need better control than clearance or cosmetic areas Marked drawing, datum notes, inspection plan
Which material condition is required? Grade, temper, hardness, and stress condition change machining behavior Material certificate or written grade confirmation
What happens after machining? Deburring, anodizing, plating, polishing, or heat treatment can change size and appearance Finish specification and post-finish inspection method

Material and Process Considerations

Material changes cutting speed, tool wear, clamping force, burr behavior, and finishing results. Aluminum is usually easier to machine and finish, stainless steel needs more attention to heat and work hardening, brass and copper require careful burr and dent control, and engineering plastics can move under heat or clamping pressure. For cnc lathe parts, material selection should support the part’s function rather than only the lowest raw material price.

The process route should match both material and geometry. Deep pockets, small internal radii, long shafts, thin walls, fine threads, and cosmetic faces each require different planning. Buyers should ask whether the supplier sees any design feature that raises risk. If the supplier recommends a larger radius, a different stock size, or a changed tolerance, ask for the reason and the expected effect on cost and quality.

When finishing is required, discuss it before machining starts. Anodizing, plating, passivation, polishing, blasting, coating, and heat treatment may change dimensions, surface appearance, or edge condition. A controlled supplier will connect machining allowance, masking, inspection, and packaging rather than treating finishing as an afterthought. Relevant finishing choices can be checked through quality assurance process.

Tolerance, Surface Finish, and Quality Checks

Tolerance should be tied to function. A general tolerance may be enough for clearance edges, while a bearing diameter, threaded hole, sealing face, or locating surface may require a tighter limit and a clear datum. Buyers should avoid applying strict tolerance across the whole drawing unless the part truly requires it, because unnecessary precision raises cost and may increase rejection risk without improving performance.

Inspection should be planned before production. Calipers may be enough for noncritical outside dimensions, but bores, threads, flatness, profile, runout, and surface roughness often need gauges, micrometers, CMM checks, height gauges, pin gauges, or functional fit tests. For cnc lathe parts, ask which tool will verify each critical feature and whether the report covers first article, sampling, or full inspection.

Surface finish needs clear language. Words like smooth, clean, or nice are not enough when mating, sealing, sliding, corrosion, or appearance matters. Use Ra values where function requires them and visual notes where cosmetic faces matter. If finish follows machining, confirm whether dimensions are checked before or after finishing through surface treatment options.

Factor Typical Risk Practical Control
Tight tolerance Higher cost, slower machining, more inspection Apply tight limits only to functional features
Thin walls or deep pockets Vibration, distortion, tool reach limits Use larger radii, balanced walls, and realistic flatness notes
Cosmetic finish Color variation, handling marks, unclear acceptance Define visible faces and approve samples when needed
Repeat order Different lot, tool wear, undocumented changes Keep revision, process, and inspection records

Cost Factors and Quotation Details

Cost depends on more than part size. Setup time, programming, material stock, tooling, machine time, number of operations, inspection, finishing, packaging, and batch size all affect the final quote. A small part with deep features and tight tolerances can cost more than a larger simple plate. A large batch may justify fixture work that would not make sense for a one-off sample.

Buyers can improve quote accuracy by separating must-have requirements from preferences. State which features control assembly, which surfaces are cosmetic, which dimensions may follow general tolerance, and what report is required. If the supplier has to guess, the quote may change after technical review. Cost-focused topics can also be compared against CNC machine shop capability when drawing changes are possible.

Lead time should be broken down into material purchase, programming, setup, machining, finishing, inspection, packing, and shipment. Finishing and inspection often create delays that buyers do not see in a simple machine-time estimate. Ask for a realistic timeline and identify which step has the highest risk of delay.

Design Tips for Better Machining Results

Good design makes machining predictable. Use accessible features, practical internal radii, balanced wall thickness, clear datums, standard threads, and realistic hole depths. Avoid deep narrow pockets, very thin unsupported walls, tiny corner radii, and tight tolerances on nonfunctional features. These changes often lower cost while improving consistency.

For cnc lathe parts, design review should focus on turned components, shafts, bushings, threads, cylindrical tolerances, and batch production. If a feature is difficult but not functional, simplify it. If a feature is critical, mark it clearly and allow the supplier to plan the correct process. Tool access, clamping surface, burr direction, and finishing allowance should be considered before the drawing is released.

When the part is still being developed, use prototype or low-volume stages to learn from the design. A sample can reveal fit issues, burr problems, coating changes, or tolerance conflicts. It is cheaper to update the drawing after a controlled sample than to repair a full batch after shipment.

Common Buyer Mistakes to Avoid

One common mistake is comparing prices without comparing assumptions. If one supplier includes material certification, surface treatment, inspection report, and protective packaging while another quotes machining only, the prices are not equivalent. Ask each supplier to state what is included and what is excluded.

Another mistake is sending only a 3D model. The model helps programming, but the drawing carries tolerances, threads, material notes, finish requirements, datum references, and revision control. For cnc lathe parts, a missing drawing often leads to arguments about what should have been inspected or finished.

Buyers also overlook packaging. Sharp edges, polished faces, threads, thin walls, and precision bores can be damaged after inspection if parts are packed loosely. Packaging method should match the part’s risk and should be confirmed before shipment, especially for export orders.

Supplier Selection Checklist

A useful supplier review is technical and specific. Ask for the process route, material confirmation, fixture concept, inspection method, finishing plan, and lead time breakdown. The supplier does not need to expose every internal detail, but it should be able to explain how risk will be controlled.

Checklist Item Good Response Warning Sign
Drawing review Supplier identifies critical dimensions and unclear notes Supplier quotes with no technical questions
Process fit Supplier explains setups and secondary operations Supplier only lists machines generally
Inspection plan Supplier names tools and report format Supplier says quality is checked without details
Revision control Supplier confirms file version and change process Supplier relies on informal messages

Specification Sheet to Request

Before production, request a simple specification sheet covering drawing revision, 3D file name, material grade, quantity, finish, tolerance notes, critical dimensions, inspection report, packaging, and delivery terms. This sheet keeps engineering, purchasing, quality, and supplier teams aligned.

For repeat orders, the same sheet prevents silent changes. If material stock, finish partner, inspection method, or packaging changes, the buyer can review the difference before shipment. This is especially important when cnc lathe parts parts are used in assemblies or ordered across several batches.

CNC Lathe Parts Deep-Dive Notes

The most important judgment for cnc lathe parts is knowing which requirement truly drives performance. If the part is a prototype, fast learning may matter more than cosmetic perfection. If it is a repeat production component, stable process control and inspection records may matter more than the fastest quote. If the part is visible to customers, handling and finishing should be planned with the same care as dimensions.

Suppliers should be encouraged to flag manufacturability issues. A larger internal radius, modified thread depth, adjusted wall thickness, or changed finish sequence can reduce cost and risk. The buyer should evaluate each suggestion based on function, assembly, cost, and schedule rather than accepting or rejecting changes automatically.

For higher-risk parts, use a first article approval step. Measure critical dimensions, test fit with mating parts, review burrs, check finish, and document any accepted deviations. Once the sample is approved, update the drawing or specification so production follows the approved standard. That discipline is what turns a one-time sample into a repeatable purchasing process.

Quotation review for cnc lathe parts should include a short risk discussion, not only a unit price. Ask the supplier which feature is most likely to drive cycle time, which tolerance is most difficult, whether the material is standard stock, and whether finishing or inspection creates a separate lead time. These answers help the buyer understand why two quotations may differ even when the drawing is the same.

Inspection planning should also separate first-piece approval from batch control. The first piece confirms that the program, fixture, material, and drawing interpretation are correct. Batch inspection confirms that the process stays stable as tools wear, operators change shifts, or material lots vary. For cnc lathe parts, both checks can matter when parts must fit an assembly or repeat across several orders.

Communication should be documented in a way that survives staff changes. If the buyer approves a larger corner radius, accepts a minor tool mark, changes a finish, or allows a substitute material, that decision should be written into the drawing, purchase specification, or deviation record. A message buried in a chat thread is easy to miss when the next batch is ordered.

Packaging and handling deserve a line in the purchase requirements. Precision parts can pass inspection and still arrive unusable if threads rub together, cosmetic faces are scratched, thin walls are bent, or moisture reaches bare steel. Ask for trays, separators, oil paper, caps, bags, or carton reinforcement where the part geometry justifies it. The right packaging method is part of the delivered quality, not an optional extra.

If the design is still changing, buyers should avoid locking a large batch too early. A small sample or pilot run can expose burrs, assembly interference, coating thickness issues, tolerance conflicts, or unexpected cost drivers. Once those details are corrected, the production batch becomes less risky. This staged approach is especially useful when cnc lathe parts parts combine tight dimensions with visible surfaces or secondary finishing.

Supplier capability should be judged by the questions the supplier asks. A useful supplier will ask about datums, mating parts, finish class, inspection reports, material grade, and delivery constraints. A weak supplier may simply agree to every requirement without explaining how it will be controlled. Buyers should prefer the partner who makes hidden risk visible before production starts.

Finally, keep a record of what worked. After an accepted order, save the final drawing, approved sample notes, inspection report, finish reference, packing photos, and supplier comments. The next order can then start from a known standard instead of repeating the same technical discussion. This habit improves repeatability and makes cnc lathe parts purchasing easier over time.

For acceptance, define what happens if only a noncritical feature is outside the drawing while the functional areas pass. Some buyers allow a documented deviation for prototypes or internal fixtures, while production parts may require rework or remake. Agreeing on this decision path before shipment makes cnc lathe parts projects easier to manage when small issues appear.

For scheduling, ask the supplier to identify the latest date for drawing freeze, material purchase, machining start, finishing release, inspection, and packing. A clear timeline helps the buyer understand which change requests are still practical and which ones will reset delivery. That clarity is often the difference between a controlled order and a rushed recovery.

Conclusion

Cnc lathe parts sourcing works best when buyers define function, material, tolerance, finish, inspection, and delivery expectations before production. The strongest supplier is not simply the one with the fastest quote; it is the one that can explain the manufacturing route, identify risks, and provide evidence that the finished parts match the drawing. Clear RFQ data and practical design decisions reduce cost, delays, and rework.

FAQ

What information should I send for cnc lathe parts?

Send a 2D drawing, STEP file, material grade, quantity, finish requirement, tolerance notes, critical dimensions, inspection report needs, and target delivery date.

How can I reduce cost without weakening the part?

Use practical tolerances, larger internal radii, accessible features, standard materials, and clear finish notes. Ask the supplier which design details add the most machine time.

When should I request a first article report?

Request it when the part is new, tight tolerance, cosmetic, assembly-critical, or used for repeat production. The report should focus on the dimensions and features that affect function.

Categories
Surface Finishing

Custom CNC Machining China Guide for Overseas Buyers

Custom cnc machining china decisions should start with function, not with a generic machining label. Buyers get better results when they define how the part will be used, which dimensions control assembly, what material behavior matters, and how the supplier will inspect the finished work. For this topic, the important issues are China supplier selection, drawing communication, samples, quality inspection, delivery planning, and risk control. A capable supplier should be able to explain the process route, likely risk points, quotation assumptions, and inspection evidence before production begins.

Quick Answer

The practical answer is to match the drawing to a manufacturing route, then confirm material, tolerance, finish, quantity, and inspection before approving the order. If the part has mostly milled faces, pockets, slots, and holes, review CNC machining drawing requirements. If it includes round features, shafts, bushings, or threads, include CNC machining quality inspection process in the discussion. For buyer-side risk control, ask how the shop will hold the part, which features are critical, and whether any finish or secondary process changes final dimensions.

Key Takeaways

  • Define the functional dimensions before asking suppliers to quote every feature as critical.
  • Send a 2D drawing with tolerance notes and a 3D model for programming reference.
  • Confirm material grade, heat condition, surface finish, and inspection report requirements early.
  • Ask the supplier to identify difficult features, tool access issues, and possible design changes.
  • Use sample approval or first article checks when the part is new, tight, cosmetic, or assembly-critical.

What Buyers Usually Need to Know

Most problems in custom machining come from unclear assumptions. A supplier may quote one setup while the buyer expects multiple controlled operations. A buyer may request a tight tolerance on the full drawing while only one bore or mounting face actually affects the assembly. For custom cnc machining china, the conversation should make those assumptions visible before the purchase order is issued.

The RFQ should include units, drawing revision, STEP file, material grade, quantity, surface finish, critical dimensions, and target delivery. When these details are missing, suppliers either pause the quote or make assumptions. A fast answer based on assumptions can look attractive, but it often creates rework later. A better supplier asks clear questions and records the answers.

Capability should be checked against the part shape. A shop with China supplier guide context may handle many related jobs, but the buyer still needs to know whether the part will be milled, turned, ground, cut by EDM, drilled, or finished by a partner. Process route clarity is the first sign that the quotation is built on real manufacturing thinking.

Buyer Question Why It Matters Useful Evidence
Which process will make the main features? Process choice affects setup count, accuracy, cost, and lead time Supplier explains milling, turning, EDM, grinding, drilling, or finishing route
Which dimensions are functional? Critical dimensions need better control than clearance or cosmetic areas Marked drawing, datum notes, inspection plan
Which material condition is required? Grade, temper, hardness, and stress condition change machining behavior Material certificate or written grade confirmation
What happens after machining? Deburring, anodizing, plating, polishing, or heat treatment can change size and appearance Finish specification and post-finish inspection method

Material and Process Considerations

Material changes cutting speed, tool wear, clamping force, burr behavior, and finishing results. Aluminum is usually easier to machine and finish, stainless steel needs more attention to heat and work hardening, brass and copper require careful burr and dent control, and engineering plastics can move under heat or clamping pressure. For custom cnc machining china, material selection should support the part’s function rather than only the lowest raw material price.

The process route should match both material and geometry. Deep pockets, small internal radii, long shafts, thin walls, fine threads, and cosmetic faces each require different planning. Buyers should ask whether the supplier sees any design feature that raises risk. If the supplier recommends a larger radius, a different stock size, or a changed tolerance, ask for the reason and the expected effect on cost and quality.

When finishing is required, discuss it before machining starts. Anodizing, plating, passivation, polishing, blasting, coating, and heat treatment may change dimensions, surface appearance, or edge condition. A controlled supplier will connect machining allowance, masking, inspection, and packaging rather than treating finishing as an afterthought. Relevant finishing choices can be checked through quality assurance process.

Tolerance, Surface Finish, and Quality Checks

Tolerance should be tied to function. A general tolerance may be enough for clearance edges, while a bearing diameter, threaded hole, sealing face, or locating surface may require a tighter limit and a clear datum. Buyers should avoid applying strict tolerance across the whole drawing unless the part truly requires it, because unnecessary precision raises cost and may increase rejection risk without improving performance.

Inspection should be planned before production. Calipers may be enough for noncritical outside dimensions, but bores, threads, flatness, profile, runout, and surface roughness often need gauges, micrometers, CMM checks, height gauges, pin gauges, or functional fit tests. For custom cnc machining china, ask which tool will verify each critical feature and whether the report covers first article, sampling, or full inspection.

Surface finish needs clear language. Words like smooth, clean, or nice are not enough when mating, sealing, sliding, corrosion, or appearance matters. Use Ra values where function requires them and visual notes where cosmetic faces matter. If finish follows machining, confirm whether dimensions are checked before or after finishing through surface treatment options.

Factor Typical Risk Practical Control
Tight tolerance Higher cost, slower machining, more inspection Apply tight limits only to functional features
Thin walls or deep pockets Vibration, distortion, tool reach limits Use larger radii, balanced walls, and realistic flatness notes
Cosmetic finish Color variation, handling marks, unclear acceptance Define visible faces and approve samples when needed
Repeat order Different lot, tool wear, undocumented changes Keep revision, process, and inspection records

Cost Factors and Quotation Details

Cost depends on more than part size. Setup time, programming, material stock, tooling, machine time, number of operations, inspection, finishing, packaging, and batch size all affect the final quote. A small part with deep features and tight tolerances can cost more than a larger simple plate. A large batch may justify fixture work that would not make sense for a one-off sample.

Buyers can improve quote accuracy by separating must-have requirements from preferences. State which features control assembly, which surfaces are cosmetic, which dimensions may follow general tolerance, and what report is required. If the supplier has to guess, the quote may change after technical review. Cost-focused topics can also be compared against CNC machine shop capability when drawing changes are possible.

Lead time should be broken down into material purchase, programming, setup, machining, finishing, inspection, packing, and shipment. Finishing and inspection often create delays that buyers do not see in a simple machine-time estimate. Ask for a realistic timeline and identify which step has the highest risk of delay.

Design Tips for Better Machining Results

Good design makes machining predictable. Use accessible features, practical internal radii, balanced wall thickness, clear datums, standard threads, and realistic hole depths. Avoid deep narrow pockets, very thin unsupported walls, tiny corner radii, and tight tolerances on nonfunctional features. These changes often lower cost while improving consistency.

For custom cnc machining china, design review should focus on China supplier selection, drawing communication, samples, quality inspection, delivery planning, and risk control. If a feature is difficult but not functional, simplify it. If a feature is critical, mark it clearly and allow the supplier to plan the correct process. Tool access, clamping surface, burr direction, and finishing allowance should be considered before the drawing is released.

When the part is still being developed, use prototype or low-volume stages to learn from the design. A sample can reveal fit issues, burr problems, coating changes, or tolerance conflicts. It is cheaper to update the drawing after a controlled sample than to repair a full batch after shipment.

Common Buyer Mistakes to Avoid

One common mistake is comparing prices without comparing assumptions. If one supplier includes material certification, surface treatment, inspection report, and protective packaging while another quotes machining only, the prices are not equivalent. Ask each supplier to state what is included and what is excluded.

Another mistake is sending only a 3D model. The model helps programming, but the drawing carries tolerances, threads, material notes, finish requirements, datum references, and revision control. For custom cnc machining china, a missing drawing often leads to arguments about what should have been inspected or finished.

Buyers also overlook packaging. Sharp edges, polished faces, threads, thin walls, and precision bores can be damaged after inspection if parts are packed loosely. Packaging method should match the part’s risk and should be confirmed before shipment, especially for export orders.

Supplier Selection Checklist

A useful supplier review is technical and specific. Ask for the process route, material confirmation, fixture concept, inspection method, finishing plan, and lead time breakdown. The supplier does not need to expose every internal detail, but it should be able to explain how risk will be controlled.

Checklist Item Good Response Warning Sign
Drawing review Supplier identifies critical dimensions and unclear notes Supplier quotes with no technical questions
Process fit Supplier explains setups and secondary operations Supplier only lists machines generally
Inspection plan Supplier names tools and report format Supplier says quality is checked without details
Revision control Supplier confirms file version and change process Supplier relies on informal messages

Specification Sheet to Request

Before production, request a simple specification sheet covering drawing revision, 3D file name, material grade, quantity, finish, tolerance notes, critical dimensions, inspection report, packaging, and delivery terms. This sheet keeps engineering, purchasing, quality, and supplier teams aligned.

For repeat orders, the same sheet prevents silent changes. If material stock, finish partner, inspection method, or packaging changes, the buyer can review the difference before shipment. This is especially important when custom cnc machining china parts are used in assemblies or ordered across several batches.

Custom CNC Machining China Deep-Dive Notes

The most important judgment for custom cnc machining china is knowing which requirement truly drives performance. If the part is a prototype, fast learning may matter more than cosmetic perfection. If it is a repeat production component, stable process control and inspection records may matter more than the fastest quote. If the part is visible to customers, handling and finishing should be planned with the same care as dimensions.

Suppliers should be encouraged to flag manufacturability issues. A larger internal radius, modified thread depth, adjusted wall thickness, or changed finish sequence can reduce cost and risk. The buyer should evaluate each suggestion based on function, assembly, cost, and schedule rather than accepting or rejecting changes automatically.

For higher-risk parts, use a first article approval step. Measure critical dimensions, test fit with mating parts, review burrs, check finish, and document any accepted deviations. Once the sample is approved, update the drawing or specification so production follows the approved standard. That discipline is what turns a one-time sample into a repeatable purchasing process.

Quotation review for custom cnc machining china should include a short risk discussion, not only a unit price. Ask the supplier which feature is most likely to drive cycle time, which tolerance is most difficult, whether the material is standard stock, and whether finishing or inspection creates a separate lead time. These answers help the buyer understand why two quotations may differ even when the drawing is the same.

Inspection planning should also separate first-piece approval from batch control. The first piece confirms that the program, fixture, material, and drawing interpretation are correct. Batch inspection confirms that the process stays stable as tools wear, operators change shifts, or material lots vary. For custom cnc machining china, both checks can matter when parts must fit an assembly or repeat across several orders.

Communication should be documented in a way that survives staff changes. If the buyer approves a larger corner radius, accepts a minor tool mark, changes a finish, or allows a substitute material, that decision should be written into the drawing, purchase specification, or deviation record. A message buried in a chat thread is easy to miss when the next batch is ordered.

Packaging and handling deserve a line in the purchase requirements. Precision parts can pass inspection and still arrive unusable if threads rub together, cosmetic faces are scratched, thin walls are bent, or moisture reaches bare steel. Ask for trays, separators, oil paper, caps, bags, or carton reinforcement where the part geometry justifies it. The right packaging method is part of the delivered quality, not an optional extra.

If the design is still changing, buyers should avoid locking a large batch too early. A small sample or pilot run can expose burrs, assembly interference, coating thickness issues, tolerance conflicts, or unexpected cost drivers. Once those details are corrected, the production batch becomes less risky. This staged approach is especially useful when custom cnc machining china parts combine tight dimensions with visible surfaces or secondary finishing.

Supplier capability should be judged by the questions the supplier asks. A useful supplier will ask about datums, mating parts, finish class, inspection reports, material grade, and delivery constraints. A weak supplier may simply agree to every requirement without explaining how it will be controlled. Buyers should prefer the partner who makes hidden risk visible before production starts.

Finally, keep a record of what worked. After an accepted order, save the final drawing, approved sample notes, inspection report, finish reference, packing photos, and supplier comments. The next order can then start from a known standard instead of repeating the same technical discussion. This habit improves repeatability and makes custom cnc machining china purchasing easier over time.

For acceptance, define what happens if only a noncritical feature is outside the drawing while the functional areas pass. Some buyers allow a documented deviation for prototypes or internal fixtures, while production parts may require rework or remake. Agreeing on this decision path before shipment makes custom cnc machining china projects easier to manage when small issues appear.

For scheduling, ask the supplier to identify the latest date for drawing freeze, material purchase, machining start, finishing release, inspection, and packing. A clear timeline helps the buyer understand which change requests are still practical and which ones will reset delivery. That clarity is often the difference between a controlled order and a rushed recovery.

Conclusion

Custom cnc machining china sourcing works best when buyers define function, material, tolerance, finish, inspection, and delivery expectations before production. The strongest supplier is not simply the one with the fastest quote; it is the one that can explain the manufacturing route, identify risks, and provide evidence that the finished parts match the drawing. Clear RFQ data and practical design decisions reduce cost, delays, and rework.

FAQ

What information should I send for custom cnc machining china?

Send a 2D drawing, STEP file, material grade, quantity, finish requirement, tolerance notes, critical dimensions, inspection report needs, and target delivery date.

How can I reduce cost without weakening the part?

Use practical tolerances, larger internal radii, accessible features, standard materials, and clear finish notes. Ask the supplier which design details add the most machine time.

When should I request a first article report?

Request it when the part is new, tight tolerance, cosmetic, assembly-critical, or used for repeat production. The report should focus on the dimensions and features that affect function.
Categories
Surface Finishing

Custom Metal Parts Manufacturing Guide for CNC Buyers

Custom metal parts manufacturing decisions should start with function, not with a generic machining label. Buyers get better results when they define how the part will be used, which dimensions control assembly, what material behavior matters, and how the supplier will inspect the finished work. For this topic, the important issues are material selection, process combinations, production quantities, supplier capability, and inspection control. A capable supplier should be able to explain the process route, likely risk points, quotation assumptions, and inspection evidence before production begins.

Quick Answer

The practical answer is to match the drawing to a manufacturing route, then confirm material, tolerance, finish, quantity, and inspection before approving the order. If the part has mostly milled faces, pockets, slots, and holes, review CNC milling service capability. If it includes round features, shafts, bushings, or threads, include CNC turning service capability in the discussion. For buyer-side risk control, ask how the shop will hold the part, which features are critical, and whether any finish or secondary process changes final dimensions.

Key Takeaways

  • Define the functional dimensions before asking suppliers to quote every feature as critical.
  • Send a 2D drawing with tolerance notes and a 3D model for programming reference.
  • Confirm material grade, heat condition, surface finish, and inspection report requirements early.
  • Ask the supplier to identify difficult features, tool access issues, and possible design changes.
  • Use sample approval or first article checks when the part is new, tight, cosmetic, or assembly-critical.

What Buyers Usually Need to Know

Most problems in custom machining come from unclear assumptions. A supplier may quote one setup while the buyer expects multiple controlled operations. A buyer may request a tight tolerance on the full drawing while only one bore or mounting face actually affects the assembly. For custom metal parts manufacturing, the conversation should make those assumptions visible before the purchase order is issued.

The RFQ should include units, drawing revision, STEP file, material grade, quantity, surface finish, critical dimensions, and target delivery. When these details are missing, suppliers either pause the quote or make assumptions. A fast answer based on assumptions can look attractive, but it often creates rework later. A better supplier asks clear questions and records the answers.

Capability should be checked against the part shape. A shop with CNC metal machining capability may handle many related jobs, but the buyer still needs to know whether the part will be milled, turned, ground, cut by EDM, drilled, or finished by a partner. Process route clarity is the first sign that the quotation is built on real manufacturing thinking.

Buyer Question Why It Matters Useful Evidence
Which process will make the main features? Process choice affects setup count, accuracy, cost, and lead time Supplier explains milling, turning, EDM, grinding, drilling, or finishing route
Which dimensions are functional? Critical dimensions need better control than clearance or cosmetic areas Marked drawing, datum notes, inspection plan
Which material condition is required? Grade, temper, hardness, and stress condition change machining behavior Material certificate or written grade confirmation
What happens after machining? Deburring, anodizing, plating, polishing, or heat treatment can change size and appearance Finish specification and post-finish inspection method

Material and Process Considerations

Material changes cutting speed, tool wear, clamping force, burr behavior, and finishing results. Aluminum is usually easier to machine and finish, stainless steel needs more attention to heat and work hardening, brass and copper require careful burr and dent control, and engineering plastics can move under heat or clamping pressure. For custom metal parts manufacturing, material selection should support the part’s function rather than only the lowest raw material price.

The process route should match both material and geometry. Deep pockets, small internal radii, long shafts, thin walls, fine threads, and cosmetic faces each require different planning. Buyers should ask whether the supplier sees any design feature that raises risk. If the supplier recommends a larger radius, a different stock size, or a changed tolerance, ask for the reason and the expected effect on cost and quality.

When finishing is required, discuss it before machining starts. Anodizing, plating, passivation, polishing, blasting, coating, and heat treatment may change dimensions, surface appearance, or edge condition. A controlled supplier will connect machining allowance, masking, inspection, and packaging rather than treating finishing as an afterthought. Relevant finishing choices can be checked through quality assurance process.

Tolerance, Surface Finish, and Quality Checks

Tolerance should be tied to function. A general tolerance may be enough for clearance edges, while a bearing diameter, threaded hole, sealing face, or locating surface may require a tighter limit and a clear datum. Buyers should avoid applying strict tolerance across the whole drawing unless the part truly requires it, because unnecessary precision raises cost and may increase rejection risk without improving performance.

Inspection should be planned before production. Calipers may be enough for noncritical outside dimensions, but bores, threads, flatness, profile, runout, and surface roughness often need gauges, micrometers, CMM checks, height gauges, pin gauges, or functional fit tests. For custom metal parts manufacturing, ask which tool will verify each critical feature and whether the report covers first article, sampling, or full inspection.

Surface finish needs clear language. Words like smooth, clean, or nice are not enough when mating, sealing, sliding, corrosion, or appearance matters. Use Ra values where function requires them and visual notes where cosmetic faces matter. If finish follows machining, confirm whether dimensions are checked before or after finishing through surface treatment options.

Factor Typical Risk Practical Control
Tight tolerance Higher cost, slower machining, more inspection Apply tight limits only to functional features
Thin walls or deep pockets Vibration, distortion, tool reach limits Use larger radii, balanced walls, and realistic flatness notes
Cosmetic finish Color variation, handling marks, unclear acceptance Define visible faces and approve samples when needed
Repeat order Different lot, tool wear, undocumented changes Keep revision, process, and inspection records

Cost Factors and Quotation Details

Cost depends on more than part size. Setup time, programming, material stock, tooling, machine time, number of operations, inspection, finishing, packaging, and batch size all affect the final quote. A small part with deep features and tight tolerances can cost more than a larger simple plate. A large batch may justify fixture work that would not make sense for a one-off sample.

Buyers can improve quote accuracy by separating must-have requirements from preferences. State which features control assembly, which surfaces are cosmetic, which dimensions may follow general tolerance, and what report is required. If the supplier has to guess, the quote may change after technical review. Cost-focused topics can also be compared against CNC machine shop capability when drawing changes are possible.

Lead time should be broken down into material purchase, programming, setup, machining, finishing, inspection, packing, and shipment. Finishing and inspection often create delays that buyers do not see in a simple machine-time estimate. Ask for a realistic timeline and identify which step has the highest risk of delay.

Design Tips for Better Machining Results

Good design makes machining predictable. Use accessible features, practical internal radii, balanced wall thickness, clear datums, standard threads, and realistic hole depths. Avoid deep narrow pockets, very thin unsupported walls, tiny corner radii, and tight tolerances on nonfunctional features. These changes often lower cost while improving consistency.

For custom metal parts manufacturing, design review should focus on material selection, process combinations, production quantities, supplier capability, and inspection control. If a feature is difficult but not functional, simplify it. If a feature is critical, mark it clearly and allow the supplier to plan the correct process. Tool access, clamping surface, burr direction, and finishing allowance should be considered before the drawing is released.

When the part is still being developed, use prototype or low-volume stages to learn from the design. A sample can reveal fit issues, burr problems, coating changes, or tolerance conflicts. It is cheaper to update the drawing after a controlled sample than to repair a full batch after shipment.

Common Buyer Mistakes to Avoid

One common mistake is comparing prices without comparing assumptions. If one supplier includes material certification, surface treatment, inspection report, and protective packaging while another quotes machining only, the prices are not equivalent. Ask each supplier to state what is included and what is excluded.

Another mistake is sending only a 3D model. The model helps programming, but the drawing carries tolerances, threads, material notes, finish requirements, datum references, and revision control. For custom metal parts manufacturing, a missing drawing often leads to arguments about what should have been inspected or finished.

Buyers also overlook packaging. Sharp edges, polished faces, threads, thin walls, and precision bores can be damaged after inspection if parts are packed loosely. Packaging method should match the part’s risk and should be confirmed before shipment, especially for export orders.

Supplier Selection Checklist

A useful supplier review is technical and specific. Ask for the process route, material confirmation, fixture concept, inspection method, finishing plan, and lead time breakdown. The supplier does not need to expose every internal detail, but it should be able to explain how risk will be controlled.

Checklist Item Good Response Warning Sign
Drawing review Supplier identifies critical dimensions and unclear notes Supplier quotes with no technical questions
Process fit Supplier explains setups and secondary operations Supplier only lists machines generally
Inspection plan Supplier names tools and report format Supplier says quality is checked without details
Revision control Supplier confirms file version and change process Supplier relies on informal messages

Specification Sheet to Request

Before production, request a simple specification sheet covering drawing revision, 3D file name, material grade, quantity, finish, tolerance notes, critical dimensions, inspection report, packaging, and delivery terms. This sheet keeps engineering, purchasing, quality, and supplier teams aligned.

For repeat orders, the same sheet prevents silent changes. If material stock, finish partner, inspection method, or packaging changes, the buyer can review the difference before shipment. This is especially important when custom metal parts manufacturing parts are used in assemblies or ordered across several batches.

Custom Metal Parts Manufacturing Deep-Dive Notes

The most important judgment for custom metal parts manufacturing is knowing which requirement truly drives performance. If the part is a prototype, fast learning may matter more than cosmetic perfection. If it is a repeat production component, stable process control and inspection records may matter more than the fastest quote. If the part is visible to customers, handling and finishing should be planned with the same care as dimensions.

Suppliers should be encouraged to flag manufacturability issues. A larger internal radius, modified thread depth, adjusted wall thickness, or changed finish sequence can reduce cost and risk. The buyer should evaluate each suggestion based on function, assembly, cost, and schedule rather than accepting or rejecting changes automatically.

For higher-risk parts, use a first article approval step. Measure critical dimensions, test fit with mating parts, review burrs, check finish, and document any accepted deviations. Once the sample is approved, update the drawing or specification so production follows the approved standard. That discipline is what turns a one-time sample into a repeatable purchasing process.

Quotation review for custom metal parts manufacturing should include a short risk discussion, not only a unit price. Ask the supplier which feature is most likely to drive cycle time, which tolerance is most difficult, whether the material is standard stock, and whether finishing or inspection creates a separate lead time. These answers help the buyer understand why two quotations may differ even when the drawing is the same.

Inspection planning should also separate first-piece approval from batch control. The first piece confirms that the program, fixture, material, and drawing interpretation are correct. Batch inspection confirms that the process stays stable as tools wear, operators change shifts, or material lots vary. For custom metal parts manufacturing, both checks can matter when parts must fit an assembly or repeat across several orders.

Communication should be documented in a way that survives staff changes. If the buyer approves a larger corner radius, accepts a minor tool mark, changes a finish, or allows a substitute material, that decision should be written into the drawing, purchase specification, or deviation record. A message buried in a chat thread is easy to miss when the next batch is ordered.

Packaging and handling deserve a line in the purchase requirements. Precision parts can pass inspection and still arrive unusable if threads rub together, cosmetic faces are scratched, thin walls are bent, or moisture reaches bare steel. Ask for trays, separators, oil paper, caps, bags, or carton reinforcement where the part geometry justifies it. The right packaging method is part of the delivered quality, not an optional extra.

If the design is still changing, buyers should avoid locking a large batch too early. A small sample or pilot run can expose burrs, assembly interference, coating thickness issues, tolerance conflicts, or unexpected cost drivers. Once those details are corrected, the production batch becomes less risky. This staged approach is especially useful when custom metal parts manufacturing parts combine tight dimensions with visible surfaces or secondary finishing.

Supplier capability should be judged by the questions the supplier asks. A useful supplier will ask about datums, mating parts, finish class, inspection reports, material grade, and delivery constraints. A weak supplier may simply agree to every requirement without explaining how it will be controlled. Buyers should prefer the partner who makes hidden risk visible before production starts.

Finally, keep a record of what worked. After an accepted order, save the final drawing, approved sample notes, inspection report, finish reference, packing photos, and supplier comments. The next order can then start from a known standard instead of repeating the same technical discussion. This habit improves repeatability and makes custom metal parts manufacturing purchasing easier over time.

For acceptance, define what happens if only a noncritical feature is outside the drawing while the functional areas pass. Some buyers allow a documented deviation for prototypes or internal fixtures, while production parts may require rework or remake. Agreeing on this decision path before shipment makes custom metal parts manufacturing projects easier to manage when small issues appear.

For scheduling, ask the supplier to identify the latest date for drawing freeze, material purchase, machining start, finishing release, inspection, and packing. A clear timeline helps the buyer understand which change requests are still practical and which ones will reset delivery. That clarity is often the difference between a controlled order and a rushed recovery.

Conclusion

Custom metal parts manufacturing sourcing works best when buyers define function, material, tolerance, finish, inspection, and delivery expectations before production. The strongest supplier is not simply the one with the fastest quote; it is the one that can explain the manufacturing route, identify risks, and provide evidence that the finished parts match the drawing. Clear RFQ data and practical design decisions reduce cost, delays, and rework.

FAQ

What information should I send for custom metal parts manufacturing?

Send a 2D drawing, STEP file, material grade, quantity, finish requirement, tolerance notes, critical dimensions, inspection report needs, and target delivery date.

How can I reduce cost without weakening the part?

Use practical tolerances, larger internal radii, accessible features, standard materials, and clear finish notes. Ask the supplier which design details add the most machine time.

When should I request a first article report?

Request it when the part is new, tight tolerance, cosmetic, assembly-critical, or used for repeat production. The report should focus on the dimensions and features that affect function.
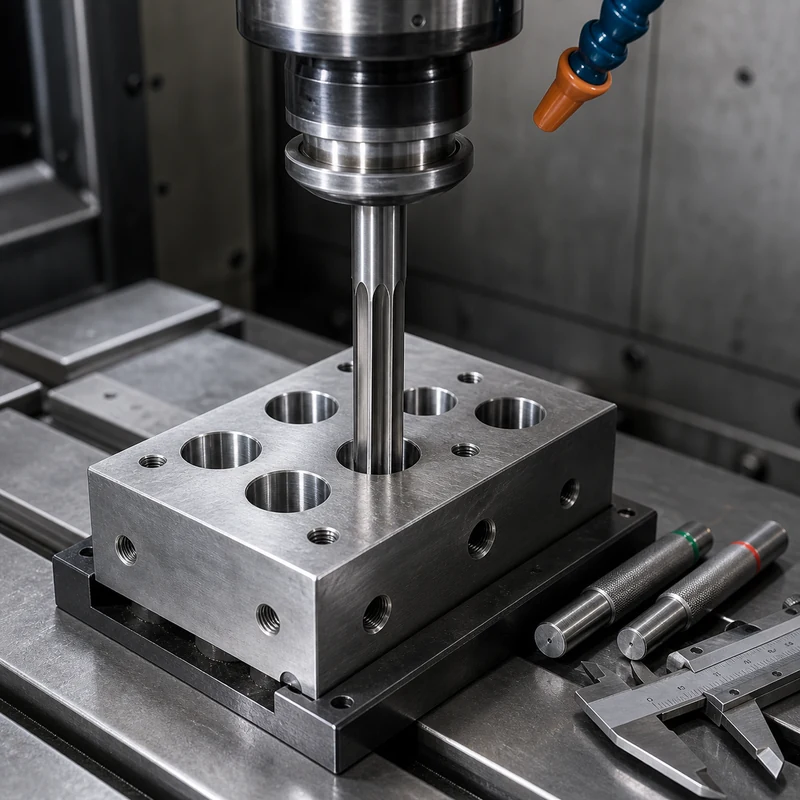
Categories
Surface Finishing

CNC Machining vs Injection Molding: Buyer Comparison Guide

Cnc machining vs injection molding decisions should start with function, not with a generic machining label. Buyers get better results when they define how the part will be used, which dimensions control assembly, what material behavior matters, and how the supplier will inspect the finished work. For this topic, the important issues are tooling cost, quantity thresholds, material behavior, lead time, development stage, and part changes. A capable supplier should be able to explain the process route, likely risk points, quotation assumptions, and inspection evidence before production begins.

Quick Answer

The practical answer is to match the drawing to a manufacturing route, then confirm material, tolerance, finish, quantity, and inspection before approving the order. If the part has mostly milled faces, pockets, slots, and holes, review CNC milling service capability. If it includes round features, shafts, bushings, or threads, include CNC turning service capability in the discussion. For buyer-side risk control, ask how the shop will hold the part, which features are critical, and whether any finish or secondary process changes final dimensions.

Key Takeaways

  • Define the functional dimensions before asking suppliers to quote every feature as critical.
  • Send a 2D drawing with tolerance notes and a 3D model for programming reference.
  • Confirm material grade, heat condition, surface finish, and inspection report requirements early.
  • Ask the supplier to identify difficult features, tool access issues, and possible design changes.
  • Use sample approval or first article checks when the part is new, tight, cosmetic, or assembly-critical.

What Buyers Usually Need to Know

Most problems in custom machining come from unclear assumptions. A supplier may quote one setup while the buyer expects multiple controlled operations. A buyer may request a tight tolerance on the full drawing while only one bore or mounting face actually affects the assembly. For cnc machining vs injection molding, the conversation should make those assumptions visible before the purchase order is issued.

The RFQ should include units, drawing revision, STEP file, material grade, quantity, surface finish, critical dimensions, and target delivery. When these details are missing, suppliers either pause the quote or make assumptions. A fast answer based on assumptions can look attractive, but it often creates rework later. A better supplier asks clear questions and records the answers.

Capability should be checked against the part shape. A shop with CNC metal machining capability may handle many related jobs, but the buyer still needs to know whether the part will be milled, turned, ground, cut by EDM, drilled, or finished by a partner. Process route clarity is the first sign that the quotation is built on real manufacturing thinking.

Buyer Question Why It Matters Useful Evidence
Which process will make the main features? Process choice affects setup count, accuracy, cost, and lead time Supplier explains milling, turning, EDM, grinding, drilling, or finishing route
Which dimensions are functional? Critical dimensions need better control than clearance or cosmetic areas Marked drawing, datum notes, inspection plan
Which material condition is required? Grade, temper, hardness, and stress condition change machining behavior Material certificate or written grade confirmation
What happens after machining? Deburring, anodizing, plating, polishing, or heat treatment can change size and appearance Finish specification and post-finish inspection method

Material and Process Considerations

Material changes cutting speed, tool wear, clamping force, burr behavior, and finishing results. Aluminum is usually easier to machine and finish, stainless steel needs more attention to heat and work hardening, brass and copper require careful burr and dent control, and engineering plastics can move under heat or clamping pressure. For cnc machining vs injection molding, material selection should support the part’s function rather than only the lowest raw material price.

The process route should match both material and geometry. Deep pockets, small internal radii, long shafts, thin walls, fine threads, and cosmetic faces each require different planning. Buyers should ask whether the supplier sees any design feature that raises risk. If the supplier recommends a larger radius, a different stock size, or a changed tolerance, ask for the reason and the expected effect on cost and quality.

When finishing is required, discuss it before machining starts. Anodizing, plating, passivation, polishing, blasting, coating, and heat treatment may change dimensions, surface appearance, or edge condition. A controlled supplier will connect machining allowance, masking, inspection, and packaging rather than treating finishing as an afterthought. Relevant finishing choices can be checked through quality assurance process.

Tolerance, Surface Finish, and Quality Checks

Tolerance should be tied to function. A general tolerance may be enough for clearance edges, while a bearing diameter, threaded hole, sealing face, or locating surface may require a tighter limit and a clear datum. Buyers should avoid applying strict tolerance across the whole drawing unless the part truly requires it, because unnecessary precision raises cost and may increase rejection risk without improving performance.

Inspection should be planned before production. Calipers may be enough for noncritical outside dimensions, but bores, threads, flatness, profile, runout, and surface roughness often need gauges, micrometers, CMM checks, height gauges, pin gauges, or functional fit tests. For cnc machining vs injection molding, ask which tool will verify each critical feature and whether the report covers first article, sampling, or full inspection.

Surface finish needs clear language. Words like smooth, clean, or nice are not enough when mating, sealing, sliding, corrosion, or appearance matters. Use Ra values where function requires them and visual notes where cosmetic faces matter. If finish follows machining, confirm whether dimensions are checked before or after finishing through surface treatment options.

Factor Typical Risk Practical Control
Tight tolerance Higher cost, slower machining, more inspection Apply tight limits only to functional features
Thin walls or deep pockets Vibration, distortion, tool reach limits Use larger radii, balanced walls, and realistic flatness notes
Cosmetic finish Color variation, handling marks, unclear acceptance Define visible faces and approve samples when needed
Repeat order Different lot, tool wear, undocumented changes Keep revision, process, and inspection records

Cost Factors and Quotation Details

Cost depends on more than part size. Setup time, programming, material stock, tooling, machine time, number of operations, inspection, finishing, packaging, and batch size all affect the final quote. A small part with deep features and tight tolerances can cost more than a larger simple plate. A large batch may justify fixture work that would not make sense for a one-off sample.

Buyers can improve quote accuracy by separating must-have requirements from preferences. State which features control assembly, which surfaces are cosmetic, which dimensions may follow general tolerance, and what report is required. If the supplier has to guess, the quote may change after technical review. Cost-focused topics can also be compared against CNC machine shop capability when drawing changes are possible.

Lead time should be broken down into material purchase, programming, setup, machining, finishing, inspection, packing, and shipment. Finishing and inspection often create delays that buyers do not see in a simple machine-time estimate. Ask for a realistic timeline and identify which step has the highest risk of delay.

Design Tips for Better Machining Results

Good design makes machining predictable. Use accessible features, practical internal radii, balanced wall thickness, clear datums, standard threads, and realistic hole depths. Avoid deep narrow pockets, very thin unsupported walls, tiny corner radii, and tight tolerances on nonfunctional features. These changes often lower cost while improving consistency.

For cnc machining vs injection molding, design review should focus on tooling cost, quantity thresholds, material behavior, lead time, development stage, and part changes. If a feature is difficult but not functional, simplify it. If a feature is critical, mark it clearly and allow the supplier to plan the correct process. Tool access, clamping surface, burr direction, and finishing allowance should be considered before the drawing is released.

When the part is still being developed, use prototype or low-volume stages to learn from the design. A sample can reveal fit issues, burr problems, coating changes, or tolerance conflicts. It is cheaper to update the drawing after a controlled sample than to repair a full batch after shipment.

Common Buyer Mistakes to Avoid

One common mistake is comparing prices without comparing assumptions. If one supplier includes material certification, surface treatment, inspection report, and protective packaging while another quotes machining only, the prices are not equivalent. Ask each supplier to state what is included and what is excluded.

Another mistake is sending only a 3D model. The model helps programming, but the drawing carries tolerances, threads, material notes, finish requirements, datum references, and revision control. For cnc machining vs injection molding, a missing drawing often leads to arguments about what should have been inspected or finished.

Buyers also overlook packaging. Sharp edges, polished faces, threads, thin walls, and precision bores can be damaged after inspection if parts are packed loosely. Packaging method should match the part’s risk and should be confirmed before shipment, especially for export orders.

Supplier Selection Checklist

A useful supplier review is technical and specific. Ask for the process route, material confirmation, fixture concept, inspection method, finishing plan, and lead time breakdown. The supplier does not need to expose every internal detail, but it should be able to explain how risk will be controlled.

Checklist Item Good Response Warning Sign
Drawing review Supplier identifies critical dimensions and unclear notes Supplier quotes with no technical questions
Process fit Supplier explains setups and secondary operations Supplier only lists machines generally
Inspection plan Supplier names tools and report format Supplier says quality is checked without details
Revision control Supplier confirms file version and change process Supplier relies on informal messages

Specification Sheet to Request

Before production, request a simple specification sheet covering drawing revision, 3D file name, material grade, quantity, finish, tolerance notes, critical dimensions, inspection report, packaging, and delivery terms. This sheet keeps engineering, purchasing, quality, and supplier teams aligned.

For repeat orders, the same sheet prevents silent changes. If material stock, finish partner, inspection method, or packaging changes, the buyer can review the difference before shipment. This is especially important when cnc machining vs injection molding parts are used in assemblies or ordered across several batches.

CNC Machining vs Injection Molding: Buyer Comparison Deep-Dive Notes

The most important judgment for cnc machining vs injection molding is knowing which requirement truly drives performance. If the part is a prototype, fast learning may matter more than cosmetic perfection. If it is a repeat production component, stable process control and inspection records may matter more than the fastest quote. If the part is visible to customers, handling and finishing should be planned with the same care as dimensions.

Suppliers should be encouraged to flag manufacturability issues. A larger internal radius, modified thread depth, adjusted wall thickness, or changed finish sequence can reduce cost and risk. The buyer should evaluate each suggestion based on function, assembly, cost, and schedule rather than accepting or rejecting changes automatically.

For higher-risk parts, use a first article approval step. Measure critical dimensions, test fit with mating parts, review burrs, check finish, and document any accepted deviations. Once the sample is approved, update the drawing or specification so production follows the approved standard. That discipline is what turns a one-time sample into a repeatable purchasing process.

Quotation review for cnc machining vs injection molding should include a short risk discussion, not only a unit price. Ask the supplier which feature is most likely to drive cycle time, which tolerance is most difficult, whether the material is standard stock, and whether finishing or inspection creates a separate lead time. These answers help the buyer understand why two quotations may differ even when the drawing is the same.

Inspection planning should also separate first-piece approval from batch control. The first piece confirms that the program, fixture, material, and drawing interpretation are correct. Batch inspection confirms that the process stays stable as tools wear, operators change shifts, or material lots vary. For cnc machining vs injection molding, both checks can matter when parts must fit an assembly or repeat across several orders.

Communication should be documented in a way that survives staff changes. If the buyer approves a larger corner radius, accepts a minor tool mark, changes a finish, or allows a substitute material, that decision should be written into the drawing, purchase specification, or deviation record. A message buried in a chat thread is easy to miss when the next batch is ordered.

Packaging and handling deserve a line in the purchase requirements. Precision parts can pass inspection and still arrive unusable if threads rub together, cosmetic faces are scratched, thin walls are bent, or moisture reaches bare steel. Ask for trays, separators, oil paper, caps, bags, or carton reinforcement where the part geometry justifies it. The right packaging method is part of the delivered quality, not an optional extra.

If the design is still changing, buyers should avoid locking a large batch too early. A small sample or pilot run can expose burrs, assembly interference, coating thickness issues, tolerance conflicts, or unexpected cost drivers. Once those details are corrected, the production batch becomes less risky. This staged approach is especially useful when cnc machining vs injection molding parts combine tight dimensions with visible surfaces or secondary finishing.

Supplier capability should be judged by the questions the supplier asks. A useful supplier will ask about datums, mating parts, finish class, inspection reports, material grade, and delivery constraints. A weak supplier may simply agree to every requirement without explaining how it will be controlled. Buyers should prefer the partner who makes hidden risk visible before production starts.

Finally, keep a record of what worked. After an accepted order, save the final drawing, approved sample notes, inspection report, finish reference, packing photos, and supplier comments. The next order can then start from a known standard instead of repeating the same technical discussion. This habit improves repeatability and makes cnc machining vs injection molding purchasing easier over time.

For acceptance, define what happens if only a noncritical feature is outside the drawing while the functional areas pass. Some buyers allow a documented deviation for prototypes or internal fixtures, while production parts may require rework or remake. Agreeing on this decision path before shipment makes cnc machining vs injection molding projects easier to manage when small issues appear.

For scheduling, ask the supplier to identify the latest date for drawing freeze, material purchase, machining start, finishing release, inspection, and packing. A clear timeline helps the buyer understand which change requests are still practical and which ones will reset delivery. That clarity is often the difference between a controlled order and a rushed recovery.

Conclusion

Cnc machining vs injection molding sourcing works best when buyers define function, material, tolerance, finish, inspection, and delivery expectations before production. The strongest supplier is not simply the one with the fastest quote; it is the one that can explain the manufacturing route, identify risks, and provide evidence that the finished parts match the drawing. Clear RFQ data and practical design decisions reduce cost, delays, and rework.

FAQ

What information should I send for cnc machining vs injection molding?

Send a 2D drawing, STEP file, material grade, quantity, finish requirement, tolerance notes, critical dimensions, inspection report needs, and target delivery date.

How can I reduce cost without weakening the part?

Use practical tolerances, larger internal radii, accessible features, standard materials, and clear finish notes. Ask the supplier which design details add the most machine time.

When should I request a first article report?

Request it when the part is new, tight tolerance, cosmetic, assembly-critical, or used for repeat production. The report should focus on the dimensions and features that affect function.
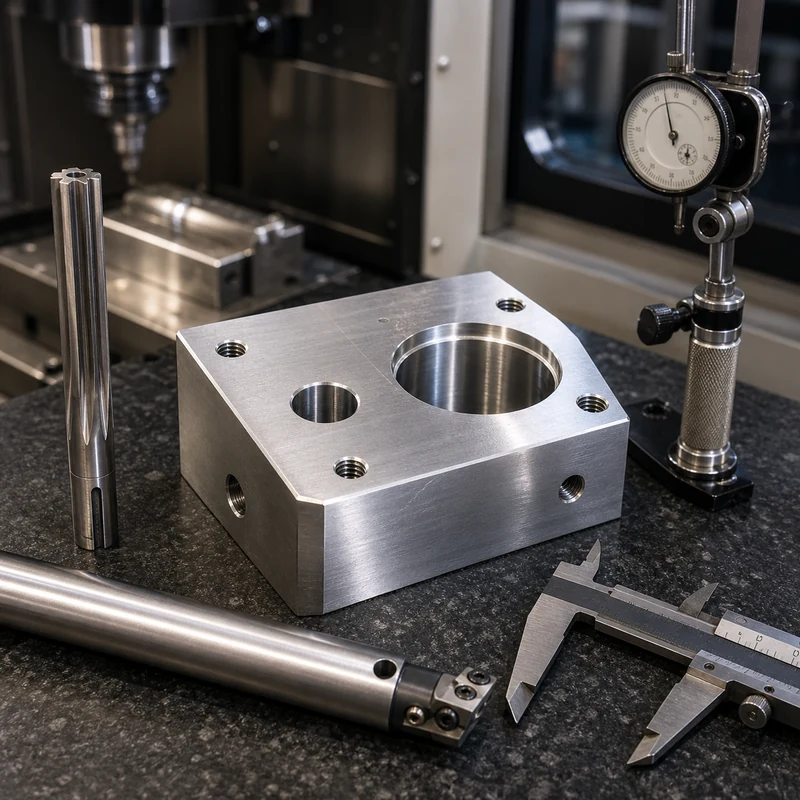
Categories
Surface Finishing

Reaming Process: Hole Size, Finish, Tolerance, and Tool Selection

Reaming process is a practical question because the word is used in design reviews, RFQs, supplier audits, cost discussions, and quality reports. In manufacturing, it usually describes controlled material removal from metal or plastic stock to create a part with defined shape, dimensions, surface condition, and functional features. For buyers, the useful answer is not only the dictionary definition; it is how the process affects material choice, tolerance, lead time, finish, inspection, and supplier communication.

This guide combines common top-page coverage with CNC buyer details that are often missing: drawing requirements, process selection, cost drivers, inspection evidence, and realistic questions to ask before placing an order with MTSPi CNC / MEITESI.

Quick Answer

Reaming process refers to a manufacturing subject connected to cutting, shaping, or removing material with controlled tools. In CNC work, the main decision is how to turn a drawing or model into a repeatable part without overpaying for unnecessary tolerance, finish, or setup complexity. A buyer should start with the part function, then define material, quantity, critical dimensions, finish, and inspection requirements.

When a part needs milled faces, pockets, slots, holes, or 3D profiles, a process-specific review can help match the geometry to a practical route. When the part includes round features, shafts, threads, bushings, or sleeves, turning may be more efficient than forcing the work into a milling setup.

Key Takeaways

  • Reaming process should be understood through part function, not only a short definition.
  • The same term can mean different things in engineering, purchasing, shop-floor planning, and inspection.
  • Material grade, tolerance, surface finish, and batch quantity often matter more than the process name.
  • A clear 2D drawing is still important even when a 3D model is available.
  • The best supplier questions focus on risk: workholding, tool access, burrs, finish, measurement, and repeatability.

Definition and Core Meaning

Most leading educational pages explain reaming process with a simple idea: controlled shaping of material into a desired part. That definition is useful, but it is incomplete for real sourcing work. A buyer also needs to know what will be held, where the cutting forces go, which surfaces are cosmetic, which dimensions control assembly, and what evidence proves the finished part is acceptable.

In a CNC project, the definition becomes more concrete. The process starts with a drawing, model, material, stock size, tools, fixtures, and inspection plan. If any of these are unclear, the quote may look fast but the project can still run into rework. MTSPi CNC reviews those details through drawing and model preparation before the machining route is finalized.

A useful way to think about the term is this: machining is not just cutting material away. It is a chain of decisions that includes programming, setup, tool selection, clamping, roughing, finishing, deburring, surface treatment, inspection, packaging, and communication. Each step can change cost and quality.

Question Simple answer Buyer detail that matters
What is being made? A part from raw material. The drawing should identify datums, threads, finish, tolerances, and critical surfaces.
How is material removed? By cutting tools or controlled energy. Tool access, chip control, heat, and workholding decide whether the process is stable.
What affects price? Machine time and material. Setup count, tolerance, finish, inspection, burr control, and quantity are often just as important.
How is quality confirmed? By inspection. Inspection should match the drawing risk with the right gauge, report, or sampling plan.

Main Process Categories

The most common process categories include milling, turning, drilling, boring, tapping, reaming, grinding, EDM, and finishing operations. Educational pages often list these as separate processes, but real parts often use several of them. A housing may need milling, drilling, tapping, deburring, bead blasting, and anodizing. A shaft may need turning, threading, grooving, polishing, and runout inspection.

Milling removes material with rotating cutters and is common for flat faces, pockets, slots, holes, and complex surfaces. Buyers can review CNC milling support when a part has prismatic geometry or multiple machined faces. Turning rotates the workpiece and is usually efficient for round parts, shafts, bushings, threaded pins, sleeves, and spacers; for these parts, CNC turning support may be the better starting point.

Drilling, boring, tapping, and reaming are hole-making or hole-finishing operations. They look simple on a drawing, but hole depth, thread engagement, position tolerance, burr direction, and access from one side or both sides can affect machining risk. Deep holes and small threaded holes deserve special attention before quoting.

A strong process choice also considers the order of operations. A hole drilled before milling may move slightly after material is removed around it. A thin wall roughed too aggressively may release stress and lose flatness. A cosmetic surface finished too early may be damaged during later clamping. These sequencing details are rarely visible in a simple definition, yet they are often the difference between a clean first batch and repeated correction.

Process Best suited for Common risk
Milling Flat faces, slots, pockets, 3D contours, hole patterns Long tool reach, vibration, internal corner radius, thin wall movement
Turning Shafts, bushings, sleeves, pins, threaded round parts Runout, concentricity, surface finish, slender-part deflection
Drilling and tapping Holes, threads, fastener locations Broken taps, wrong thread depth, burrs, poor position control
Grinding or fine finishing Tight surfaces and improved roughness Extra cost, measurement demand, and possible lead time increase

Materials and Manufacturing Considerations

Material choice changes nearly every part of reaming process. Aluminum usually machines quickly and accepts many finishes, but thin walls may deform and cosmetic surfaces need protection. Stainless steel is strong and corrosion resistant, but it can work harden and increase tool wear. Brass cuts cleanly, copper needs careful burr and heat control, titanium demands conservative cutting and cooling, and engineering plastics need heat management and gentle workholding.

For metal projects, metal machining choices gives a useful way to compare alloy behavior before the RFQ is finalized. For projects where aluminum is likely, buyers should think about 6061, 7075, anodizing, flatness, and cost. Stainless steel buyers should pay attention to 304 versus 316, burr behavior, passivation, and the cost impact of tight tolerances.

Material is not only a performance choice. It is also a supply-chain choice. Availability, stock shape, minimum order size, certificate requirements, and substitute-grade permission can all affect quote speed. Buyers should state whether equivalent materials are allowed or whether the listed grade is mandatory.

Material Why buyers choose it Machining note
Aluminum Light weight, good machinability, many finish options Thin walls and cosmetic faces need careful sequence and handling.
Stainless steel Corrosion resistance, strength, clean appearance Tool wear, burrs, and work hardening can raise cost.
Brass or copper Conductivity, appearance, thread quality, fittings Copper can be gummy; brass is easier but alloy choice still matters.
Engineering plastics Weight reduction, insulation, wear behavior Heat, clamping, and burr control are important.

Cost, Tolerance, and Surface Finish Factors

Cost is often misunderstood because buyers compare only the unit price. A quote also reflects programming, setup, material preparation, fixture design, tool life, cutting time, deburring, finish, inspection, packaging, and delivery risk. A low quote may hide missing assumptions, while a high quote may include inspection or finish work that another supplier ignored.

Tolerances should protect function rather than decorate every feature. Tight dimensions on noncritical surfaces add cost without improving performance. A better approach is to mark critical features clearly and allow standard tolerances elsewhere. MTSPi CNC can review machining cost reduction checks when buyers want to reduce price without weakening the part.

Surface finish also changes the process. A visible aluminum panel may need careful tool paths, deburring, polishing, bead blasting, or anodizing. A hidden bracket may only need safe edges and functional holes. Surface expectations should be discussed before machining, especially when a post-machining finish will be applied after cutting.

Tolerance and finish should also be separated by purpose. A sealing face, bearing seat, threaded hole, and decorative cover do not fail in the same way. A sealing face may need flatness and surface roughness control. A bearing seat may need diameter, roundness, and runout. A visible cover may need consistent texture and protected edges. A hidden mounting plate may only need hole position and deburred edges. This distinction helps buyers spend money where it protects function.

Factor Why it changes the quote How to control it
Tight tolerance Requires slower cutting, stable setup, and more inspection Apply it only to functional features.
Small batch Setup cost is spread over fewer parts Combine parts or request quantity breaks.
Complex finish Adds handling, protection, and rework risk Define visible and hidden surfaces separately.
Incomplete drawing Supplier must guess or ask repeated questions Send drawing, model, material, finish, and quantity together.

Design and Drawing Notes for Better Results

Good design makes the important features reliable. Internal corners should allow realistic cutter radius. Deep pockets should allow tool access. Thin walls need enough stiffness for cutting and finishing. Threads should have clear depth and class. Holes should show whether they are blind, through, tapped, reamed, or counterbored.

A 3D model gives geometry, but the 2D drawing gives manufacturing intent. It should identify datums, tolerances, surface roughness, thread callouts, finish requirements, revision level, and inspection notes. Without this, the supplier may produce the shape correctly but miss the real acceptance standard.

For prototype work, prototype machining review helps confirm fit and function before the design moves to a production order. For repeated small batches, fixture notes, approved samples, and inspection records should be kept with the job so later orders do not restart the learning process.

Common Mistakes to Avoid

  • Using a broad term without explaining the part’s function or assembly risk.
  • Sending only a model when threads, finish, tolerances, and critical features are needed.
  • Specifying tight tolerances on every dimension instead of only where fit or performance requires them.
  • Leaving surface finish until after the machining process is already fixed.
  • Comparing supplier quotes without checking whether material, finish, inspection, and packing assumptions match.
  • Approving a prototype without recording what changed before low-volume production.

Supplier and Quotation Checklist

A good RFQ package helps suppliers answer quickly and accurately. It should include the model, drawing, material, quantity, finish, target lead time, inspection requirement, and any special packaging need. If the part is used with another component, include a short note about the mating feature or failure concern.

A capable supplier should explain the process route, not only state that the part can be made. Ask about workholding, tool access, burr control, inspection, and finish sequence. The answer should be specific enough that an engineer can see how the part will be controlled before shipment.

RFQ item What to provide Why it helps
3D model STEP or other usable CAD format Supports programming and geometry review.
2D drawing Tolerances, datums, threads, finish, revision Shows manufacturing intent and acceptance rules.
Material Grade, temper, certificate need, substitute permission Controls performance, cost, and availability.
Quantity Prototype and production breaks Helps choose fixture and process strategy.
Inspection Critical dimensions and report needs Prevents disputes after delivery.

How to Use This Information in a Real RFQ

After reading a definition or comparison, buyers should turn the information into a short RFQ note. The note can be simple: part function, material preference, expected quantity, important mating features, visible surfaces, and delivery target. This small addition helps the supplier understand why certain features matter and where standard manufacturing variation is acceptable.

For example, instead of asking only for a price, a buyer can write that two bores locate bearings, the top face is visible after assembly, the threaded holes need repeated installation, and the first order is for functional testing. That kind of note guides process planning, inspection priority, and packaging protection without making the project more complicated.

Specific Notes for Reaming Process: Hole Size, Finish, Tolerance, and Tool Selection

For the topic reaming process, the most useful article is one that begins with the general definition but quickly moves into practical manufacturing choices. The front-page results commonly explain the concept well, yet they often leave buyers without enough detail about drawings, tolerance, cost, finishing, inspection, and supplier communication.

The better approach is to connect the concept to part features. If the part has milled pockets, use milling logic. If it has round geometry, evaluate turning. If it needs a smooth visible finish, plan surface treatment early. If it has tight functional dimensions, decide the inspection method before accepting the quote.

This is why MTSPi CNC / MEITESI treats every request as a connected manufacturing problem rather than a single-word process label. A clear drawing, suitable material, realistic tolerance, and measurable quality standard make the finished part easier to quote, easier to produce, and easier to approve.

Practical Buyer Scenario

Consider a buyer who searches for reaming process because a new project has moved from concept to sourcing. The drawing shows a metal housing with two bearing bores, four mounting holes, a visible top surface, and a note calling for black finish. A basic educational explanation may help the buyer understand the term, but it will not answer the real purchasing questions: which faces are datums, whether the bores need inspection reports, whether the finish changes dimensions, and how the supplier will protect the visible surface during shipping.

In that situation, the buyer should not ask only whether the supplier can machine the part. A better request is to ask for a review of stock material, setup count, bore measurement, edge break, surface finish route, and packaging. If the housing is still being tested, prototype machining review can help confirm geometry before repeat orders. If the order will move into small batches, the buyer should ask which setup details can be reused and which dimensions need routine reporting.

This scenario shows why information articles should lead into real manufacturing decisions. The reader may begin with a broad question, but the project succeeds only when the definition becomes a drawing, a process route, a material order, a controlled finish, and an inspection method. That is the bridge between learning a term and buying usable parts.

Conclusion

Reaming Process: Hole Size, Finish, Tolerance, and Tool Selection should be understood as a practical manufacturing topic, not just a short definition. Buyers should use the concept to make better decisions about process selection, materials, tolerances, finish, cost, inspection, and supplier communication. With a clear RFQ package and a supplier that explains the route before production, MTSPi CNC / MEITESI can help turn general manufacturing knowledge into reliable machined parts.

FAQ

What does reaming process mean in manufacturing?

It generally refers to a controlled way of shaping material, often by removing material with tools or machine processes. In CNC work, the meaning also includes programming, setup, workholding, finishing, and inspection.

What information should I send for a CNC quote?

Send a 3D model, 2D drawing, material grade, quantity, finish requirement, critical dimensions, thread notes, and any assembly concerns.

Is CNC machining always the best process?

No. It is excellent for precision parts, prototypes, low-volume production, metal components, and many plastic parts, but casting, forming, molding, or fabrication may suit some designs better.

Why do machining costs vary so much?

Costs vary because material, setup count, tolerance, finish, inspection, tooling, batch size, and lead time can change the real work behind the same-looking part.

How can buyers reduce machining risk?

Clarify drawings, mark critical features, choose suitable materials, avoid unnecessary tight tolerances, define finish expectations, and request inspection evidence that matches the part function.

Categories
Surface Finishing

Reaming vs Boring: Hole Accuracy, Finish, Tolerance, and Cost

Reaming vs boring is a practical question because the word is used in design reviews, RFQs, supplier audits, cost discussions, and quality reports. In manufacturing, it usually describes controlled material removal from metal or plastic stock to create a part with defined shape, dimensions, surface condition, and functional features. For buyers, the useful answer is not only the dictionary definition; it is how the process affects material choice, tolerance, lead time, finish, inspection, and supplier communication.

This guide combines common top-page coverage with CNC buyer details that are often missing: drawing requirements, process selection, cost drivers, inspection evidence, and realistic questions to ask before placing an order with MTSPi CNC / MEITESI.

Quick Answer

Reaming vs boring refers to a manufacturing subject connected to cutting, shaping, or removing material with controlled tools. In CNC work, the main decision is how to turn a drawing or model into a repeatable part without overpaying for unnecessary tolerance, finish, or setup complexity. A buyer should start with the part function, then define material, quantity, critical dimensions, finish, and inspection requirements.

When a part needs milled faces, pockets, slots, holes, or 3D profiles, a process-specific review can help match the geometry to a practical route. When the part includes round features, shafts, threads, bushings, or sleeves, turning may be more efficient than forcing the work into a milling setup.

Key Takeaways

  • Reaming vs boring should be understood through part function, not only a short definition.
  • The same term can mean different things in engineering, purchasing, shop-floor planning, and inspection.
  • Material grade, tolerance, surface finish, and batch quantity often matter more than the process name.
  • A clear 2D drawing is still important even when a 3D model is available.
  • The best supplier questions focus on risk: workholding, tool access, burrs, finish, measurement, and repeatability.

Definition and Core Meaning

Most leading educational pages explain reaming vs boring with a simple idea: controlled shaping of material into a desired part. That definition is useful, but it is incomplete for real sourcing work. A buyer also needs to know what will be held, where the cutting forces go, which surfaces are cosmetic, which dimensions control assembly, and what evidence proves the finished part is acceptable.

In a CNC project, the definition becomes more concrete. The process starts with a drawing, model, material, stock size, tools, fixtures, and inspection plan. If any of these are unclear, the quote may look fast but the project can still run into rework. MTSPi CNC reviews those details through drawing and model preparation before the machining route is finalized.

A useful way to think about the term is this: machining is not just cutting material away. It is a chain of decisions that includes programming, setup, tool selection, clamping, roughing, finishing, deburring, surface treatment, inspection, packaging, and communication. Each step can change cost and quality.

Question Simple answer Buyer detail that matters
What is being made? A part from raw material. The drawing should identify datums, threads, finish, tolerances, and critical surfaces.
How is material removed? By cutting tools or controlled energy. Tool access, chip control, heat, and workholding decide whether the process is stable.
What affects price? Machine time and material. Setup count, tolerance, finish, inspection, burr control, and quantity are often just as important.
How is quality confirmed? By inspection. Inspection should match the drawing risk with the right gauge, report, or sampling plan.

Main Process Categories

The most common process categories include milling, turning, drilling, boring, tapping, reaming, grinding, EDM, and finishing operations. Educational pages often list these as separate processes, but real parts often use several of them. A housing may need milling, drilling, tapping, deburring, bead blasting, and anodizing. A shaft may need turning, threading, grooving, polishing, and runout inspection.

Milling removes material with rotating cutters and is common for flat faces, pockets, slots, holes, and complex surfaces. Buyers can review CNC milling support when a part has prismatic geometry or multiple machined faces. Turning rotates the workpiece and is usually efficient for round parts, shafts, bushings, threaded pins, sleeves, and spacers; for these parts, CNC turning support may be the better starting point.

Drilling, boring, tapping, and reaming are hole-making or hole-finishing operations. They look simple on a drawing, but hole depth, thread engagement, position tolerance, burr direction, and access from one side or both sides can affect machining risk. Deep holes and small threaded holes deserve special attention before quoting.

A strong process choice also considers the order of operations. A hole drilled before milling may move slightly after material is removed around it. A thin wall roughed too aggressively may release stress and lose flatness. A cosmetic surface finished too early may be damaged during later clamping. These sequencing details are rarely visible in a simple definition, yet they are often the difference between a clean first batch and repeated correction.

Process Best suited for Common risk
Milling Flat faces, slots, pockets, 3D contours, hole patterns Long tool reach, vibration, internal corner radius, thin wall movement
Turning Shafts, bushings, sleeves, pins, threaded round parts Runout, concentricity, surface finish, slender-part deflection
Drilling and tapping Holes, threads, fastener locations Broken taps, wrong thread depth, burrs, poor position control
Grinding or fine finishing Tight surfaces and improved roughness Extra cost, measurement demand, and possible lead time increase

Materials and Manufacturing Considerations

Material choice changes nearly every part of reaming vs boring. Aluminum usually machines quickly and accepts many finishes, but thin walls may deform and cosmetic surfaces need protection. Stainless steel is strong and corrosion resistant, but it can work harden and increase tool wear. Brass cuts cleanly, copper needs careful burr and heat control, titanium demands conservative cutting and cooling, and engineering plastics need heat management and gentle workholding.

For metal projects, metal machining choices gives a useful way to compare alloy behavior before the RFQ is finalized. For projects where aluminum is likely, buyers should think about 6061, 7075, anodizing, flatness, and cost. Stainless steel buyers should pay attention to 304 versus 316, burr behavior, passivation, and the cost impact of tight tolerances.

Material is not only a performance choice. It is also a supply-chain choice. Availability, stock shape, minimum order size, certificate requirements, and substitute-grade permission can all affect quote speed. Buyers should state whether equivalent materials are allowed or whether the listed grade is mandatory.

Material Why buyers choose it Machining note
Aluminum Light weight, good machinability, many finish options Thin walls and cosmetic faces need careful sequence and handling.
Stainless steel Corrosion resistance, strength, clean appearance Tool wear, burrs, and work hardening can raise cost.
Brass or copper Conductivity, appearance, thread quality, fittings Copper can be gummy; brass is easier but alloy choice still matters.
Engineering plastics Weight reduction, insulation, wear behavior Heat, clamping, and burr control are important.

Cost, Tolerance, and Surface Finish Factors

Cost is often misunderstood because buyers compare only the unit price. A quote also reflects programming, setup, material preparation, fixture design, tool life, cutting time, deburring, finish, inspection, packaging, and delivery risk. A low quote may hide missing assumptions, while a high quote may include inspection or finish work that another supplier ignored.

Tolerances should protect function rather than decorate every feature. Tight dimensions on noncritical surfaces add cost without improving performance. A better approach is to mark critical features clearly and allow standard tolerances elsewhere. MTSPi CNC can review machining cost reduction checks when buyers want to reduce price without weakening the part.

Surface finish also changes the process. A visible aluminum panel may need careful tool paths, deburring, polishing, bead blasting, or anodizing. A hidden bracket may only need safe edges and functional holes. Surface expectations should be discussed before machining, especially when a post-machining finish will be applied after cutting.

Tolerance and finish should also be separated by purpose. A sealing face, bearing seat, threaded hole, and decorative cover do not fail in the same way. A sealing face may need flatness and surface roughness control. A bearing seat may need diameter, roundness, and runout. A visible cover may need consistent texture and protected edges. A hidden mounting plate may only need hole position and deburred edges. This distinction helps buyers spend money where it protects function.

Factor Why it changes the quote How to control it
Tight tolerance Requires slower cutting, stable setup, and more inspection Apply it only to functional features.
Small batch Setup cost is spread over fewer parts Combine parts or request quantity breaks.
Complex finish Adds handling, protection, and rework risk Define visible and hidden surfaces separately.
Incomplete drawing Supplier must guess or ask repeated questions Send drawing, model, material, finish, and quantity together.

Design and Drawing Notes for Better Results

Good design makes the important features reliable. Internal corners should allow realistic cutter radius. Deep pockets should allow tool access. Thin walls need enough stiffness for cutting and finishing. Threads should have clear depth and class. Holes should show whether they are blind, through, tapped, reamed, or counterbored.

A 3D model gives geometry, but the 2D drawing gives manufacturing intent. It should identify datums, tolerances, surface roughness, thread callouts, finish requirements, revision level, and inspection notes. Without this, the supplier may produce the shape correctly but miss the real acceptance standard.

For prototype work, prototype machining review helps confirm fit and function before the design moves to a production order. For repeated small batches, fixture notes, approved samples, and inspection records should be kept with the job so later orders do not restart the learning process.

Common Mistakes to Avoid

  • Using a broad term without explaining the part’s function or assembly risk.
  • Sending only a model when threads, finish, tolerances, and critical features are needed.
  • Specifying tight tolerances on every dimension instead of only where fit or performance requires them.
  • Leaving surface finish until after the machining process is already fixed.
  • Comparing supplier quotes without checking whether material, finish, inspection, and packing assumptions match.
  • Approving a prototype without recording what changed before low-volume production.

Supplier and Quotation Checklist

A good RFQ package helps suppliers answer quickly and accurately. It should include the model, drawing, material, quantity, finish, target lead time, inspection requirement, and any special packaging need. If the part is used with another component, include a short note about the mating feature or failure concern.

A capable supplier should explain the process route, not only state that the part can be made. Ask about workholding, tool access, burr control, inspection, and finish sequence. The answer should be specific enough that an engineer can see how the part will be controlled before shipment.

RFQ item What to provide Why it helps
3D model STEP or other usable CAD format Supports programming and geometry review.
2D drawing Tolerances, datums, threads, finish, revision Shows manufacturing intent and acceptance rules.
Material Grade, temper, certificate need, substitute permission Controls performance, cost, and availability.
Quantity Prototype and production breaks Helps choose fixture and process strategy.
Inspection Critical dimensions and report needs Prevents disputes after delivery.

How to Use This Information in a Real RFQ

After reading a definition or comparison, buyers should turn the information into a short RFQ note. The note can be simple: part function, material preference, expected quantity, important mating features, visible surfaces, and delivery target. This small addition helps the supplier understand why certain features matter and where standard manufacturing variation is acceptable.

For example, instead of asking only for a price, a buyer can write that two bores locate bearings, the top face is visible after assembly, the threaded holes need repeated installation, and the first order is for functional testing. That kind of note guides process planning, inspection priority, and packaging protection without making the project more complicated.

Specific Notes for Reaming vs Boring: Hole Accuracy, Finish, Tolerance, and Cost

For the topic reaming vs boring, the most useful article is one that begins with the general definition but quickly moves into practical manufacturing choices. The front-page results commonly explain the concept well, yet they often leave buyers without enough detail about drawings, tolerance, cost, finishing, inspection, and supplier communication.

The better approach is to connect the concept to part features. If the part has milled pockets, use milling logic. If it has round geometry, evaluate turning. If it needs a smooth visible finish, plan surface treatment early. If it has tight functional dimensions, decide the inspection method before accepting the quote.

This is why MTSPi CNC / MEITESI treats every request as a connected manufacturing problem rather than a single-word process label. A clear drawing, suitable material, realistic tolerance, and measurable quality standard make the finished part easier to quote, easier to produce, and easier to approve.

Practical Buyer Scenario

Consider a buyer who searches for reaming vs boring because a new project has moved from concept to sourcing. The drawing shows a metal housing with two bearing bores, four mounting holes, a visible top surface, and a note calling for black finish. A basic educational explanation may help the buyer understand the term, but it will not answer the real purchasing questions: which faces are datums, whether the bores need inspection reports, whether the finish changes dimensions, and how the supplier will protect the visible surface during shipping.

In that situation, the buyer should not ask only whether the supplier can machine the part. A better request is to ask for a review of stock material, setup count, bore measurement, edge break, surface finish route, and packaging. If the housing is still being tested, prototype machining review can help confirm geometry before repeat orders. If the order will move into small batches, the buyer should ask which setup details can be reused and which dimensions need routine reporting.

This scenario shows why information articles should lead into real manufacturing decisions. The reader may begin with a broad question, but the project succeeds only when the definition becomes a drawing, a process route, a material order, a controlled finish, and an inspection method. That is the bridge between learning a term and buying usable parts.

Conclusion

Reaming vs Boring: Hole Accuracy, Finish, Tolerance, and Cost should be understood as a practical manufacturing topic, not just a short definition. Buyers should use the concept to make better decisions about process selection, materials, tolerances, finish, cost, inspection, and supplier communication. With a clear RFQ package and a supplier that explains the route before production, MTSPi CNC / MEITESI can help turn general manufacturing knowledge into reliable machined parts.

FAQ

What does reaming vs boring mean in manufacturing?

It generally refers to a controlled way of shaping material, often by removing material with tools or machine processes. In CNC work, the meaning also includes programming, setup, workholding, finishing, and inspection.

What information should I send for a CNC quote?

Send a 3D model, 2D drawing, material grade, quantity, finish requirement, critical dimensions, thread notes, and any assembly concerns.

Is CNC machining always the best process?

No. It is excellent for precision parts, prototypes, low-volume production, metal components, and many plastic parts, but casting, forming, molding, or fabrication may suit some designs better.

Why do machining costs vary so much?

Costs vary because material, setup count, tolerance, finish, inspection, tooling, batch size, and lead time can change the real work behind the same-looking part.

How can buyers reduce machining risk?

Clarify drawings, mark critical features, choose suitable materials, avoid unnecessary tight tolerances, define finish expectations, and request inspection evidence that matches the part function.

Categories
Surface Finishing

Does Nickel Rust? Nickel Corrosion, Plating, and CNC Part Applications

Nickel does not rust in the strict chemical sense because rust is iron oxide, and pure nickel does not contain iron. However, nickel can still corrode, tarnish, pit, or lose its surface appearance under certain environments. Nickel-plated steel can also show rust if the plating is damaged and the steel underneath is exposed.

For CNC machined parts, the practical question is not only whether nickel rusts. Buyers need to know when nickel, brushed nickel, satin nickel, and nickel-plated steel are suitable, how corrosion starts, and what finishing choices can improve durability. This guide rewrites the topic from a manufacturing and material-selection point of view for MTSPi CNC / MEITESI customers.

Quick Answer

Pure nickel does not rust like carbon steel because rust specifically refers to iron oxide. Nickel can still corrode, especially in harsh chemicals, salt environments, acidic conditions, or damaged coatings. Nickel-plated steel may rust when scratches, pores, or worn edges expose the steel substrate. Brushed nickel and satin nickel finishes can resist corrosion well indoors, but outdoor durability depends on the base material, plating quality, coating thickness, and maintenance.

Rust and nickel corrosion comparison on metal samples

What Exactly Is Rust?

Rust is a specific corrosion product that forms when iron or steel reacts with oxygen and moisture. It is usually reddish-brown or orange because iron oxide forms on the surface. Since nickel is not iron, pure nickel does not create the same orange iron-rust layer.

That does not mean nickel is completely immune to surface change. Nickel can oxidize, discolor, pit, or react with chemicals. In many normal environments, nickel forms a thin protective surface film that slows further corrosion. This is why nickel and nickel plating are often used for decorative and protective finishes.

Does Nickel Rust?

Pure nickel does not rust in the way carbon steel rusts. It has good corrosion resistance in many indoor and mildly corrosive environments. This makes nickel useful for plated hardware, electrical contacts, decorative finishes, machined components, and parts that need both appearance and moderate corrosion protection.

The important limitation is that nickel can still corrode. In chloride exposure, acidic media, high temperature, or aggressive chemicals, nickel may pit or degrade. If nickel is applied as a plating layer on steel, any damage to the plating can allow the steel underneath to rust.

Types of Nickel Corrosion

Nickel corrosion can appear in different ways. Surface tarnish may make the finish look dull. Pitting can create small localized holes in aggressive environments. Galvanic corrosion can occur when nickel is connected to a different metal in the presence of an electrolyte. Plated parts can also fail at pores, edges, scratches, or thin coating areas.

For machined parts, the risk depends on the base material, surface preparation, plating thickness, post-treatment, environment, and whether the part is scratched during assembly or use.

Does Nickel-Plated Steel Rust?

Nickel-plated steel can rust if the nickel layer is thin, porous, cracked, scratched, or worn through. The nickel layer protects the steel only while it remains continuous enough to block moisture and oxygen from reaching the substrate. Once steel is exposed, normal iron rust can form at that damaged area.

This is especially important for threaded parts, edges, press-fit surfaces, and components that see repeated abrasion. If corrosion resistance is critical, buyers should define the plating specification, thickness, base material, and service environment clearly.

Nickel plated machined parts and CNC hardware

Does Brushed Nickel Rust?

Brushed nickel is usually a finish texture, not a base material by itself. It may be applied over brass, steel, zinc alloy, stainless steel, or another substrate. Whether it rusts depends on what is underneath and how well the finish is protected.

A brushed nickel finish on a non-ferrous base may not rust, but it can still tarnish or discolor. Brushed nickel over steel can rust if the coating is damaged or thin. For functional CNC parts, the substrate and coating specification matter more than the appearance name.

Does Satin Nickel Rust?

Satin nickel is also a surface appearance. It can provide good corrosion resistance indoors when the plating is properly applied. In wet, salty, or abrasive environments, satin nickel over steel may rust at damaged edges or scratches. The finish can also dull over time if exposed to harsh cleaners or outdoor conditions.

Does Brushed Nickel Rust Outside?

Outdoor use is more demanding because rain, humidity, UV exposure, salt, temperature cycling, and pollutants can attack the surface. Brushed nickel hardware may survive well in sheltered environments, but it is not automatically rust-proof outdoors. Nickel-plated steel is more vulnerable if the coating is damaged.

For outdoor CNC components, stainless steel, aluminum with anodizing, suitable nickel alloy, or a specified plating system may be a better choice depending on strength, appearance, and cost requirements.

Brushed nickel and satin nickel hardware exposed to moisture

Nickel vs Common Metals: Rust and Corrosion Comparison

Material or finish Does it form red rust? Typical corrosion behavior CNC part note
Pure nickel No Can tarnish, oxidize, or pit in aggressive environments. Useful where moderate corrosion resistance, metallic appearance, or nickel alloy properties are needed.
Nickel-plated steel Only if steel is exposed Plating protects the surface, but scratches, pores, or worn edges can allow steel rust. Specify plating type, thickness, masking, and service environment if rust resistance matters.
Carbon steel Yes Forms red-orange iron oxide quickly when exposed to moisture and oxygen. Needs coating, plating, oiling, painting, or controlled storage for corrosion protection.
Stainless steel Usually no Can pit or stain in chloride, acid, or poor passivation conditions. Good option for corrosion-resistant machined parts, but grade selection matters.
Aluminum No Forms aluminum oxide; can pit in salt or harsh chemicals. Anodizing can improve surface protection and appearance.
Brass and copper No Can tarnish or develop patina rather than red rust. Often chosen for conductivity, fittings, appearance, or corrosion behavior.

What Metal Is Rust Proof?

No engineering metal is completely immune to all corrosion, but some metals do not form traditional iron rust because they contain little or no iron. Aluminum, copper, brass, bronze, titanium, nickel, and many stainless steels behave differently from carbon steel. They may oxidize, tarnish, pit, or discolor rather than form orange rust.

For CNC part sourcing, it is better to ask which material is suitable for the environment rather than asking whether it is rust-proof. Chemical exposure, temperature, salt, contact metals, cleaning method, and appearance requirements all affect the decision.

What Is Nickel?

Nickel is a silvery metal known for corrosion resistance, toughness, and usefulness in alloys and plating. It is often used in stainless steels, superalloys, batteries, coatings, and decorative finishes. In CNC manufacturing, nickel may appear as a base alloy, a plating layer, or an alloying element in stainless steel and high-performance materials.

Nickel is also used when parts need a bright appearance, wear resistance, solderability, or moderate corrosion protection. However, nickel allergies, regulatory requirements, and application environment should be considered for consumer-facing components.

What Is the Density of Nickel?

The density of nickel is about 8.9 g/cm3. It is heavier than aluminum and many steels are in a similar range depending on alloy. Density matters when weight, balance, shipping cost, or product feel is important.

Is Nickel Magnetic?

Nickel is ferromagnetic at room temperature, so pure nickel can be attracted to a magnet. However, magnetism in finished parts depends on alloy composition, heat treatment, coating thickness, and the substrate. A nickel finish over a non-magnetic base may behave differently from a solid nickel alloy.

How Fast Does Nickel Rust or Corrode?

Pure nickel does not rust like iron, so there is no single rusting speed. Corrosion speed depends on environment. In dry indoor air, nickel may remain stable for a long time. In salt spray, acids, or damaged plated surfaces, corrosion can happen much faster. Nickel-plated steel may rust quickly at scratches if moisture reaches the steel substrate.

Practical Applications of Nickel in Machined Parts

  • Decorative and protective plating for machined steel or brass parts
  • Electrical contacts and connector components
  • Wear-resistant surfaces on small hardware
  • Corrosion-resistant parts in mild service environments
  • Alloying element in stainless steel and nickel-based alloys
  • Prototype or low-volume parts that need a bright metallic finish

For custom CNC projects, MTSPi CNC can review material and finish choices for CNC metal parts, aluminum CNC machining, and stainless steel CNC machining.

How to Choose Nickel or Nickel Plating for CNC Parts

Choose nickel or nickel plating when the part needs a bright finish, moderate corrosion protection, improved wear resistance, or a specific electrical/contact property. Avoid vague finish names when performance matters. Instead, specify the base material, plating type, coating thickness, appearance, masking areas, and service environment.

If a part will be used outdoors, in salt spray, or in contact with chemicals, ask for a finish review before production. A small design or coating change may prevent corrosion problems later.

Conclusion

Nickel does not rust like carbon steel because rust is iron oxide. But nickel can corrode, and nickel-plated steel can rust when the coating is damaged or incomplete. Brushed nickel and satin nickel finishes can perform well indoors, but outdoor or harsh environments require careful base material and coating selection.

For CNC machined parts, the best choice depends on function, appearance, environment, cost, and inspection needs. MTSPi CNC / MEITESI can help review whether nickel, nickel plating, stainless steel, aluminum, or another finish is the right route for your project.

FAQ

Does pure nickel rust?

No. Pure nickel does not form iron rust because it does not contain iron. It can still oxidize or corrode in certain environments.

Can nickel-plated steel rust?

Yes. If the nickel plating is scratched, porous, thin, or worn through, the steel underneath can rust.

Is brushed nickel good for outdoor use?

It depends on the base material, coating quality, and environment. Brushed nickel over steel can rust if damaged, especially outdoors or near salt.

Is nickel magnetic?

Pure nickel is magnetic at room temperature, but finished part magnetism depends on alloy, coating, and substrate.

What should I specify for nickel-plated CNC parts?

Specify base material, plating type, coating thickness, appearance, masking areas, service environment, and any corrosion or inspection requirements.

Categories
Surface Finishing

3+2 Axis vs Simultaneous 5-Axis Machining: Which Should You Choose?

3+2 axis machining and simultaneous 5-axis machining both use five-axis CNC equipment, but they are not the same process. The difference matters because it affects programming time, surface finish, tool access, setup stability, part accuracy, cost, and risk. Choosing the wrong strategy can make a simple part too expensive or make a complex part harder to control.

This guide explains how 3+2 indexed machining differs from continuous 5-axis machining, when each one makes sense, and how MTSPi CNC / MEITESI chooses a practical route for complex CNC parts.

Quick Answer

3+2 axis machining positions the part or tool using two rotary axes, locks that position, and then cuts with three linear axes. Simultaneous 5-axis machining moves the three linear axes and two rotary axes at the same time during cutting. 3+2 is often better for stable angled features, multiple faces, and cost-controlled parts. Simultaneous 5-axis is better for complex curved surfaces, smooth tool orientation changes, difficult undercuts, and geometry that cannot be machined cleanly with fixed indexing.

What Is 3+2 Axis Machining?

3+2 axis machining is also called indexed 5-axis machining or positional 5-axis machining. The machine uses the rotary axes to tilt or rotate the workpiece into a specific angle. Once the angle is set, the machine performs a mostly 3-axis toolpath in that fixed orientation.

This approach gives the cutter access to angled faces, side features, holes, pockets, and surfaces that would otherwise require extra manual setups. Because the rotary axes are not continuously moving during the cut, the process can be stable, predictable, and easier to program than full simultaneous 5-axis machining.

Typical 3+2 applications include angled drilling, multi-side housings, brackets with tilted faces, fixture components, molds with accessible angled surfaces, and parts where reducing reclamping improves accuracy.

What Is Simultaneous 5-Axis Machining?

Simultaneous 5-axis machining, also called continuous 5-axis machining, moves all five axes during cutting. The tool angle changes while the cutter follows the surface. This allows the machine to maintain a better cutting orientation on complex curves, undercuts, freeform surfaces, and deep features.

This strategy is useful for impeller-like parts, aerospace components, turbine-style geometry, sculpted medical parts, complex molds, and surfaces where a fixed tool orientation would leave poor finish or impossible tool access.

The process is more powerful but also more demanding. It requires careful programming, collision control, machine calibration, toolpath smoothing, and experienced process planning. The higher capability should be used when the part actually benefits from it.

3+2 Axis vs Simultaneous 5-Axis: Main Differences

Factor 3+2 Axis Machining Simultaneous 5-Axis Machining
Axis movement Rotary axes position the part, then linear axes cut Linear and rotary axes move together while cutting
Programming Simpler and easier to verify More complex toolpath and collision control
Best use Angled faces, indexed holes, multiple accessible sides Complex curves, undercuts, continuous surfaces, tool-angle control
Cost pattern Often more cost-effective when fixed angles work Higher programming and machine control cost, useful when geometry requires it
Surface finish Good on accessible fixed-angle surfaces Better for flowing surfaces where tool orientation must change

When Should You Choose 3+2 Axis Machining?

Choose 3+2 axis machining when the part has several angled faces or side features, but each feature can be machined from a fixed orientation. The machine indexes to the required angle, locks the position, and then cuts with a stable 3-axis motion. This often gives a good balance between access, accuracy, and cost.

3+2 machining can also reduce manual reclamping. Instead of removing the part and setting it up again for each face, the machine can rotate the part into position. This helps maintain datum relationships and reduce setup error.

Good examples include aluminum housings with angled ports, brackets with tilted mounting surfaces, fixtures with side holes, low-volume parts with multiple faces, and prototypes where several orientations are needed but full continuous motion is not required.

When Is Simultaneous 5-Axis Machining Better?

Simultaneous 5-axis machining is better when the cutter must change angle while it cuts. This is common with sculpted surfaces, complex contours, undercuts, impellers, turbine-style features, and parts where the tool must stay normal to a changing surface.

It can improve surface finish by keeping a better cutting angle and avoiding long tool reach. It can also help avoid collisions and improve access in areas where a fixed 3+2 position would not be enough.

The tradeoff is complexity. Simultaneous toolpaths need careful verification because the machine, holder, tool, fixture, and part are all moving in a more complex relationship. The supplier must understand machine limits, collision zones, post-processing, and inspection strategy.

Accuracy, Setup, and Datum Control

Both 3+2 and simultaneous 5-axis machining can improve accuracy compared with repeated manual setups. The main benefit is reducing how many times the part must be removed, reclamped, and re-referenced. Fewer datum transfers usually mean less accumulated error.

3+2 machining is often very accurate for fixed-angle features because the machine can hold a stable orientation while cutting. Simultaneous 5-axis can be accurate too, but machine calibration, rotary center accuracy, toolpath quality, and post-processor reliability become more important.

Cost: Do Not Choose by Axis Count Alone

A common mistake is assuming simultaneous 5-axis is always better because it is more advanced. In reality, the best strategy is the lowest-risk way to meet the drawing. If 3+2 machining can make the part accurately with simpler programming and stable cutting, it may be the smarter choice.

On the other hand, forcing a complex curved part into indexed positions may create more setups, longer tools, poor finish, and extra polishing. In that case, simultaneous 5-axis machining may reduce total cost even if the machine time is more expensive.

Design Notes for Choosing the Right Strategy

  • Use 3+2 machining when features can be reached from fixed angles.
  • Use simultaneous 5-axis when the tool angle must change during cutting.
  • Avoid deep narrow pockets that require long tools unless function demands them.
  • Use practical internal corner radii so stronger tools can be used.
  • Mark critical datums and tolerances clearly on the drawing.
  • Tell the supplier which surfaces are cosmetic, sealing, bearing, or assembly-critical.
  • Ask whether the quote assumes indexed 3+2, full simultaneous 5-axis, or a mixed strategy.

Can One Part Use Both Strategies?

Yes. Many real parts use a mixed strategy. A supplier may use 3+2 positioning for most angled faces and holes, then use simultaneous 5-axis only for a complex surface or hard-to-reach feature. This can control cost while still solving the difficult parts of the geometry.

A mixed strategy is often practical for prototype and low-volume work. The goal is not to use the most advanced toolpath everywhere. The goal is to make each feature with the right balance of accuracy, finish, time, and risk.

How MTSPi CNC Chooses the Right 5-Axis Machining Method

MTSPi CNC reviews the 3D model, 2D drawing, material, quantity, tolerances, surface finish, and inspection requirements before choosing a machining strategy. The review looks at tool access, workholding, part rigidity, datum control, cutter length, collision risk, and finishing needs.

For some parts, a 3+2 approach is the most efficient route. For others, simultaneous 5-axis motion is necessary. For many complex components, the best answer is a combination of both. The process should be chosen from the part geometry and quality requirements, not from a marketing label.

Related reading: 3-axis vs 4-axis vs 5-axis CNC machining and how to design parts for 5-axis CNC machining.

RFQ Checklist

RFQ item Why it matters
STEP file Allows tool access, surface orientation, and collision review.
2D drawing Defines datums, tolerances, finish, threads, and inspection needs.
Material and quantity Affects tooling, fixture cost, cycle time, and price breaks.
Critical features Helps decide where 3+2 is enough and where continuous 5-axis may be needed.

Conclusion

3+2 axis machining and simultaneous 5-axis machining are both valuable, but they solve different problems. 3+2 machining is usually best for stable fixed-angle features and cost-controlled multi-side work. Simultaneous 5-axis machining is better for complex surfaces and situations where the tool angle must change continuously during cutting.

If you are unsure which method fits your part, send MTSPi CNC / MEITESI the model, drawing, material, quantity, finish, and inspection requirements. A process review can identify whether indexed 3+2, simultaneous 5-axis, or a mixed strategy is the most practical route.

FAQ

Is 3+2 machining the same as 5-axis machining?

It uses a five-axis machine, but the rotary axes position the part before cutting rather than moving continuously during the cut. It is often called indexed or positional 5-axis machining.

Is simultaneous 5-axis machining always better?

No. It is more capable for complex geometry, but 3+2 machining can be more stable and cost-effective when fixed-angle positions are enough.

Which method gives better surface finish?

Simultaneous 5-axis often gives better finish on flowing curved surfaces because tool orientation can change continuously. 3+2 can still produce excellent finish on accessible fixed-angle surfaces.

Can one part use both 3+2 and simultaneous 5-axis machining?

Yes. Many parts use 3+2 for most features and simultaneous 5-axis only where continuous tool orientation is needed.

What should I send for a 5-axis machining quote?

Send a STEP file, 2D drawing, material grade, quantity, finish requirement, critical tolerances, and any inspection or assembly notes.

Categories
Surface Finishing

CNC Grinding Services Guide for Precision Finishes

Cnc grinding services decisions should start with function, not with a generic machining label. Buyers get better results when they define how the part will be used, which dimensions control assembly, what material behavior matters, and how the supplier will inspect the finished work. For this topic, the important issues are roundness, flatness, surface roughness, hardened parts, final sizing, and tight tolerance finishing. A capable supplier should be able to explain the process route, likely risk points, quotation assumptions, and inspection evidence before production begins.

Quick Answer

The practical answer is to match the drawing to a manufacturing route, then confirm material, tolerance, finish, quantity, and inspection before approving the order. If the part has mostly milled faces, pockets, slots, and holes, review CNC metal machining route. If it includes round features, shafts, bushings, or threads, include prototype machining coordination in the discussion. For buyer-side risk control, ask how the shop will hold the part, which features are critical, and whether any finish or secondary process changes final dimensions.

Key Takeaways

  • Define the functional dimensions before asking suppliers to quote every feature as critical.
  • Send a 2D drawing with tolerance notes and a 3D model for programming reference.
  • Confirm material grade, heat condition, surface finish, and inspection report requirements early.
  • Ask the supplier to identify difficult features, tool access issues, and possible design changes.
  • Use sample approval or first article checks when the part is new, tight, cosmetic, or assembly-critical.

What Buyers Usually Need to Know

Most problems in custom machining come from unclear assumptions. A supplier may quote one setup while the buyer expects multiple controlled operations. A buyer may request a tight tolerance on the full drawing while only one bore or mounting face actually affects the assembly. For cnc grinding services, the conversation should make those assumptions visible before the purchase order is issued.

The RFQ should include units, drawing revision, STEP file, material grade, quantity, surface finish, critical dimensions, and target delivery. When these details are missing, suppliers either pause the quote or make assumptions. A fast answer based on assumptions can look attractive, but it often creates rework later. A better supplier asks clear questions and records the answers.

Capability should be checked against the part shape. A shop with inspection process for CNC parts may handle many related jobs, but the buyer still needs to know whether the part will be milled, turned, ground, cut by EDM, drilled, or finished by a partner. Process route clarity is the first sign that the quotation is built on real manufacturing thinking.

Buyer Question Why It Matters Useful Evidence
Which process will make the main features? Process choice affects setup count, accuracy, cost, and lead time Supplier explains milling, turning, EDM, grinding, drilling, or finishing route
Which dimensions are functional? Critical dimensions need better control than clearance or cosmetic areas Marked drawing, datum notes, inspection plan
Which material condition is required? Grade, temper, hardness, and stress condition change machining behavior Material certificate or written grade confirmation
What happens after machining? Deburring, anodizing, plating, polishing, or heat treatment can change size and appearance Finish specification and post-finish inspection method

Material and Process Considerations

Material changes cutting speed, tool wear, clamping force, burr behavior, and finishing results. Aluminum is usually easier to machine and finish, stainless steel needs more attention to heat and work hardening, brass and copper require careful burr and dent control, and engineering plastics can move under heat or clamping pressure. For cnc grinding services, material selection should support the part’s function rather than only the lowest raw material price.

The process route should match both material and geometry. Deep pockets, small internal radii, long shafts, thin walls, fine threads, and cosmetic faces each require different planning. Buyers should ask whether the supplier sees any design feature that raises risk. If the supplier recommends a larger radius, a different stock size, or a changed tolerance, ask for the reason and the expected effect on cost and quality.

When finishing is required, discuss it before machining starts. Anodizing, plating, passivation, polishing, blasting, coating, and heat treatment may change dimensions, surface appearance, or edge condition. A controlled supplier will connect machining allowance, masking, inspection, and packaging rather than treating finishing as an afterthought. Relevant finishing choices can be checked through quality assurance process.

Tolerance, Surface Finish, and Quality Checks

Tolerance should be tied to function. A general tolerance may be enough for clearance edges, while a bearing diameter, threaded hole, sealing face, or locating surface may require a tighter limit and a clear datum. Buyers should avoid applying strict tolerance across the whole drawing unless the part truly requires it, because unnecessary precision raises cost and may increase rejection risk without improving performance.

Inspection should be planned before production. Calipers may be enough for noncritical outside dimensions, but bores, threads, flatness, profile, runout, and surface roughness often need gauges, micrometers, CMM checks, height gauges, pin gauges, or functional fit tests. For cnc grinding services, ask which tool will verify each critical feature and whether the report covers first article, sampling, or full inspection.

Surface finish needs clear language. Words like smooth, clean, or nice are not enough when mating, sealing, sliding, corrosion, or appearance matters. Use Ra values where function requires them and visual notes where cosmetic faces matter. If finish follows machining, confirm whether dimensions are checked before or after finishing through surface treatment options.

Factor Typical Risk Practical Control
Tight tolerance Higher cost, slower machining, more inspection Apply tight limits only to functional features
Thin walls or deep pockets Vibration, distortion, tool reach limits Use larger radii, balanced walls, and realistic flatness notes
Cosmetic finish Color variation, handling marks, unclear acceptance Define visible faces and approve samples when needed
Repeat order Different lot, tool wear, undocumented changes Keep revision, process, and inspection records

Cost Factors and Quotation Details

Cost depends on more than part size. Setup time, programming, material stock, tooling, machine time, number of operations, inspection, finishing, packaging, and batch size all affect the final quote. A small part with deep features and tight tolerances can cost more than a larger simple plate. A large batch may justify fixture work that would not make sense for a one-off sample.

Buyers can improve quote accuracy by separating must-have requirements from preferences. State which features control assembly, which surfaces are cosmetic, which dimensions may follow general tolerance, and what report is required. If the supplier has to guess, the quote may change after technical review. Cost-focused topics can also be compared against CNC machine shop capability when drawing changes are possible.

Lead time should be broken down into material purchase, programming, setup, machining, finishing, inspection, packing, and shipment. Finishing and inspection often create delays that buyers do not see in a simple machine-time estimate. Ask for a realistic timeline and identify which step has the highest risk of delay.

Design Tips for Better Machining Results

Good design makes machining predictable. Use accessible features, practical internal radii, balanced wall thickness, clear datums, standard threads, and realistic hole depths. Avoid deep narrow pockets, very thin unsupported walls, tiny corner radii, and tight tolerances on nonfunctional features. These changes often lower cost while improving consistency.

For cnc grinding services, design review should focus on roundness, flatness, surface roughness, hardened parts, final sizing, and tight tolerance finishing. If a feature is difficult but not functional, simplify it. If a feature is critical, mark it clearly and allow the supplier to plan the correct process. Tool access, clamping surface, burr direction, and finishing allowance should be considered before the drawing is released.

When the part is still being developed, use prototype or low-volume stages to learn from the design. A sample can reveal fit issues, burr problems, coating changes, or tolerance conflicts. It is cheaper to update the drawing after a controlled sample than to repair a full batch after shipment.

Common Buyer Mistakes to Avoid

One common mistake is comparing prices without comparing assumptions. If one supplier includes material certification, surface treatment, inspection report, and protective packaging while another quotes machining only, the prices are not equivalent. Ask each supplier to state what is included and what is excluded.

Another mistake is sending only a 3D model. The model helps programming, but the drawing carries tolerances, threads, material notes, finish requirements, datum references, and revision control. For cnc grinding services, a missing drawing often leads to arguments about what should have been inspected or finished.

Buyers also overlook packaging. Sharp edges, polished faces, threads, thin walls, and precision bores can be damaged after inspection if parts are packed loosely. Packaging method should match the part’s risk and should be confirmed before shipment, especially for export orders.

Supplier Selection Checklist

A useful supplier review is technical and specific. Ask for the process route, material confirmation, fixture concept, inspection method, finishing plan, and lead time breakdown. The supplier does not need to expose every internal detail, but it should be able to explain how risk will be controlled.

Checklist Item Good Response Warning Sign
Drawing review Supplier identifies critical dimensions and unclear notes Supplier quotes with no technical questions
Process fit Supplier explains setups and secondary operations Supplier only lists machines generally
Inspection plan Supplier names tools and report format Supplier says quality is checked without details
Revision control Supplier confirms file version and change process Supplier relies on informal messages

Specification Sheet to Request

Before production, request a simple specification sheet covering drawing revision, 3D file name, material grade, quantity, finish, tolerance notes, critical dimensions, inspection report, packaging, and delivery terms. This sheet keeps engineering, purchasing, quality, and supplier teams aligned.

For repeat orders, the same sheet prevents silent changes. If material stock, finish partner, inspection method, or packaging changes, the buyer can review the difference before shipment. This is especially important when cnc grinding services parts are used in assemblies or ordered across several batches.

CNC Grinding Services Deep-Dive Notes

The most important judgment for cnc grinding services is knowing which requirement truly drives performance. If the part is a prototype, fast learning may matter more than cosmetic perfection. If it is a repeat production component, stable process control and inspection records may matter more than the fastest quote. If the part is visible to customers, handling and finishing should be planned with the same care as dimensions.

Suppliers should be encouraged to flag manufacturability issues. A larger internal radius, modified thread depth, adjusted wall thickness, or changed finish sequence can reduce cost and risk. The buyer should evaluate each suggestion based on function, assembly, cost, and schedule rather than accepting or rejecting changes automatically.

For higher-risk parts, use a first article approval step. Measure critical dimensions, test fit with mating parts, review burrs, check finish, and document any accepted deviations. Once the sample is approved, update the drawing or specification so production follows the approved standard. That discipline is what turns a one-time sample into a repeatable purchasing process.

Quotation review for cnc grinding services should include a short risk discussion, not only a unit price. Ask the supplier which feature is most likely to drive cycle time, which tolerance is most difficult, whether the material is standard stock, and whether finishing or inspection creates a separate lead time. These answers help the buyer understand why two quotations may differ even when the drawing is the same.

Inspection planning should also separate first-piece approval from batch control. The first piece confirms that the program, fixture, material, and drawing interpretation are correct. Batch inspection confirms that the process stays stable as tools wear, operators change shifts, or material lots vary. For cnc grinding services, both checks can matter when parts must fit an assembly or repeat across several orders.

Communication should be documented in a way that survives staff changes. If the buyer approves a larger corner radius, accepts a minor tool mark, changes a finish, or allows a substitute material, that decision should be written into the drawing, purchase specification, or deviation record. A message buried in a chat thread is easy to miss when the next batch is ordered.

Packaging and handling deserve a line in the purchase requirements. Precision parts can pass inspection and still arrive unusable if threads rub together, cosmetic faces are scratched, thin walls are bent, or moisture reaches bare steel. Ask for trays, separators, oil paper, caps, bags, or carton reinforcement where the part geometry justifies it. The right packaging method is part of the delivered quality, not an optional extra.

If the design is still changing, buyers should avoid locking a large batch too early. A small sample or pilot run can expose burrs, assembly interference, coating thickness issues, tolerance conflicts, or unexpected cost drivers. Once those details are corrected, the production batch becomes less risky. This staged approach is especially useful when cnc grinding services parts combine tight dimensions with visible surfaces or secondary finishing.

Supplier capability should be judged by the questions the supplier asks. A useful supplier will ask about datums, mating parts, finish class, inspection reports, material grade, and delivery constraints. A weak supplier may simply agree to every requirement without explaining how it will be controlled. Buyers should prefer the partner who makes hidden risk visible before production starts.

Finally, keep a record of what worked. After an accepted order, save the final drawing, approved sample notes, inspection report, finish reference, packing photos, and supplier comments. The next order can then start from a known standard instead of repeating the same technical discussion. This habit improves repeatability and makes cnc grinding services purchasing easier over time.

For acceptance, define what happens if only a noncritical feature is outside the drawing while the functional areas pass. Some buyers allow a documented deviation for prototypes or internal fixtures, while production parts may require rework or remake. Agreeing on this decision path before shipment makes cnc grinding services projects easier to manage when small issues appear.

For scheduling, ask the supplier to identify the latest date for drawing freeze, material purchase, machining start, finishing release, inspection, and packing. A clear timeline helps the buyer understand which change requests are still practical and which ones will reset delivery. That clarity is often the difference between a controlled order and a rushed recovery.

Conclusion

Cnc grinding services sourcing works best when buyers define function, material, tolerance, finish, inspection, and delivery expectations before production. The strongest supplier is not simply the one with the fastest quote; it is the one that can explain the manufacturing route, identify risks, and provide evidence that the finished parts match the drawing. Clear RFQ data and practical design decisions reduce cost, delays, and rework.

FAQ

What information should I send for cnc grinding services?

Send a 2D drawing, STEP file, material grade, quantity, finish requirement, tolerance notes, critical dimensions, inspection report needs, and target delivery date.

How can I reduce cost without weakening the part?

Use practical tolerances, larger internal radii, accessible features, standard materials, and clear finish notes. Ask the supplier which design details add the most machine time.

When should I request a first article report?

Request it when the part is new, tight tolerance, cosmetic, assembly-critical, or used for repeat production. The report should focus on the dimensions and features that affect function.
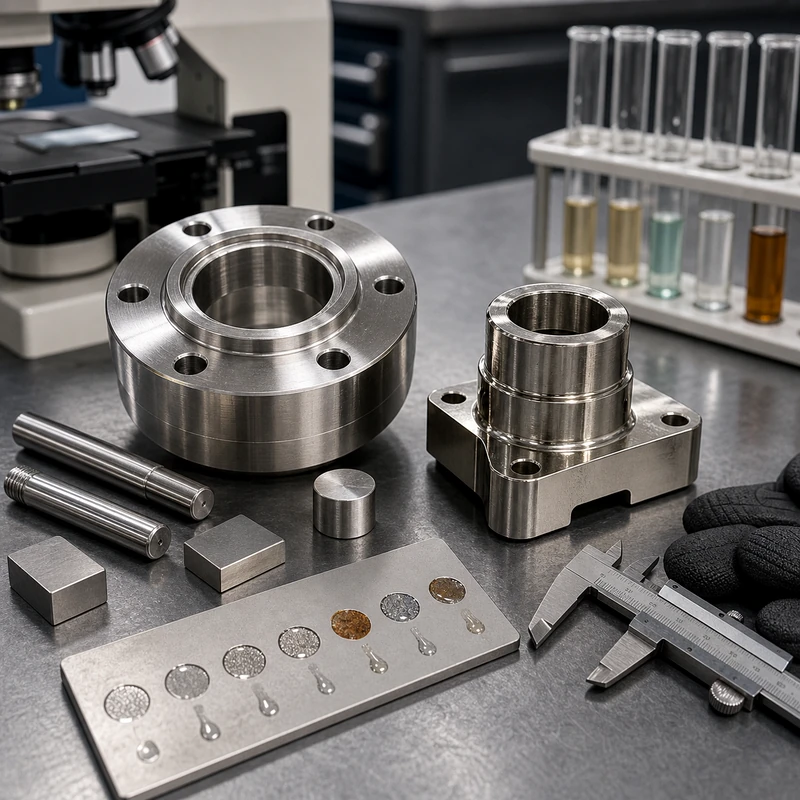
Categories
Surface Finishing

CNC Machining Aluminum Parts Guide for Buyers

Cnc machining aluminum parts decisions should start with function, not with a generic machining label. Buyers get better results when they define how the part will be used, which dimensions control assembly, what material behavior matters, and how the supplier will inspect the finished work. For this topic, the important issues are aluminum structures, wall thickness, anodizing, machining route, cost, and inspection planning. A capable supplier should be able to explain the process route, likely risk points, quotation assumptions, and inspection evidence before production begins.

Quick Answer

The practical answer is to match the drawing to a manufacturing route, then confirm material, tolerance, finish, quantity, and inspection before approving the order. If the part has mostly milled faces, pockets, slots, and holes, review aluminum CNC machining material page. If it includes round features, shafts, bushings, or threads, include CNC milling service planning in the discussion. For buyer-side risk control, ask how the shop will hold the part, which features are critical, and whether any finish or secondary process changes final dimensions.

Key Takeaways

  • Define the functional dimensions before asking suppliers to quote every feature as critical.
  • Send a 2D drawing with tolerance notes and a 3D model for programming reference.
  • Confirm material grade, heat condition, surface finish, and inspection report requirements early.
  • Ask the supplier to identify difficult features, tool access issues, and possible design changes.
  • Use sample approval or first article checks when the part is new, tight, cosmetic, or assembly-critical.

What Buyers Usually Need to Know

Most problems in custom machining come from unclear assumptions. A supplier may quote one setup while the buyer expects multiple controlled operations. A buyer may request a tight tolerance on the full drawing while only one bore or mounting face actually affects the assembly. For cnc machining aluminum parts, the conversation should make those assumptions visible before the purchase order is issued.

The RFQ should include units, drawing revision, STEP file, material grade, quantity, surface finish, critical dimensions, and target delivery. When these details are missing, suppliers either pause the quote or make assumptions. A fast answer based on assumptions can look attractive, but it often creates rework later. A better supplier asks clear questions and records the answers.

Capability should be checked against the part shape. A shop with clear anodizing option may handle many related jobs, but the buyer still needs to know whether the part will be milled, turned, ground, cut by EDM, drilled, or finished by a partner. Process route clarity is the first sign that the quotation is built on real manufacturing thinking.

Buyer Question Why It Matters Useful Evidence
Which process will make the main features? Process choice affects setup count, accuracy, cost, and lead time Supplier explains milling, turning, EDM, grinding, drilling, or finishing route
Which dimensions are functional? Critical dimensions need better control than clearance or cosmetic areas Marked drawing, datum notes, inspection plan
Which material condition is required? Grade, temper, hardness, and stress condition change machining behavior Material certificate or written grade confirmation
What happens after machining? Deburring, anodizing, plating, polishing, or heat treatment can change size and appearance Finish specification and post-finish inspection method

Material and Process Considerations

Material changes cutting speed, tool wear, clamping force, burr behavior, and finishing results. Aluminum is usually easier to machine and finish, stainless steel needs more attention to heat and work hardening, brass and copper require careful burr and dent control, and engineering plastics can move under heat or clamping pressure. For cnc machining aluminum parts, material selection should support the part’s function rather than only the lowest raw material price.

The process route should match both material and geometry. Deep pockets, small internal radii, long shafts, thin walls, fine threads, and cosmetic faces each require different planning. Buyers should ask whether the supplier sees any design feature that raises risk. If the supplier recommends a larger radius, a different stock size, or a changed tolerance, ask for the reason and the expected effect on cost and quality.

When finishing is required, discuss it before machining starts. Anodizing, plating, passivation, polishing, blasting, coating, and heat treatment may change dimensions, surface appearance, or edge condition. A controlled supplier will connect machining allowance, masking, inspection, and packaging rather than treating finishing as an afterthought. Relevant finishing choices can be checked through quality assurance process.

Tolerance, Surface Finish, and Quality Checks

Tolerance should be tied to function. A general tolerance may be enough for clearance edges, while a bearing diameter, threaded hole, sealing face, or locating surface may require a tighter limit and a clear datum. Buyers should avoid applying strict tolerance across the whole drawing unless the part truly requires it, because unnecessary precision raises cost and may increase rejection risk without improving performance.

Inspection should be planned before production. Calipers may be enough for noncritical outside dimensions, but bores, threads, flatness, profile, runout, and surface roughness often need gauges, micrometers, CMM checks, height gauges, pin gauges, or functional fit tests. For cnc machining aluminum parts, ask which tool will verify each critical feature and whether the report covers first article, sampling, or full inspection.

Surface finish needs clear language. Words like smooth, clean, or nice are not enough when mating, sealing, sliding, corrosion, or appearance matters. Use Ra values where function requires them and visual notes where cosmetic faces matter. If finish follows machining, confirm whether dimensions are checked before or after finishing through surface treatment options.

Factor Typical Risk Practical Control
Tight tolerance Higher cost, slower machining, more inspection Apply tight limits only to functional features
Thin walls or deep pockets Vibration, distortion, tool reach limits Use larger radii, balanced walls, and realistic flatness notes
Cosmetic finish Color variation, handling marks, unclear acceptance Define visible faces and approve samples when needed
Repeat order Different lot, tool wear, undocumented changes Keep revision, process, and inspection records

Cost Factors and Quotation Details

Cost depends on more than part size. Setup time, programming, material stock, tooling, machine time, number of operations, inspection, finishing, packaging, and batch size all affect the final quote. A small part with deep features and tight tolerances can cost more than a larger simple plate. A large batch may justify fixture work that would not make sense for a one-off sample.

Buyers can improve quote accuracy by separating must-have requirements from preferences. State which features control assembly, which surfaces are cosmetic, which dimensions may follow general tolerance, and what report is required. If the supplier has to guess, the quote may change after technical review. Cost-focused topics can also be compared against CNC machine shop capability when drawing changes are possible.

Lead time should be broken down into material purchase, programming, setup, machining, finishing, inspection, packing, and shipment. Finishing and inspection often create delays that buyers do not see in a simple machine-time estimate. Ask for a realistic timeline and identify which step has the highest risk of delay.

Design Tips for Better Machining Results

Good design makes machining predictable. Use accessible features, practical internal radii, balanced wall thickness, clear datums, standard threads, and realistic hole depths. Avoid deep narrow pockets, very thin unsupported walls, tiny corner radii, and tight tolerances on nonfunctional features. These changes often lower cost while improving consistency.

For cnc machining aluminum parts, design review should focus on aluminum structures, wall thickness, anodizing, machining route, cost, and inspection planning. If a feature is difficult but not functional, simplify it. If a feature is critical, mark it clearly and allow the supplier to plan the correct process. Tool access, clamping surface, burr direction, and finishing allowance should be considered before the drawing is released.

When the part is still being developed, use prototype or low-volume stages to learn from the design. A sample can reveal fit issues, burr problems, coating changes, or tolerance conflicts. It is cheaper to update the drawing after a controlled sample than to repair a full batch after shipment.

Common Buyer Mistakes to Avoid

One common mistake is comparing prices without comparing assumptions. If one supplier includes material certification, surface treatment, inspection report, and protective packaging while another quotes machining only, the prices are not equivalent. Ask each supplier to state what is included and what is excluded.

Another mistake is sending only a 3D model. The model helps programming, but the drawing carries tolerances, threads, material notes, finish requirements, datum references, and revision control. For cnc machining aluminum parts, a missing drawing often leads to arguments about what should have been inspected or finished.

Buyers also overlook packaging. Sharp edges, polished faces, threads, thin walls, and precision bores can be damaged after inspection if parts are packed loosely. Packaging method should match the part’s risk and should be confirmed before shipment, especially for export orders.

Supplier Selection Checklist

A useful supplier review is technical and specific. Ask for the process route, material confirmation, fixture concept, inspection method, finishing plan, and lead time breakdown. The supplier does not need to expose every internal detail, but it should be able to explain how risk will be controlled.

Checklist Item Good Response Warning Sign
Drawing review Supplier identifies critical dimensions and unclear notes Supplier quotes with no technical questions
Process fit Supplier explains setups and secondary operations Supplier only lists machines generally
Inspection plan Supplier names tools and report format Supplier says quality is checked without details
Revision control Supplier confirms file version and change process Supplier relies on informal messages

Specification Sheet to Request

Before production, request a simple specification sheet covering drawing revision, 3D file name, material grade, quantity, finish, tolerance notes, critical dimensions, inspection report, packaging, and delivery terms. This sheet keeps engineering, purchasing, quality, and supplier teams aligned.

For repeat orders, the same sheet prevents silent changes. If material stock, finish partner, inspection method, or packaging changes, the buyer can review the difference before shipment. This is especially important when cnc machining aluminum parts parts are used in assemblies or ordered across several batches.

CNC Machining Aluminum Parts Deep-Dive Notes

The most important judgment for cnc machining aluminum parts is knowing which requirement truly drives performance. If the part is a prototype, fast learning may matter more than cosmetic perfection. If it is a repeat production component, stable process control and inspection records may matter more than the fastest quote. If the part is visible to customers, handling and finishing should be planned with the same care as dimensions.

Suppliers should be encouraged to flag manufacturability issues. A larger internal radius, modified thread depth, adjusted wall thickness, or changed finish sequence can reduce cost and risk. The buyer should evaluate each suggestion based on function, assembly, cost, and schedule rather than accepting or rejecting changes automatically.

For higher-risk parts, use a first article approval step. Measure critical dimensions, test fit with mating parts, review burrs, check finish, and document any accepted deviations. Once the sample is approved, update the drawing or specification so production follows the approved standard. That discipline is what turns a one-time sample into a repeatable purchasing process.

Quotation review for cnc machining aluminum parts should include a short risk discussion, not only a unit price. Ask the supplier which feature is most likely to drive cycle time, which tolerance is most difficult, whether the material is standard stock, and whether finishing or inspection creates a separate lead time. These answers help the buyer understand why two quotations may differ even when the drawing is the same.

Inspection planning should also separate first-piece approval from batch control. The first piece confirms that the program, fixture, material, and drawing interpretation are correct. Batch inspection confirms that the process stays stable as tools wear, operators change shifts, or material lots vary. For cnc machining aluminum parts, both checks can matter when parts must fit an assembly or repeat across several orders.

Communication should be documented in a way that survives staff changes. If the buyer approves a larger corner radius, accepts a minor tool mark, changes a finish, or allows a substitute material, that decision should be written into the drawing, purchase specification, or deviation record. A message buried in a chat thread is easy to miss when the next batch is ordered.

Packaging and handling deserve a line in the purchase requirements. Precision parts can pass inspection and still arrive unusable if threads rub together, cosmetic faces are scratched, thin walls are bent, or moisture reaches bare steel. Ask for trays, separators, oil paper, caps, bags, or carton reinforcement where the part geometry justifies it. The right packaging method is part of the delivered quality, not an optional extra.

If the design is still changing, buyers should avoid locking a large batch too early. A small sample or pilot run can expose burrs, assembly interference, coating thickness issues, tolerance conflicts, or unexpected cost drivers. Once those details are corrected, the production batch becomes less risky. This staged approach is especially useful when cnc machining aluminum parts parts combine tight dimensions with visible surfaces or secondary finishing.

Supplier capability should be judged by the questions the supplier asks. A useful supplier will ask about datums, mating parts, finish class, inspection reports, material grade, and delivery constraints. A weak supplier may simply agree to every requirement without explaining how it will be controlled. Buyers should prefer the partner who makes hidden risk visible before production starts.

Finally, keep a record of what worked. After an accepted order, save the final drawing, approved sample notes, inspection report, finish reference, packing photos, and supplier comments. The next order can then start from a known standard instead of repeating the same technical discussion. This habit improves repeatability and makes cnc machining aluminum parts purchasing easier over time.

For acceptance, define what happens if only a noncritical feature is outside the drawing while the functional areas pass. Some buyers allow a documented deviation for prototypes or internal fixtures, while production parts may require rework or remake. Agreeing on this decision path before shipment makes cnc machining aluminum parts projects easier to manage when small issues appear.

For scheduling, ask the supplier to identify the latest date for drawing freeze, material purchase, machining start, finishing release, inspection, and packing. A clear timeline helps the buyer understand which change requests are still practical and which ones will reset delivery. That clarity is often the difference between a controlled order and a rushed recovery.

Conclusion

Cnc machining aluminum parts sourcing works best when buyers define function, material, tolerance, finish, inspection, and delivery expectations before production. The strongest supplier is not simply the one with the fastest quote; it is the one that can explain the manufacturing route, identify risks, and provide evidence that the finished parts match the drawing. Clear RFQ data and practical design decisions reduce cost, delays, and rework.

FAQ

What information should I send for cnc machining aluminum parts?

Send a 2D drawing, STEP file, material grade, quantity, finish requirement, tolerance notes, critical dimensions, inspection report needs, and target delivery date.

How can I reduce cost without weakening the part?

Use practical tolerances, larger internal radii, accessible features, standard materials, and clear finish notes. Ask the supplier which design details add the most machine time.

When should I request a first article report?

Request it when the part is new, tight tolerance, cosmetic, assembly-critical, or used for repeat production. The report should focus on the dimensions and features that affect function.
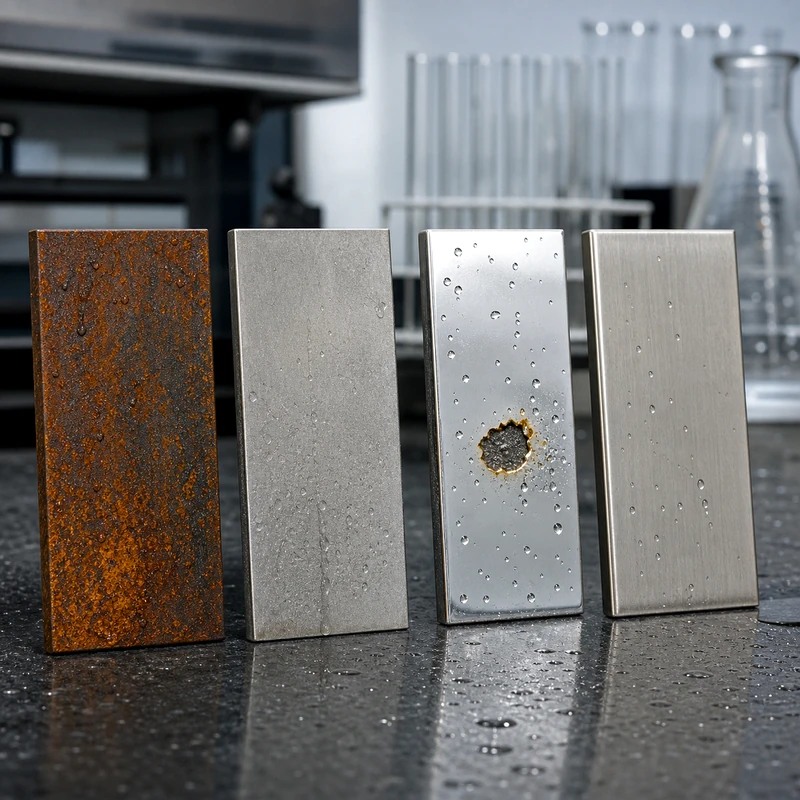
Request A Quote

We'll Send You Back with Price Immediately!

DEC 1-31

XMAS SPECEIL

Up to

40% off

CNC Machining Aluminum Parts Guide for Buyers

We'll Send You Back with Price Immediately!