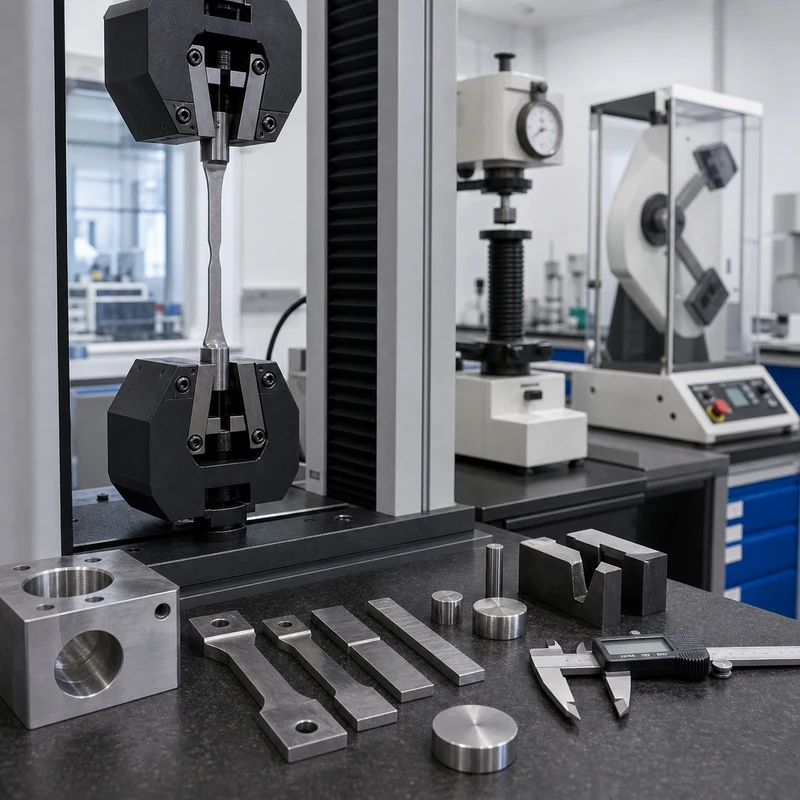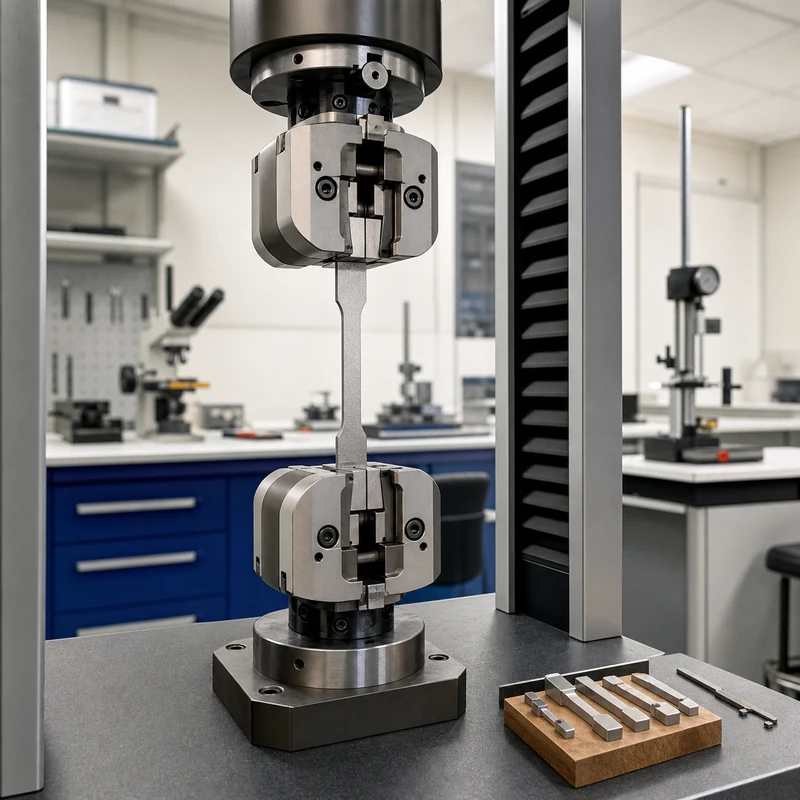
Mechanical testing evaluates how a material, coupon, or finished component behaves under controlled load, impact, temperature, wear, or repeated stress. For CNC machined parts, it helps engineering teams confirm whether a selected metal or plastic can meet strength, durability, and safety requirements in real service.
Mechanical testing is different from routine dimensional inspection. A caliper, micrometer, or CMM checks size and geometry; a mechanical test checks performance. MTSPi supports precision projects with quality assurance, material review, dimensional inspection, and documentation planning for custom machined parts.
What Mechanical Testing Measures
| Property | What It Shows | Why It Matters for CNC Parts |
|---|---|---|
| Tensile strength | Resistance to pulling force before fracture | Useful for brackets, shafts, housings, fastened joints, and load-bearing parts |
| Yield strength | Stress level where permanent deformation begins | Helps prevent bent, distorted, or misaligned components |
| Hardness | Resistance to indentation and local wear | Important for sliding surfaces, tooling interfaces, pins, bushings, and wear parts |
| Impact toughness | Ability to absorb sudden energy | Relevant for parts exposed to shock, handling damage, or low-temperature service |
| Fatigue behavior | Resistance to repeated cyclic loading | Critical for moving assemblies, robotics, aerospace hardware, and vibration-prone parts |
Common Mechanical Test Methods
Tensile testing
A prepared sample is pulled until it yields and eventually breaks. The resulting stress-strain curve can show elastic behavior, yield point, tensile strength, elongation, and fracture response. For production parts, tensile data is often supplied through material certificates rather than testing every machined component.
Compression and bending tests
Compression testing checks how a material behaves under squeezing load, while bend testing evaluates ductility and resistance to cracking. These methods are useful when parts see clamp loads, forming forces, press fits, or structural bending in service.
Hardness testing
Rockwell, Brinell, Vickers, and microhardness methods estimate resistance to indentation. Hardness checks are common after heat treatment, surface hardening, or material substitution, especially for steels, tool steels, stainless steels, and wear-focused components.
Impact and fracture tests
Impact testing measures how much energy a material absorbs during a fast strike. Fracture-related testing is useful when brittle failure, low-temperature exposure, or safety-critical loading must be understood before a design is released.
Fatigue testing
Fatigue testing repeats load cycles until cracks initiate or failure occurs. It is important for parts that rotate, vibrate, flex, or see repeated assembly loads. Fatigue risk is affected by material, surface finish, corners, threads, inclusions, and machining marks.
Mechanical Testing vs Dimensional Inspection
| Check Type | Primary Question | Typical Tools |
|---|---|---|
| Dimensional inspection | Does the part match the drawing size and geometry? | CMM, micrometers, calipers, height gauges, pins, optical measurement |
| Mechanical testing | Will the material or part perform under load or use conditions? | Tensile frames, hardness testers, impact testers, fatigue rigs, environmental chambers |
| Surface and finish checks | Is the surface suitable for wear, sealing, adhesion, or appearance? | Profilometers, visual standards, coating-thickness gauges |
When Buyers Should Request Mechanical Testing
- The part is load-bearing, safety-related, or used in aerospace, medical, robotics, energy, or industrial machinery.
- The drawing requires a material standard, heat treatment condition, hardness range, or certified test report.
- A new material grade is being substituted for cost, supply, weight, or corrosion reasons.
- The part has thin sections, stress concentrations, threads, press fits, or surfaces exposed to repeated load.
- A prototype failed during use and the team needs to separate material issues from design or machining issues.
How Machining Can Affect Test Results
CNC machining can influence part performance through surface finish, residual stress, sharp internal corners, burrs, tool marks, heat input, and grain direction in stock material. A strong material can still fail early if the design creates high local stress or if finishing leaves a poor surface at a critical location.
- Use generous internal radii where loads change direction.
- Avoid unnecessary sharp notches around highly stressed features.
- Specify surface roughness where fatigue, sealing, or sliding behavior matters.
- Confirm heat treatment and hardness requirements before machining begins.
- Keep material certificates tied to the correct lot and drawing revision.
Material Families and Testing Priorities
| Material Family | Common Tests | Design Note |
|---|---|---|
| Aluminum alloys | Tensile, hardness, fatigue, corrosion checks | Useful for lightweight parts, but thread and fatigue design need care |
| Stainless steel | Tensile, hardness, corrosion, impact where needed | Good corrosion resistance, with grade-specific machinability and finishing behavior |
| Titanium | Tensile, fatigue, fracture, hardness | Strong lightweight option where heat control and surface condition are important |
| Engineering plastics | Tensile, flexural, impact, creep, temperature exposure | Performance depends strongly on temperature, moisture, and load duration |
How MTSPi Uses Test Requirements
When a drawing includes mechanical testing or certification requirements, MTSPi reviews them during quoting so material choice, machining sequence, finishing, and inspection records line up with the final use. Share your CAD model, 2D drawing, material standard, required report type, and quantity through the contact page.
Related MTSPi Resources
FAQ
Is mechanical testing required for every CNC part?
No. Many parts only need dimensional inspection. Mechanical testing is most useful when material performance, certification, safety, or high-load service matters.
Can finished CNC parts be mechanically tested?
Sometimes. Many tests use standardized coupons, but finished parts can be tested in fixtures when the goal is to validate real assembly behavior.