

Categories
Blog Design, Cost & Sourcing

Flexible PCB Design: Bend Zones, Materials, and Enclosure Fit

A flexible PCB places conductive tracks on a thin flexible substrate so an electrical connection can follow a three-dimensional route. Successful flexible PCB design combines electrical requirements with mechanical packaging: a circuit that passes a bench continuity test can still be damaged by a connector, enclosure edge, screw, or repeated movement.

Quick answer: Define the installed route and motion first. Agree the stackup, bend radius, bend zones, stiffeners, and connector interfaces with the circuit manufacturer, then verify the assembled product. Treat the flex circuit and its enclosure as interacting parts throughout the design review.

Choose the Circuit Construction Around Its Job

Construction Why consider it Design question
Single-layer flex Simple interconnections with a thin flexible region Can the routing fit without adding layers?
Double-sided or multilayer flex More routing density and electrical functions Does the complete stack remain suitable for the required bend?
Flex with local stiffeners Supported connectors or component areas Where does the stiffener end relative to the bend?
Rigid-flex assembly Integrated rigid component regions and flexible connections Does integration justify the fabrication and assembly complexity?

Rigid-flex is a distinct construction rather than simply a flexible board with a reinforcing patch. For that option, review the rigid-flex stackup and assembly guide alongside the housing design.

Separate Installation Bends From Repeated Movement

A circuit formed once during installation has a different duty from one moving through thousands of cycles. Vibration or service access can add movement even when the product appears static. Define the movement, expected cycles, temperature, and assembly handling before asking for a minimum radius.

The complete flexible-region thickness includes the copper, dielectric, adhesive where present, and protective layers. Material construction and copper type also affect bending behavior. Obtain a radius recommendation for the actual stackup and duty, rather than applying a universal multiplier to every design.

Make Material Choices With the Fabricator

Polyimide is a common flexible-circuit substrate. Copper construction, coverlay, adhesives, and stiffeners must be selected as a system. Rolled-annealed copper is often considered where flexing performance is important; material selection still needs confirmation for the intended use.

Publish the approved stackup and material requirements with the fabrication data. A part-number change affecting thickness can alter the mechanical fit even if the electrical connectivity remains unchanged. Include the mechanical owner in changes that affect the flexible region or connector thickness.

Reserve Bend Zones in the Layout

Identify bend regions explicitly and coordinate trace routing, vias, components, and stiffener boundaries around them. Avoid forcing the circuit to bend at a sudden rigid transition. Ask the manufacturer to review the combination of routing and mechanical constraints before releasing the files.

A convenient approach is to include both a flat circuit outline and the installed shape in the design package. The flat view defines manufacturing geometry; the installed view communicates where the circuit travels and what occupies the surrounding space. Keep their revision identifiers synchronized.

Design the Enclosure Around the Installed Circuit

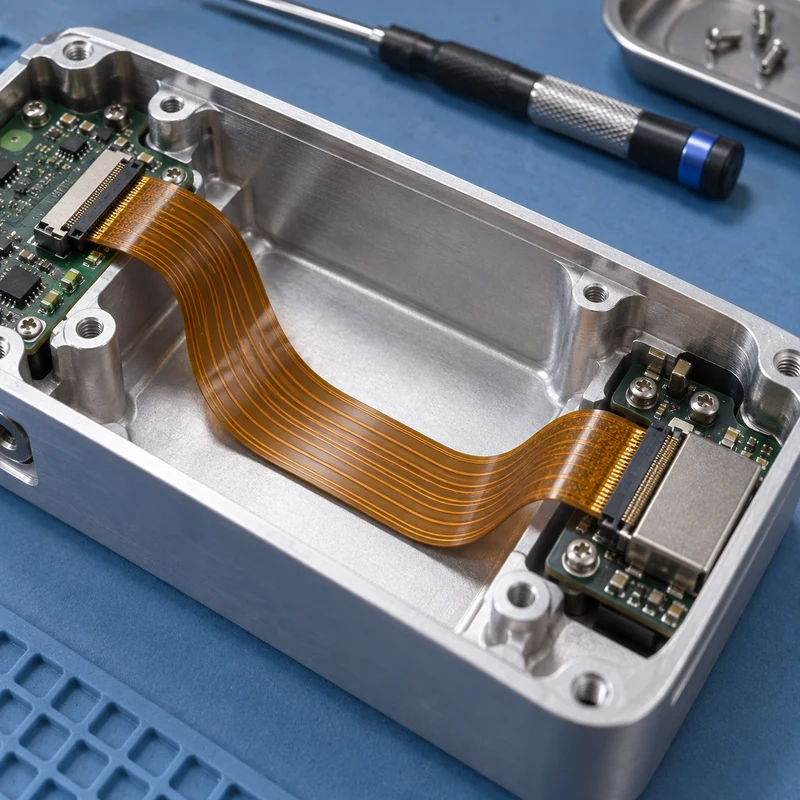
Model the circuit’s occupied volume rather than a zero-thickness line. Include the bend, adjacent components, connector access, and the space needed during installation. Provide an intentional route that does not depend on an assembler pressing the loop into an arbitrary corner.

  • Keep the circuit clear of screw tips and closing cover edges.
  • Remove burrs and review edges where contact is possible.
  • Provide access to operate the connector latch.
  • Allow installation without pulling on the conductor region.
  • Check the circuit position with the cover fully closed.

For a machined housing, discuss those details with the CNC milling team. Rounded features, suitable surface treatment, and accessible assembly geometry belong on the controlled housing drawing.

Use a Clearance Budget Instead of a Visual Guess

Consider an illustrative assembly with a nominal 1.5 mm gap between a flex loop and a cover. If housing variation, circuit positioning, and installation variation can each consume 0.3 mm in the unfavorable direction, the simple worst-case remaining gap is 0.6 mm. This example is not a recommended clearance; it demonstrates why nominal CAD separation alone is insufficient.

Add the actual tolerances and motion from your product. Check whether the assembly has a defined locating feature or whether the circuit can wander. When position is uncontrolled, improving the route or retention can be more effective than tightening a machining tolerance.

Prototype the Assembly Sequence

Build a fit model early enough to move the connector or change the housing. Record how the circuit is inserted, latched, formed, inspected, and serviced. A design that fits after difficult manipulation can still fail in repeat production.

Use prototype enclosures and fixtures to evaluate access and routing. Use representative circuit materials for decisions about bending; a paper mock-up can demonstrate route length but cannot validate the mechanical life of the final circuit.

Verify the Complete Product

Electrical testing of the bare circuit and testing of the assembled product answer different questions. Define checks for continuity, shorts, connector engagement, and damage after assembly. Where repeated flexing is part of the duty, agree a representative test with the responsible electronics and reliability engineers.

Photograph the approved routing position for assembly instructions. Record the circuit revision, enclosure revision, connector, and any adhesive or retention method. When a failure occurs, inspect the actual contact point and bend location rather than assuming the board material is the only cause.

Frequently Asked Questions

Can a flexible PCB be folded sharply?

Do not assume it can. The allowable bend depends on the stackup and duty. A sharp crease can damage conductors even if the circuit initially passes an electrical check.

Is the thinnest circuit always best?

No. Electrical, thermal, handling, connector, and fabrication requirements also apply. Choose an approved construction that meets the combined requirements.

Does a prototype housing prove flex life?

No. It can reveal access and clearance problems. Flex life requires suitable testing of representative materials, routing, and operating conditions.
Categories
Blog Design, Cost & Sourcing Guides Manufacturing Process Comparisons

Sheet Metal Part Design Mistakes: DFM Checklist for Better Parts

Sheet metal parts look simple on a screen, but small design mistakes can create big problems during laser cutting, bending, hardware insertion, welding, finishing, and assembly. A hole placed too close to a bend may distort. A missing bend relief may tear. A coating may close up a tight slot. A U-shaped channel may flex even though the material looks thick enough.

This guide rewrites the common sheet metal design mistakes into a practical DFM checklist for engineers, product developers, and sourcing teams. It also connects sheet metal decisions with rapid prototyping, CNC machining, material selection, and surface treatment, because many real parts combine fabrication, machining, inserts, finishing, and inspection.

Quick Checklist: Sheet Metal Design Mistakes to Avoid

Mistake What Can Go Wrong Better Design Habit
No true sheet metal model or flat pattern Bends, reliefs, and blank size may be wrong Use CAD sheet metal features and export a clean flat pattern
Holes too close to bends Holes stretch, become oval, or interfere with tooling Keep cutouts away from bend lines and confirm supplier rules
Sharp perpendicular corners Stress concentration, cracking, poor finish, higher tooling risk Use radii and bend relief where the material changes direction
Missing hardware details Wrong PEM nut, standoff, thread, or clearance Specify hardware type, size, material, and installation side
Finish chosen too late Coating affects dimensions, masking, color, or corrosion performance Plan finishing before tolerances are frozen
Wrong material or thickness Part bends too easily, cracks, costs too much, or cannot be formed Choose material by strength, bendability, corrosion, and finish
Weak U-channel or long unsupported flange Part twists, opens, vibrates, or deforms in assembly Add returns, ribs, hems, beads, or thicker material
Welds or fasteners are inaccessible Assembly is slow, inconsistent, or impossible Check tool access, torch access, screw access, and inspection access

Mistake 1: Designing Without Sheet Metal Features

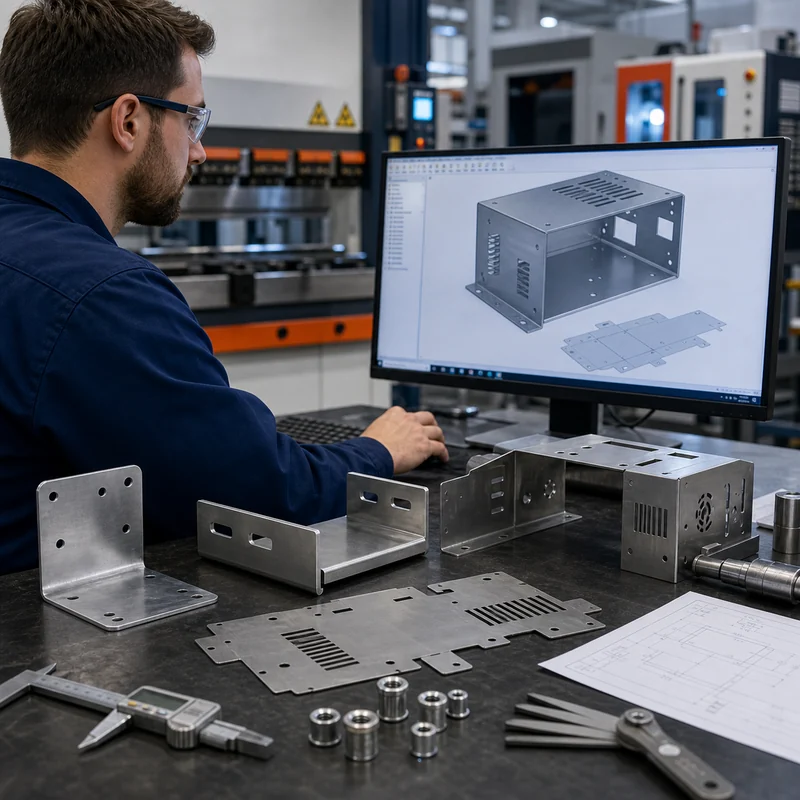
A common issue is modeling the part as a solid block instead of a true sheet metal component. Sheet metal parts must unfold into a flat blank, then bend into the final shape. If the CAD model does not define thickness, bend radius, relief, K-factor, and bend direction, the manufacturer may have to reinterpret the design before quoting or production.

Use sheet metal tools in CAD whenever possible. Confirm that the part can flatten cleanly, that bends are consistent, and that the flat pattern matches the intended manufacturing method. If the part includes machined areas, inserts, or welded elements, mark them separately instead of hiding everything inside a generic 3D model.

Mistake 2: Placing Holes Too Close to Bend Lines

Holes, slots, vents, and cutouts near a bend line can stretch or distort during forming. Round holes may become oval, slots may pull out of shape, and countersinks may become unusable. The problem becomes more visible in thicker material, tighter bend radii, and harder alloys.

  • Move holes away from bend lines when the hole shape must stay accurate.
  • Use bend relief if a cutout must approach a formed edge.
  • Confirm whether holes should be cut before bending or machined after bending.
  • Leave room for tooling, punch clearance, hardware heads, and inspection gauges.

Mistake 3: Using Sharp Corners Where Radii Are Needed

Sharp internal corners create stress concentration and can be difficult to cut, bend, weld, polish, or coat. In sheet metal, sharp corners also increase the chance of tearing around bends or creating burr-heavy edges. A small radius often improves both function and manufacturability.

For laser-cut profiles, corner radii can reduce burr risk and coating build-up. For formed features, realistic bend radii prevent cracking and improve repeatability. If a sharp corner is functional, identify only that area instead of making every corner unnecessarily sharp.

Mistake 4: Forgetting Bend Relief and Flange Rules

Bend relief prevents tearing and unwanted deformation where a bend ends near an edge or another feature. Flanges also need enough length for tooling to grip and form the part. If a flange is too short, the part may not bend consistently or may require special tooling.

Design Area Risk DFM Check
Bend relief Tearing or bulging near bend ends Add relief slots or notches where needed
Minimum flange length Tooling cannot form the bend reliably Check against material thickness and bend tooling
Bend radius Cracking or inaccurate angle Use standard inside radii where possible
Bend sequence Earlier bends block later bends Review whether tooling can reach each bend

Mistake 5: Not Specifying Hardware Correctly

Self-clinching nuts, studs, standoffs, threaded inserts, rivets, weld nuts, and fasteners are common in sheet metal assemblies. If the drawing only says insert nut here, the supplier may not know the required thread, material, installation side, flange clearance, plating compatibility, or pull-out strength.

  • Specify hardware part number or an approved equivalent.
  • Show installation side and orientation clearly.
  • Confirm hole size and sheet thickness range for the hardware.
  • Keep hardware away from bends, edges, and other fasteners unless clearance is verified.
  • Consider plating or coating after hardware insertion if conductivity or masking matters.

Mistake 6: Choosing Finish After the Design Is Finished

Surface treatment should be considered early. Powder coating, anodizing, plating, black oxide, passivation, painting, and polishing all affect cost, lead time, appearance, corrosion resistance, and sometimes dimensions. A coating can close up small holes or slots. Masking may be needed for threads, electrical contact, grounding areas, or bearing surfaces.

If the part combines sheet metal and machined elements, finishing becomes even more important. Review finish requirements with surface treatment planning before locking the drawing.

Mistake 7: Choosing the Wrong Material or Thickness

Material choice controls strength, stiffness, bendability, corrosion resistance, weight, cost, and finish options. Aluminum is lightweight and corrosion resistant but softer than steel. Mild steel is economical and strong but needs corrosion protection. Stainless steel resists corrosion but may cost more and be harder to form. Copper and brass bring electrical, thermal, or cosmetic value but require their own design allowances.

Material Good For Watch Points
Aluminum sheet Lightweight brackets, covers, panels, enclosures Softer threads, bend cracking in some tempers, anodizing allowance
Mild steel Strong economical brackets, frames, fixtures Rust protection required
Stainless steel Corrosion-resistant covers, medical or food equipment, outdoor hardware Higher cost and springback
Copper Electrical and thermal parts Softness, scratching, bend control
Brass Decorative or electrical components Cost, forming limits, finish sensitivity

For broader metal comparison, use the CNC metal machining and materials pages as supporting resources when the part includes both formed and machined features.

Mistake 8: Making U-Channels and Long Flanges Too Weak

U-shaped channels, C-shaped brackets, and long unsupported flanges can look strong in CAD but twist or open under load. The problem is common in enclosures, rails, mounting brackets, and covers. Thin sheet with a long flange may vibrate, oil-can, or deform during assembly.

  • Add return flanges to increase stiffness.
  • Use ribs, beads, gussets, hems, or formed features where allowed.
  • Increase thickness only after checking cost and bend feasibility.
  • Reduce unsupported span when possible.
  • Use spot welds, fasteners, or machined reinforcements when needed.

Mistake 9: Ignoring Welding and Assembly Access

A part can be manufacturable as a single piece but difficult to weld, fasten, inspect, or service. Weld guns, torches, clamps, screwdrivers, rivet tools, and gauges all need access. If access is blocked by a flange or enclosure wall, the assembly may become slow or impossible to build consistently.

Before releasing drawings, review the actual build order. Which bend happens first? When is hardware installed? Can the part be clamped for welding? Can a screw be tightened? Can a gauge reach the feature after assembly? These questions prevent expensive late-stage redesign.

Mistake 10: Treating Every Dimension as Critical

Over-tolerancing sheet metal can raise cost without improving function. Formed parts naturally have more variation than machined parts because bend angle, springback, grain direction, tooling, and material batch affect the result. Critical mating features should be controlled, but non-critical overall dimensions often need more practical tolerances.

If a feature truly needs high precision, consider whether it should be machined after forming or designed as a separate CNC component. MTSPi can support related 3-axis machining, 5-axis machining, and inspection planning for hybrid parts.

A Practical Sheet Metal DFM Workflow

  • Start with function: load, appearance, environment, assembly, and service access.
  • Choose material and thickness before finalizing bends and hardware.
  • Use proper sheet metal CAD features and check the flat pattern.
  • Verify bend radius, bend relief, flange length, and hole-to-bend distance.
  • Specify hardware, threads, inserts, welds, and finish requirements clearly.
  • Review coating thickness, masking, and corrosion protection.
  • Separate critical tolerances from non-critical reference dimensions.
  • Prototype high-risk designs before ordering larger batches.

How MTSPi Helps With Sheet Metal and CNC-Related Parts

MTSPi mainly supports CNC machining, rapid prototyping, materials guidance, finishing, and inspection for custom parts. Many customer projects include sheet metal enclosures, brackets, machined inserts, shafts, plates, and hardware that must fit together. We can review drawings for manufacturability, CNC features, finish planning, assembly risks, and inspection requirements.

For a sheet metal or hybrid CNC project, send your 3D model, flat pattern, 2D drawing, material, thickness, quantity, finish, and hardware notes through the contact page. The earlier DFM feedback happens, the easier it is to avoid expensive design revisions.

FAQ

What is DFM for sheet metal?

DFM for sheet metal means designing parts so they can be cut, bent, formed, finished, assembled, and inspected reliably with practical tooling and tolerances.

Why do holes distort near bends?

Material stretches and compresses during bending. If a hole or slot is too close to the bend line, the forming process can pull it out of shape.

Should sheet metal parts have sharp corners?

Sharp corners should be avoided unless they are functional. Radii reduce stress concentration, improve finishing, and often make cutting and forming more reliable.

When should hardware be specified on the drawing?

Hardware should be specified before quoting and production, including thread size, part number or equivalent, installation side, hole size, material, and finish requirements.

Can sheet metal parts be combined with CNC machined parts?

Yes. Many assemblies combine sheet metal covers or brackets with CNC machined blocks, shafts, spacers, inserts, and precision mounting features.

Can MTSPi review sheet metal designs for manufacturability?

MTSPi can review CNC-related features, materials, finishing, assembly risks, and inspection needs for sheet metal and hybrid custom-part projects.

Request A Quote

We'll Send You Back with Price Immediately!

DEC 1-31

XMAS SPECEIL

Up to

40% off

Sheet Metal Part Design Mistakes: DFM Checklist for Better Parts

We'll Send You Back with Price Immediately!