

Categories
Blog Guides Manufacturing Process Comparisons

SLA vs DLP Resin 3D Printing: Accuracy, Surface Finish, and Prototype Selection

SLA vs DLP Resin 3D Printing: Accuracy, Surface Finish, and Prototype Selection is a practical manufacturing question because the answer affects cost, lead time, material behavior, inspection, and the path from prototype to production. For MTSPi CNC customers, the key is not simply naming a process, but understanding how the process connects with machined parts, fixtures, tolerances, surface requirements, and final assembly.

This guide explains SLA vs DLP from an engineering and purchasing point of view. It is written for product developers, mechanical engineers, sourcing teams, and buyers who need clear decisions rather than generic process descriptions.

Quick Answer

Choose SLA or DLP based on part size, detail, surface finish, resin choice, and throughput. For final functional validation, compare printed resin limitations with CNC machined plastics or metals before approving the design.

Key Differences at a Glance

Point Option A Option B
Light method Laser traces each layer Projected image cures a layer
Speed Depends on scan length and geometry Often fast for full-layer exposure
Detail Very fine details possible Pixel size affects edge detail
Surface Smooth resin finish Smooth, sometimes pixel-related texture
Best use High-detail prototypes and appearance models Fast resin prototypes and small batches

How the Process Choice Affects Real Parts

A manufacturing method should be selected around the feature that actually controls function. Cosmetic surfaces, hidden support features, threads, bores, sealing faces, heat-transfer areas, and assembly datums do not carry the same risk. When those requirements are mixed together without priority, quotes become inconsistent and production becomes harder to control.

The safest workflow is to define the part requirement first, then match the process. A printed prototype may answer shape questions, a molded sample may answer appearance questions, and a CNC machined sample may answer tolerance, material, and functional questions. Many successful projects use more than one method before the final design is locked.

Design and Manufacturing Considerations

  • Use resin printing for appearance, fine detail, and early fit review.
  • Avoid assuming printed resin equals production ABS, nylon, aluminum, or steel.
  • Plan supports on non-critical surfaces when appearance matters.
  • Check thin walls and small pins against the printer and resin capability.
  • Use CNC machining for final material and tolerance validation.

Cost, Lead Time, and Risk Factors

Cost is driven by setup, tooling, material, machine time, inspection, finishing, and revision risk. A low unit price is not always the lowest project cost if it creates rework later. For prototypes and low-volume orders, flexibility can be more valuable than a process with a lower theoretical unit cost.

  • Use standard materials and standard feature sizes when they do not weaken the design.
  • Separate critical tolerances from general dimensions so the supplier knows where to focus.
  • Confirm surface finish and cosmetic requirements before production begins.
  • Avoid late changes to mounting holes, connector openings, datum faces, and threaded features.
  • Send CAD files and 2D drawings together when tolerances, threads, or finishes matter.

Quality Checks Before Production

A good quality plan checks the features that influence assembly and performance. Depending on the part, this may include dimensional inspection, thread gauges, surface roughness, flatness, perpendicularity, burr control, coating thickness, visual appearance, and fit with mating parts.

When This Topic Matters for CNC Buyers

SLA vs DLP matters when a team is comparing prototype routes, validating a design, replacing a weak supplier, or trying to reduce manufacturing cost without damaging function. The best choice is usually the process that answers the current engineering question with the least unnecessary risk.

MTSPi CNC Engineering Notes

MTSPi CNC supports precision CNC milling, turning, rapid prototyping, low-volume production, finishing, and inspection for custom parts. If your project uses molding, casting, welding, PCB assemblies, or 3D printing, CNC machining can still be important for datums, holes, threads, sealing faces, fixtures, and production-ready prototypes.

Frequently Asked Questions

Can this process replace CNC machining?

Sometimes it can replace CNC for non-critical geometry, but CNC is often still needed when tight tolerances, real engineering material, threads, flat sealing faces, or precise mating features are required.

What files help MTSPi CNC review a project?

STEP or STP files are useful for geometry. A 2D drawing is important for tolerances, materials, threads, surface finish, inspection requirements, and notes that are not obvious from the CAD model.

How do I reduce manufacturing risk?

Define critical features, avoid unnecessary tight tolerances, confirm material and finish requirements, and use prototypes to validate assembly before committing to higher-volume tooling or production.
Related MTSPi Resources

Categories
Blog CNC Materials

Face Milling vs Peripheral Milling: Differences and Selection Guide

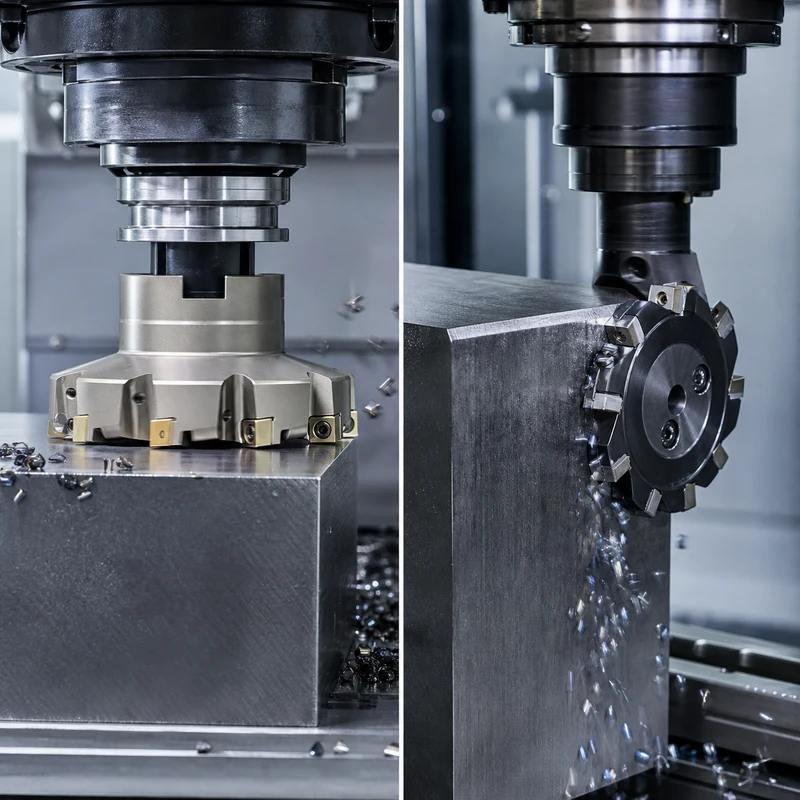
Face milling and peripheral milling describe where a cutter does most of its work. In face milling, cutting edges across the tool face create a surface generally perpendicular to the spindle axis. In peripheral milling, teeth around the cutter circumference generate a surface generally parallel to that axis.

The distinction affects cutter choice, machine orientation, chip thickness, surface texture, workholding, and tool access. Many real parts use both methods in separate operations.

Face Milling vs Peripheral Milling at a Glance

Factor Face milling Peripheral milling
Primary cutting edges Face and outer inserts Teeth around circumference
Generated surface Usually perpendicular to spindle axis Usually parallel to spindle axis
Typical task Large flat faces and datum planes Sides, shoulders, slots, and long edges
Common cutter Indexable face mill or shell mill End mill, slab mill, or side-and-face cutter
Surface marks Sweeping arcs across the face Lines following cutter travel and tooth engagement
Machine demand Spindle power and stable axial support Arbor/tool rigidity and controlled radial load

How Face Milling Works

A face mill spans a broad area and removes stock with multiple inserts. The cutter is normally wider than the intended pass, although large surfaces may need overlapping passes. Lead angle, radial engagement, insert geometry, and cutter position determine force direction and chip thickness.

Face milling is commonly used to establish the first reference plane on plate, square a block, finish a flange, or prepare a sealing face. For consistent results, the machine spindle must be correctly aligned and the work fully supported.

How Peripheral Milling Works

Peripheral cutters engage with teeth on their outside diameter. A vertical machining center often performs this action with an end mill along a wall; a horizontal mill may use a slab or side-and-face cutter on an arbor. The method is effective for shoulders, profiles, deep straight sides, and slots.

Tool stick-out and radial deflection are central concerns. A long end mill may bend away from the work, causing taper, chatter, or a dimensional step. Short tools, balanced radial engagement, and staged finishing passes improve control.

Climb and Conventional Direction

Both methods may use climb or conventional milling. In climb milling, chip thickness starts high and falls toward zero; this often improves finish and tool life on rigid CNC equipment. Conventional milling starts near zero chip thickness and can rub before cutting, but it may be useful with certain manual-machine backlash conditions or unstable surface scale. Machine condition and workholding determine the safe choice.

Choosing the Right Method

  1. Identify the surface orientation. A broad top face favors a face mill; a vertical wall favors peripheral engagement.
  2. Measure access. Fixtures, clamps, adjacent walls, and spindle reach may eliminate an otherwise ideal tool.
  3. Estimate rigidity. Large cutter diameter increases power demand, while long peripheral tools increase deflection risk.
  4. Plan chip evacuation. Avoid recutting chips, especially in pockets and deep shoulders.
  5. Separate roughing and finishing. Leave predictable stock so the finish pass sees consistent engagement.
  6. Match the tolerance. Flatness, parallelism, perpendicularity, and surface finish need different setup controls.

Tool Selection Variables

  • Material: aluminum benefits from sharp polished geometry; steel and stainless require grade-specific edge strength and heat control.
  • Cutter diameter: a larger face mill covers more width but requires adequate spindle power and clearance.
  • Lead angle: changes axial and radial forces, chip thinning, and exit behavior.
  • Insert pitch: coarse pitch provides chip space; fine pitch increases teeth in cut on stable high-power setups.
  • Tool reach: keep peripheral cutters as short as the geometry permits.

Surface Finish and Accuracy

Face-milled flatness is influenced by spindle tram, insert runout, work support, thermal state, and cutter path. A single high insert may leave witness marks. Peripheral wall accuracy depends strongly on tool deflection, runout, axial depth, radial engagement, and whether finishing occurs in one controlled pass.

Inspection should follow the drawing datum scheme. A cosmetically smooth surface is not automatically flat, parallel, or perpendicular. MTSPi’s quality assurance workflow separates appearance from measurable geometric requirements.

Typical Problems and Corrections

Symptom Likely contributors Practical response
Chatter Weak setup, excessive reach, poor engagement Shorten tool, support work, adjust speed or engagement
Uneven face marks Insert runout or spindle misalignment Inspect seats and tram; use a controlled finish pass
Tapered wall Peripheral tool deflection Reduce radial load and finish at stable depth
Exit burr Ductile material or unsupported edge Change exit direction, geometry, or add edge support
Chip recutting Poor evacuation Improve air/coolant direction and tool path

Design for Efficient Milling

Provide realistic internal radii, make critical shoulders accessible, avoid deep narrow walls where a shorter cutter could work after a design change, and distinguish cosmetic surfaces from precision datums. A CNC milling review can often combine facing and peripheral operations in one stable setup while protecting the relationships that matter.

Frequently Asked Questions

Is an end mill a peripheral cutter?

Yes when its outside flutes cut a side wall. Many end mills can also cut with their end teeth, so one tool may perform both types of engagement.

Which method gives a better finish?

Neither is universally better. The intended surface orientation, cutter condition, runout, rigidity, feeds, and tool path determine finish.

Can a face mill cut a shoulder?

Some face and shoulder mills can produce both a floor and a wall, but cutter geometry and lead angle determine whether a true 90-degree shoulder is possible.

Conclusion

Use face milling to efficiently establish broad planes and peripheral milling to control sides, shoulders, and profiles. The best process often combines both, with each tool selected around surface orientation, access, force direction, rigidity, and inspection requirements.

Related MTSPi Resources

Request A Quote

We'll Send You Back with Price Immediately!

DEC 1-31

XMAS SPECEIL

Up to

40% off

Face Milling vs Peripheral Milling: Differences and Selection Guide

We'll Send You Back with Price Immediately!