

Categories
Blog CNC Materials

Aluminum Extrusion Profiles: Shapes, Tolerances, and CNC Finishing

An aluminum extrusion profile is a continuous section used to build rails, frames, enclosures, heat sinks, and many other components. Selecting one requires more than matching an outline in a catalog. The section must carry the load, accept the intended fasteners, remain practical to manufacture, and leave enough material for any precision machining.

Quick answer: Start with the assembly interfaces and load direction, then choose the section, alloy and temper, extrusion tolerances, and finishing sequence. Extrusion creates the repeated cross section; CNC machining adds local holes, pockets, accurate end faces, and other features that change along the length.

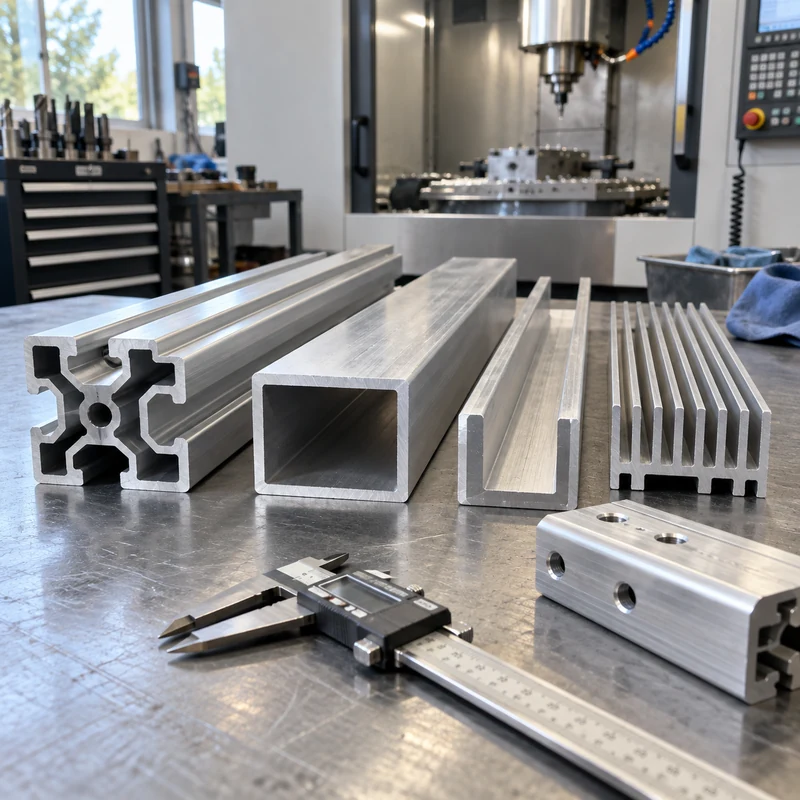
Profile Shapes and Their Practical Tradeoffs

Section Useful function What to check before ordering
T-slot framing Adjustable brackets, guarding, and equipment frames Actual slot dimensions, nut engagement, compatible hardware, joint rigidity
Angle or open channel Edges, guides, supports, and simple brackets Loading direction, twisting, mounting access, exposed edges
Hollow tube Lightweight frames and protected internal space Wall thickness, internal access, joining method, drainage
Finned section Thermal-management components Fin spacing, airflow, base flatness, attachment to the heat source
Custom enclosure Integrated rails, cover interfaces, and mounting features Tooling cost, cover fit, machining stock, finish buildup

Extruders also classify sections as solid, hollow, or semi-hollow. Those classifications concern die geometry, including enclosed or partially enclosed spaces. A narrow opening can make an apparently simple shape difficult to produce. Ask the extruder to confirm the classification and feasibility rather than assigning it solely from appearance.

Use Stiffness and Joint Behavior to Select the Section

Two rails with similar outside dimensions can perform differently because the metal is distributed differently. For a simple beam under the same load and support conditions, bending deflection depends on elastic modulus and the section’s second moment of area. Turning a rectangular section through 90 degrees can therefore change deflection substantially.

For a machine frame, inspect the joints as carefully as the beams. A stiff rail attached through a slipping bracket may still allow poor positioning. Obtain the supplier’s section properties, model the real support conditions, and include the connection details. Do not select a larger rail merely because it looks more substantial.

Specify Alloy and Temper Together

6063 is commonly considered for complex profiles and appearance-sensitive applications; 6061 is often considered when strength and subsequent machining matter. Neither alloy name alone defines the finished performance. Temper, section thickness, manufacturing route, and any later thermal operations also matter.

Request the specified alloy and temper on the purchase order and material documentation. Where a design depends on a minimum mechanical property, use the applicable product specification rather than a generic internet value. Compare the requirements with your broader engineering material options before finalizing the drawing.

Keep Extrusion Tolerances Separate From Machined Tolerances

Profile dimensions, straightness, twist, cut length, and end squareness are separate requirements. A cross section that passes a dimensional check at one end can still cause assembly trouble over a long length. Establish the final assembly datums and identify which characteristics are controlled by extrusion and which require machining.

For example, an enclosure may accept ordinary extrusion variation on its outer walls while requiring an accurately machined connector opening. Dimension that opening from functional mounting datums, not from a decorative surface that varies between extrusion lots. This distinction makes the drawing easier to quote and inspect.

Design the Section for Secondary CNC Work

Relatively balanced walls and smooth transitions help the extrusion process. For downstream machining, also reserve accessible clamping areas and sufficient stock on precision faces. A thin lip may deform under a vise even though it was easy to extrude. Consider a supporting fixture or revised clamping location before increasing cutting pressure.

  • Place local features where drills and milling cutters can reach them.
  • Check that a tapped hole has enough engagement after finishing.
  • Allow an inspection probe or gauge to reach critical features.
  • Identify surfaces that must remain free of clamp marks.
  • Discuss the machining sequence when substantial material removal could release distortion.

The comparison of extrusion and CNC machining is useful when deciding whether to start from a profile or machine the entire part from stock.

Check Hardware Fit After Surface Treatment

A nominal frame series is not a complete hardware specification. Confirm the groove opening, internal seat, nut dimensions, screw length, and access for assembly. Parts from different systems can look compatible without sharing those details.

Specify whether fit requirements apply before or after coating. Anodizing or another finish can change functional clearances, and masked areas may be needed. Agree on visible-surface acceptance and sample approval with the surface finishing requirements, especially where adjacent components must match.

Compare Total Cost With a Simple Break-Even Model

Compare complete delivered components, including the die, material, cutting, machining, finishing, inspection, and scrap. A custom section can save downstream work, but those savings must repay the tooling and qualification effort.

Illustrative calculation, not a quotation: if custom tooling costs $2,400 and the resulting section saves $6 per finished component, the tooling-only break-even quantity is 400 components. Add qualification costs and any minimum-order inventory before making the purchase decision. Obtain both routes against the same drawing revision.

What to Include in an RFQ

Provide the cross-section drawing, finished length, quantity, alloy and temper, critical tolerances, finish, assembly interfaces, and expected annual demand. Separate raw-profile requirements from the finished-part drawing. Include a model for local machined features and clarify ownership of any custom die.

Frequently Asked Questions

Can extrusion create holes at specific positions along a rail?

Discrete cross holes and local pockets generally require secondary operations. Extrusion produces the continuous section; their locations must be defined on the finished-part drawing.

Is a custom profile always cheaper than a standard section?

No. It depends on tooling, order quantity, purchased material, and the operations it removes. A standard section can remain preferable for uncertain demand or frequent revisions.

Should every surface have a tight tolerance?

No. Apply tight controls to functional interfaces and justify them through the assembly. Unnecessary precision increases cost without necessarily improving performance.
Categories
Blog Industries & Applications

Car Wheel Parts Explained: Components, Materials, and CNC Manufacturing Notes

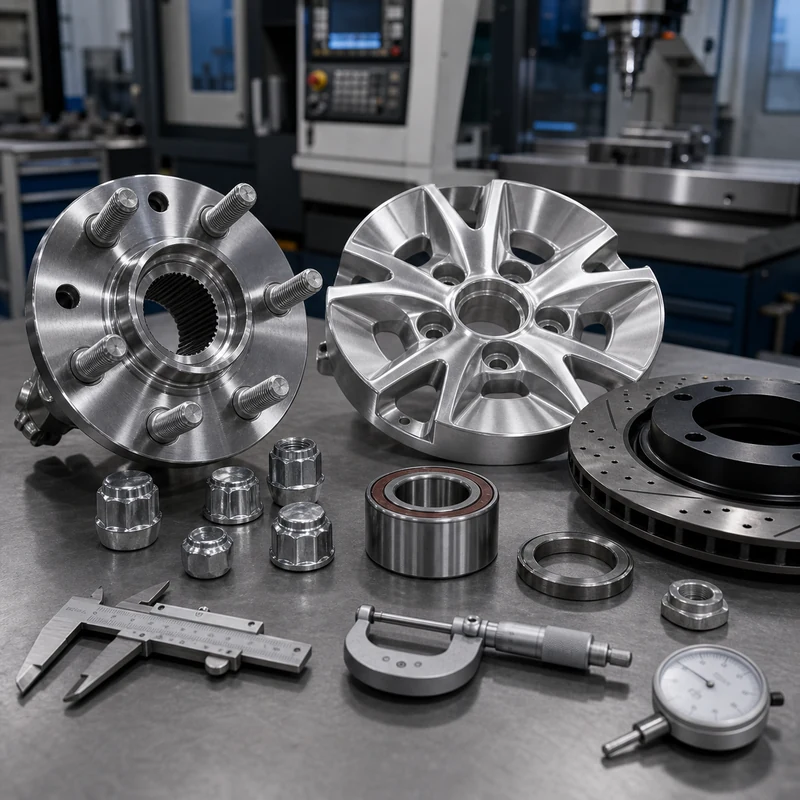
Quick answer: Car wheel systems include the rim, hub, spokes, center bore, lug holes, valve stem, wheel fasteners, hub-centric features, and related brake or suspension interfaces. Many wheel-related components require accurate machining for fit, balance, strength, and safety.

Car Wheel Parts and Manufacturing Notes

Wheel parts are often discussed as simple automotive components, but their interfaces are precision-sensitive. Center bores, bolt patterns, mounting faces, and hub surfaces must be controlled so the assembly fits correctly and runs smoothly.

Key Points for Buyers and Engineers

Topic What to know Practical impact
Center bore Locates the wheel on the hub Affects fit and vibration.
Bolt pattern Defines lug hole location and count Controls assembly compatibility.
Mounting face Contacts the hub or spacer Flatness and cleanliness matter.
Spacers and adapters Modify offset or fitment Need accurate turning and milling.

How This Affects CNC Machined Parts

CNC machining is often used for prototypes, adapters, spacers, test fixtures, and related automotive components. For round wheel-related parts, review CNC turning; for brackets and adapters, review CNC milling.

Design and Purchasing Checklist

  • Confirm bolt circle, center bore, thickness, and material.
  • Define flatness for mounting faces.
  • Avoid sharp corners where stress matters.
  • Specify finish and corrosion protection.
  • Inspect critical dimensions before assembly testing.

Related MTSPi Resources

FAQ

Are car wheel parts CNC machined?

Some wheel-related components, prototypes, adapters, fixtures, and precision interfaces are CNC machined.

Why does center bore accuracy matter?

It helps locate the wheel on the hub and can affect fit, vibration, and assembly quality.

What material is used for wheel adapters?

Aluminum alloys and steels are common, depending on load, design, and application.

Need help with automotive CNC part review?

Send drawings, material, quantity, finish, tolerance notes, and application requirements. MTSPi can review manufacturability before quoting.

Contact MTSPi for engineering and quote support

Practical Buyer Notes

Automotive component pages need more specific engineering detail than a simple parts list. For wheel-related parts, fit, balance, concentricity, flatness, corrosion protection, and material strength all matter.

This page can target informational searches while still connecting to CNC machining by explaining wheel spacers, adapters, hubs, test fixtures, brake-related interfaces, and prototype components.

How to Evaluate This Topic on a Real Drawing

Decision point Recommended approach Why it matters
Center bore Control diameter and concentricity Affects hub fit and vibration
Bolt pattern Verify PCD and hole size Controls assembly compatibility
Mounting face Control flatness and burrs Improves contact and safety
Material and finish Use suitable aluminum or steel plus corrosion protection Supports strength and durability

Common Mistakes to Avoid

  • Ignoring hub-centric fit when wheel alignment matters.
  • Leaving bolt pattern or chamfer details unclear.
  • Using cosmetic finish without corrosion or wear planning.
  • Treating automotive prototype parts as if inspection is optional.

Recommended MTSPi Review Workflow

MTSPi should review automotive parts by interface. Any feature that touches a hub, fastener, brake component, or mating assembly should be treated as critical.

  1. Confirm the part function, operating environment, and assembly risk.
  2. Review material, process, tolerance, surface finish, and inspection requirements together.
  3. Separate critical features from general dimensions so cost is not wasted on non-functional details.
  4. Use related resources such as CNC materials, surface treatment, and quality assurance to complete the specification.
  5. Send the final drawing package to MTSPi for quote review before production.

What to Send for a Faster Quote

Send drawings with center bore, bolt circle, thickness, offset-related dimensions, material grade, finish, and inspection needs clearly marked.

  • 3D CAD file and 2D drawing with revision number.
  • Material grade or acceptable alternatives.
  • Quantity, delivery target, and whether samples are required first.
  • Critical dimensions, thread callouts, finish notes, and inspection requirements.
  • Application notes when the part is used in heat, moisture, wear, vibration, or visible assemblies.

Deeper Engineering Notes

For car wheel parts, the strongest page is not just a definition. It should help a buyer decide what information belongs on the drawing, what questions to ask a supplier, and which details affect cost, quality, and delivery. In real RFQ work, the important details are usually hub-centric fit, bolt circle accuracy, mounting face flatness, spacer thickness, coating, and load path. These details decide whether the supplier can quote confidently or has to return with repeated questions.

The common risk is treating wheel-related interfaces as cosmetic dimensions instead of safety-related functional features. That risk can make the content look complete on the surface but weak in a real manufacturing situation. A stronger specification connects the topic to material behavior, machine access, tolerance control, finishing, and inspection before the order is released.

Example Specification Review

Review area Question to answer Good specification practice
Function What does this feature or part need to do? Describe the load, fit, motion, appearance, sealing, or assembly requirement.
Material Is the selected material suitable for the environment? Confirm strength, heat, corrosion, wear, chemical exposure, and cosmetic needs.
Geometry Can the feature be reached by standard tools? Review depth, corner radius, wall thickness, tool clearance, and setup direction.
Tolerance Which dimensions are truly critical? Use tight tolerances only where function requires them and keep general dimensions practical.
Verification How will acceptance be checked? Define gauges, CMM checks, roughness measurement, thread inspection, or visual standards when needed.

How This Page Should Support Ranking

This topic can attract both beginner searches and buyer searches. The beginner wants a clear answer; the buyer wants enough detail to make a manufacturing decision. A page has a better chance to rank when it answers the simple question first, then adds examples, process limits, design notes, comparison tables, and practical next steps.

That is also why internal links should be helpful rather than forced. A reader should naturally move from this page to a process page, material page, surface finish page, inspection page, or quote page only when that next step solves a real question.

Conclusion

Car wheel components need more than a rough shape. Fit, balance, material, finish, and inspection are important when CNC machining wheel-related parts.

Request A Quote

We'll Send You Back with Price Immediately!

DEC 1-31

XMAS SPECEIL

Up to

40% off

Car Wheel Parts Explained: Components, Materials, and CNC Manufacturing Notes

We'll Send You Back with Price Immediately!