

Categories
Blog Manufacturing Process Comparisons

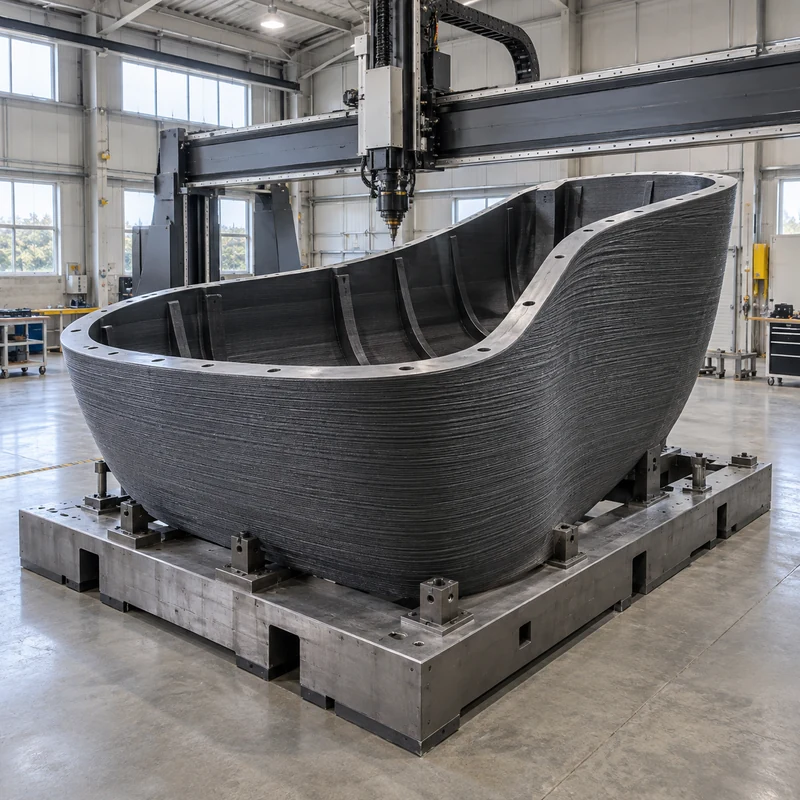
Large Format 3D Printing: Design, Joining, and CNC Finishing

Large format 3D printing produces oversized components using a suitable additive process, sometimes followed by joining and CNC finishing. The useful question is not simply whether a model fits inside a printer. It is whether the complete manufacturing route can deliver the required interfaces, stability, surface condition, and inspection evidence.

This guide focuses on polymer components and tooling. Metal additive manufacturing has different equipment, support, thermal-processing, and qualification requirements. Neither route should be selected from a machine’s advertised build volume alone.

Define the Finished Part Before Choosing a Machine

Separate the overall shape from the functional interfaces. A full-size appearance model may accept visible layer lines. A fixture may need accurate locating pads. A mold may require a qualified working surface and temperature capability. These are different acceptance problems even when the outer dimensions are similar.

List the supplied dimensions, transport envelope, service environment, assembly loads, and surfaces requiring measurement. Identify the part’s inspection condition: unsupported, located on datums, or held in an assembly fixture. A large compliant shell can produce different measurements under different restraints.

Match the Process to the Entire Manufacturing Route

Route Reason to consider it Question before quotation
Large filament extrusion Full-scale polymer prototypes and suitable functional parts Can the selected material and geometry be produced without unacceptable distortion?
Pellet-fed extrusion Large near-net shapes with substantial material deposition What machining and finishing steps are included?
Large resin printing Detailed models or patterns where the chosen resin is suitable How are supports, curing, and dimensional acceptance controlled?
Sectioned assembly Parts exceeding a practical build or handling envelope How will the joints be located, inspected, and qualified?

Manufacturer specifications must be checked for the particular machine and material. There is no single build-size limit or tolerance that applies to an entire process family. Large-printing equipment also differs in its thermal controls and processing workflow.

For context on the broader alternatives, see the requirement-based process comparison. An attractive process name cannot replace a review of the actual part.

One Piece or Several Sections?

A one-piece build avoids assembly joints but can create a long, expensive job with demanding handling and finishing requirements. Dividing the part can improve access and allow smaller sections to be replaced, but adds alignment work and another source of variation. Neither choice is automatically cheaper.

Compare both routes against the same finished specification. Include the time required for adhesive preparation and cure, fastening, surface blending, alignment fixtures, and final inspection. Consider where the completed component will be installed: a part that fits the printer but not the building access route creates a separate logistics problem.

For a hypothetical equipment cover, a split near a removable service panel might be acceptable while a seam across a prominent cosmetic face is not. For a loaded tool, joint placement needs an engineering review of the load and temperature conditions. Appearance alone is not a sound basis for locating that joint.

Design Joints as Functional Features

Provide a defined locating method rather than relying on a long butt joint to align itself. Depending on the application, mating steps, dowels, fixtures, or designed fastening features may help establish position. Agree which features carry load and which only locate the assembly.

  • For bonded joints, validate material compatibility, preparation, bond geometry, and cure conditions.
  • For fastened joints, check local wall support, access, preload effects, and repeated assembly requirements.
  • For thermoplastic welding, confirm material and process compatibility with a qualified supplier.
  • For every joint, define the acceptance method and permissible mismatch.

There is no universal strength ranking between adhesives, fasteners, and welded joints. Geometry, material condition, temperature, and loading direction all matter. Use representative testing where the failure consequences justify it.

Reserve CNC Finishing for the Surfaces That Need It

Thermwood describes a near-net-shape workflow in which a part is printed oversize and then CNC trimmed to its final geometry. This is a useful manufacturing strategy, not a promise that any print can achieve any tolerance through machining.

Identify the mounting pads, sealing faces, locating holes, or other interfaces that require finishing. Define machining allowance with the manufacturing team, allowing for the selected print route and anticipated variation. Avoid removing so much stock that a cutter exposes an unsuitable internal structure or leaves a wall below its functional thickness.

Plan how the blank will be held. Clamping against a flexible printed wall can alter its shape, so the measured result in the fixture may differ from the released part. Datums, supports, cutter access, and tool travel need to be reviewed together. A part fitting the printer does not guarantee it fits the subsequent machining setup.

Discuss the critical interfaces and blank condition when requesting secondary milling of functional surfaces. Confirm material suitability and machine capacity with MTSPi before committing to a production route.

Validate Behavior at the Intended Scale

A small sample can help compare surfaces or basic material behavior, but it does not demonstrate the dimensional stability of a much larger geometry. Long spans, uneven section thickness, handling supports, and the sequence of processing operations deserve specific attention.

Record build orientation and post-processing conditions for the approved sample. Define the environment and support condition for dimensional inspection. Where elevated temperature or sustained loading matters, qualify the finished construction, including any coating, joint, or insert, rather than assuming that a resin name establishes performance.

Request a Delivered-Part Quote

Compare proposals that include the same scope: printing, material conditioning, support removal where applicable, joining, machining, finishing, inspection, packaging, and transport. Ask which requirements are guaranteed, which depend on a trial, and which require a design change.

A low print-only price can be misleading if another proposal includes the fixture and finished interface measurements. For interim production planning, the bridge-production acceptance checklist adds useful controls for revision and lot traceability.

Frequently Asked Questions

Does large format have a fixed size definition?

Not one universal threshold across suppliers. Specify actual part dimensions and the complete production route instead of relying on the label.

Must a large print be machined afterward?

No. Some as-printed parts meet their requirements. Machining is useful when selected interfaces need a condition the printing route cannot reliably provide.

Is printing in one piece always stronger?

No. Performance depends on material, build direction, geometry, and loads. A designed and qualified assembly may be suitable; a poorly positioned joint may not be.

Can a printed mold be used at any temperature?

No. Validate the complete tool against its thermal and mechanical duty. Material choice, construction, working surface, and operating conditions must be compatible.

Technical reference basis: Thermwood LSAM near-net-shape documentation and BigRep large-format equipment and design guidance. Examples are illustrative, not claims about MTSPi equipment ownership or documented customer test results.
Categories
Blog CNC Materials

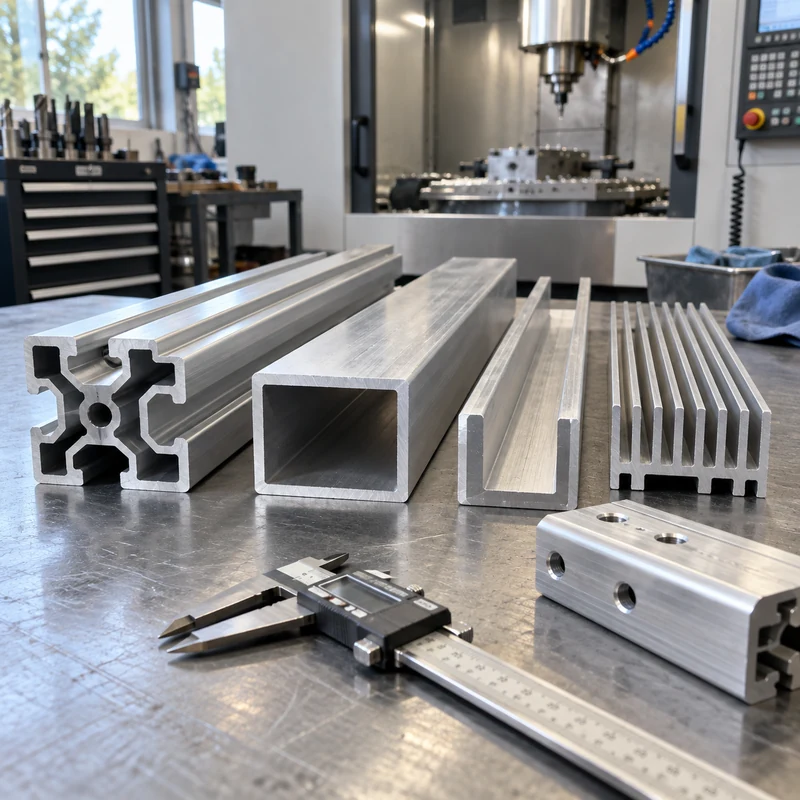
Aluminum Extrusion Profiles: Shapes, Tolerances, and CNC Finishing

An aluminum extrusion profile is a continuous section used to build rails, frames, enclosures, heat sinks, and many other components. Selecting one requires more than matching an outline in a catalog. The section must carry the load, accept the intended fasteners, remain practical to manufacture, and leave enough material for any precision machining.

Quick answer: Start with the assembly interfaces and load direction, then choose the section, alloy and temper, extrusion tolerances, and finishing sequence. Extrusion creates the repeated cross section; CNC machining adds local holes, pockets, accurate end faces, and other features that change along the length.

Profile Shapes and Their Practical Tradeoffs

Section Useful function What to check before ordering
T-slot framing Adjustable brackets, guarding, and equipment frames Actual slot dimensions, nut engagement, compatible hardware, joint rigidity
Angle or open channel Edges, guides, supports, and simple brackets Loading direction, twisting, mounting access, exposed edges
Hollow tube Lightweight frames and protected internal space Wall thickness, internal access, joining method, drainage
Finned section Thermal-management components Fin spacing, airflow, base flatness, attachment to the heat source
Custom enclosure Integrated rails, cover interfaces, and mounting features Tooling cost, cover fit, machining stock, finish buildup

Extruders also classify sections as solid, hollow, or semi-hollow. Those classifications concern die geometry, including enclosed or partially enclosed spaces. A narrow opening can make an apparently simple shape difficult to produce. Ask the extruder to confirm the classification and feasibility rather than assigning it solely from appearance.

Use Stiffness and Joint Behavior to Select the Section

Two rails with similar outside dimensions can perform differently because the metal is distributed differently. For a simple beam under the same load and support conditions, bending deflection depends on elastic modulus and the section’s second moment of area. Turning a rectangular section through 90 degrees can therefore change deflection substantially.

For a machine frame, inspect the joints as carefully as the beams. A stiff rail attached through a slipping bracket may still allow poor positioning. Obtain the supplier’s section properties, model the real support conditions, and include the connection details. Do not select a larger rail merely because it looks more substantial.

Specify Alloy and Temper Together

6063 is commonly considered for complex profiles and appearance-sensitive applications; 6061 is often considered when strength and subsequent machining matter. Neither alloy name alone defines the finished performance. Temper, section thickness, manufacturing route, and any later thermal operations also matter.

Request the specified alloy and temper on the purchase order and material documentation. Where a design depends on a minimum mechanical property, use the applicable product specification rather than a generic internet value. Compare the requirements with your broader engineering material options before finalizing the drawing.

Keep Extrusion Tolerances Separate From Machined Tolerances

Profile dimensions, straightness, twist, cut length, and end squareness are separate requirements. A cross section that passes a dimensional check at one end can still cause assembly trouble over a long length. Establish the final assembly datums and identify which characteristics are controlled by extrusion and which require machining.

For example, an enclosure may accept ordinary extrusion variation on its outer walls while requiring an accurately machined connector opening. Dimension that opening from functional mounting datums, not from a decorative surface that varies between extrusion lots. This distinction makes the drawing easier to quote and inspect.

Design the Section for Secondary CNC Work

Relatively balanced walls and smooth transitions help the extrusion process. For downstream machining, also reserve accessible clamping areas and sufficient stock on precision faces. A thin lip may deform under a vise even though it was easy to extrude. Consider a supporting fixture or revised clamping location before increasing cutting pressure.

  • Place local features where drills and milling cutters can reach them.
  • Check that a tapped hole has enough engagement after finishing.
  • Allow an inspection probe or gauge to reach critical features.
  • Identify surfaces that must remain free of clamp marks.
  • Discuss the machining sequence when substantial material removal could release distortion.

The comparison of extrusion and CNC machining is useful when deciding whether to start from a profile or machine the entire part from stock.

Check Hardware Fit After Surface Treatment

A nominal frame series is not a complete hardware specification. Confirm the groove opening, internal seat, nut dimensions, screw length, and access for assembly. Parts from different systems can look compatible without sharing those details.

Specify whether fit requirements apply before or after coating. Anodizing or another finish can change functional clearances, and masked areas may be needed. Agree on visible-surface acceptance and sample approval with the surface finishing requirements, especially where adjacent components must match.

Compare Total Cost With a Simple Break-Even Model

Compare complete delivered components, including the die, material, cutting, machining, finishing, inspection, and scrap. A custom section can save downstream work, but those savings must repay the tooling and qualification effort.

Illustrative calculation, not a quotation: if custom tooling costs $2,400 and the resulting section saves $6 per finished component, the tooling-only break-even quantity is 400 components. Add qualification costs and any minimum-order inventory before making the purchase decision. Obtain both routes against the same drawing revision.

What to Include in an RFQ

Provide the cross-section drawing, finished length, quantity, alloy and temper, critical tolerances, finish, assembly interfaces, and expected annual demand. Separate raw-profile requirements from the finished-part drawing. Include a model for local machined features and clarify ownership of any custom die.

Frequently Asked Questions

Can extrusion create holes at specific positions along a rail?

Discrete cross holes and local pockets generally require secondary operations. Extrusion produces the continuous section; their locations must be defined on the finished-part drawing.

Is a custom profile always cheaper than a standard section?

No. It depends on tooling, order quantity, purchased material, and the operations it removes. A standard section can remain preferable for uncertain demand or frequent revisions.

Should every surface have a tight tolerance?

No. Apply tight controls to functional interfaces and justify them through the assembly. Unnecessary precision increases cost without necessarily improving performance.

Categories
Blog CNC Materials Manufacturing Process Comparisons

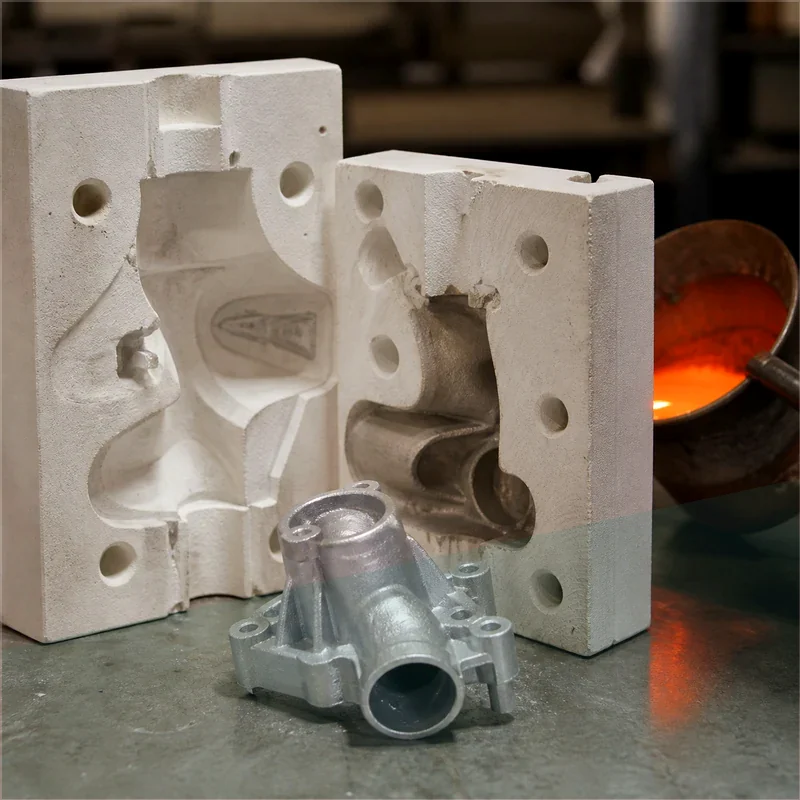
Aluminum Gravity Casting: Process, Design Rules, and CNC Finishing Options

Aluminum Gravity Casting: Process, Design Rules, and CNC Finishing Options is a practical manufacturing question because the answer affects cost, lead time, material behavior, inspection, and the path from prototype to production. For MTSPi CNC customers, the key is not simply naming a process, but understanding how the process connects with machined parts, fixtures, tolerances, surface requirements, and final assembly.

This guide explains aluminum gravity casting from an engineering and purchasing point of view. It is written for product developers, mechanical engineers, sourcing teams, and buyers who need clear decisions rather than generic process descriptions.

Quick Answer

Use aluminum gravity casting for medium-volume aluminum parts with cast-friendly geometry and functional strength needs. Use CNC finishing for critical dimensions that casting alone cannot hold reliably.

Key Differences at a Glance

Point Option A Option B
Shape creation Mold forms near-net geometry Material is removed from stock
Best use Repeated cast shapes with moderate complexity Tight features, prototypes, precision interfaces
Tolerance Moderate before machining Tight when setup is controlled
Surface Cast texture or finished after processing Machined texture or specified finish
Tooling Mold required Fixtures and cutting tools required

How the Process Choice Affects Real Parts

A manufacturing method should be selected around the feature that actually controls function. Cosmetic surfaces, hidden support features, threads, bores, sealing faces, heat-transfer areas, and assembly datums do not carry the same risk. When those requirements are mixed together without priority, quotes become inconsistent and production becomes harder to control.

The safest workflow is to define the part requirement first, then match the process. A printed prototype may answer shape questions, a molded sample may answer appearance questions, and a CNC machined sample may answer tolerance, material, and functional questions. Many successful projects use more than one method before the final design is locked.

Design and Manufacturing Considerations

  • Keep wall thickness transitions gradual to reduce shrink and hot spots.
  • Add machining allowance on critical surfaces.
  • Avoid isolated heavy sections unless feeding and cooling are designed.
  • Define which surfaces are as-cast and which are CNC machined.
  • Plan datum strategy before mold tooling is finalized.

Cost, Lead Time, and Risk Factors

Cost is driven by setup, tooling, material, machine time, inspection, finishing, and revision risk. A low unit price is not always the lowest project cost if it creates rework later. For prototypes and low-volume orders, flexibility can be more valuable than a process with a lower theoretical unit cost.

  • Use standard materials and standard feature sizes when they do not weaken the design.
  • Separate critical tolerances from general dimensions so the supplier knows where to focus.
  • Confirm surface finish and cosmetic requirements before production begins.
  • Avoid late changes to mounting holes, connector openings, datum faces, and threaded features.
  • Send CAD files and 2D drawings together when tolerances, threads, or finishes matter.

Quality Checks Before Production

A good quality plan checks the features that influence assembly and performance. Depending on the part, this may include dimensional inspection, thread gauges, surface roughness, flatness, perpendicularity, burr control, coating thickness, visual appearance, and fit with mating parts.

When This Topic Matters for CNC Buyers

aluminum gravity casting matters when a team is comparing prototype routes, validating a design, replacing a weak supplier, or trying to reduce manufacturing cost without damaging function. The best choice is usually the process that answers the current engineering question with the least unnecessary risk.

MTSPi CNC Engineering Notes

MTSPi CNC supports precision CNC milling, turning, rapid prototyping, low-volume production, finishing, and inspection for custom parts. If your project uses molding, casting, welding, PCB assemblies, or 3D printing, CNC machining can still be important for datums, holes, threads, sealing faces, fixtures, and production-ready prototypes.

Frequently Asked Questions

Can this process replace CNC machining?

Sometimes it can replace CNC for non-critical geometry, but CNC is often still needed when tight tolerances, real engineering material, threads, flat sealing faces, or precise mating features are required.

What files help MTSPi CNC review a project?

STEP or STP files are useful for geometry. A 2D drawing is important for tolerances, materials, threads, surface finish, inspection requirements, and notes that are not obvious from the CAD model.

How do I reduce manufacturing risk?

Define critical features, avoid unnecessary tight tolerances, confirm material and finish requirements, and use prototypes to validate assembly before committing to higher-volume tooling or production.

Related MTSPi Resources

Request A Quote

We'll Send You Back with Price Immediately!

DEC 1-31

XMAS SPECEIL

Up to

40% off

Aluminum Gravity Casting: Process, Design Rules, and CNC Finishing Options

We'll Send You Back with Price Immediately!