Categories
Blog Design, Cost & Sourcing Guides Industries & Applications

Rigid-Flex PCB Design Guide: Stackup, Bend Rules, Enclosures, and Assembly

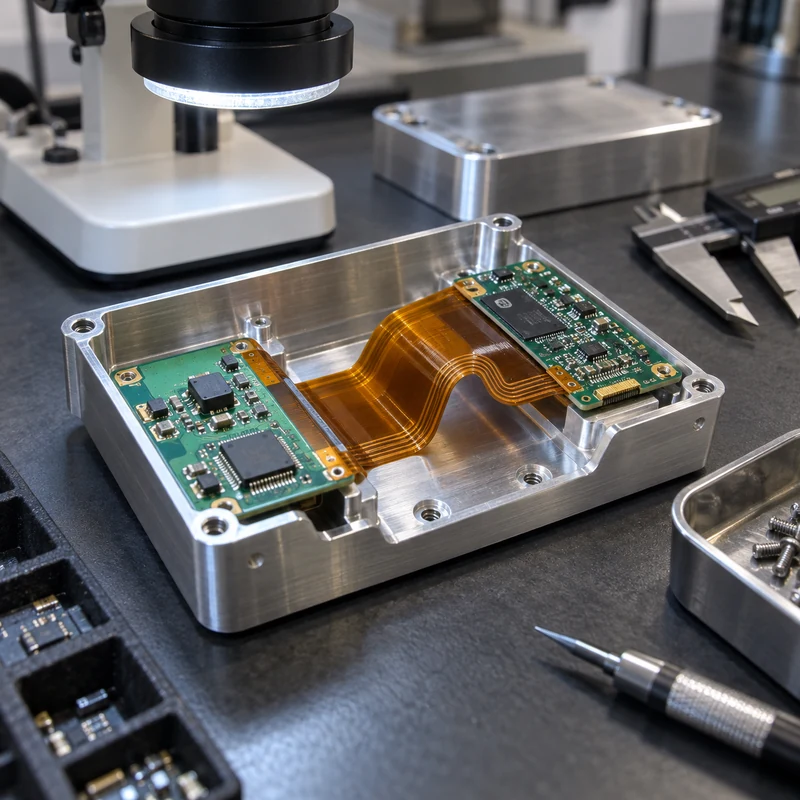
A rigid-flex PCB combines rigid circuit sections with flexible polyimide interconnects in one laminated assembly. It can replace connectors and wire harnesses, save space, reduce assembly steps, and support controlled three-dimensional packaging.

The advantages come with stricter mechanical rules. Bend radius, copper direction, coverlay, layer transitions, stiffeners, enclosure clearances, and assembly sequence must be coordinated early.

Quick Answer

Use rigid-flex when packaging, reliability, weight, or connector reduction justifies the added design and fabrication complexity. Keep bends away from rigid transitions, vias, solder joints, and sharp enclosure edges. Validate the folded state with production-intent stackup and housing geometry.

Key Engineering Factors

Factor Practical effect Control method
Bend radius Too small a radius strains copper and dielectric Set radius from stackup and flex type
Rigid-flex transition Stress concentrates at the boundary Use controlled transition and strain relief
Copper layout Traces across bend can fatigue Route perpendicular to bend and stagger layers
Enclosure clearance Pinching or rubbing damages flex Model dynamic and assembled envelopes
Assembly sequence Fold order can load components Document fixtures and installation steps

How Rigid-Flex Construction Works

Rigid sections commonly use FR4 while flexible sections use polyimide and rolled or electrodeposited copper. Coverlay protects flex conductors. Adhesives, no-flow prepreg, stiffeners, and plated features are selected around stackup and reliability.

Static vs Dynamic Flexing

A static flex bends during assembly and then remains in position. A dynamic flex moves repeatedly in service and needs larger radii, suitable copper, balanced layers, controlled neutral axis, and fatigue validation.

Bend-Area Design Rules

Keep pads, vias, component terminations, abrupt width changes, and rigid edges away from active bends. Curved trace transitions and staggered conductors reduce stress concentration.

  • Route traces perpendicular to bend axis
  • Avoid copper corners and teardrop discontinuities in flex zones
  • Use hatched planes when solid copper makes the section too stiff
  • Define bend direction and final folded angle
  • Confirm minimum radius with the fabricator

Mechanical Enclosure Integration

The housing must support rigid boards while allowing the flex to follow a natural curve. Avoid sharp machined edges, screw interference, compression, and excessive free length. Include assembly access and serviceability.

  • Import the PCB STEP model into enclosure CAD
  • Model the flex in its assembled state
  • Add edge radii and protective clearances
  • Support heavy connectors on rigid sections
  • Check thermal and EMI contact intentionally

Stackup and Fabrication Communication

Provide the controlled stackup, impedance needs, copper weights, materials, surface finish, stiffeners, coverlay openings, controlled-depth features, and test requirements. Ask the fabricator to review the design before layout release.

Assembly and Inspection

Rigid-flex assemblies may require dedicated carriers, fold fixtures, and handling instructions. Inspect conductor continuity, finished outline, plating, coverlay registration, impedance, solder quality, and the final folded assembly.

CNC-Machined Housing Considerations

CNC housings provide strong mounting, shielding, sealing, and thermal paths. Tolerance stacks must include board outline, connector position, standoff height, coating, gasket compression, and flex clearance.

Frequently Asked Questions

How many times can a rigid-flex PCB bend?

Static designs may only bend during assembly; dynamic life depends on stackup, radius, copper, stroke, environment, and testing.

Can vias be placed in the bend area?

They should generally be kept outside active bends because plated holes create stiffness and stress concentration.

Why use rigid-flex instead of cables?

It can reduce connectors, assembly labor, space, weight, and potential connection failures when the program justifies the higher fabrication complexity.

Related MTSPi CNC Resources

Categories
Blog Design, Cost & Sourcing Industries & Applications

Multilayer PCB Guide for Mechanical Engineers: Design, Enclosures, Heat, and CNC Interfaces

Multilayer PCB Guide for Mechanical Engineers: Design, Enclosures, Heat, and CNC Interfaces is a practical manufacturing question because the answer affects cost, lead time, material behavior, inspection, and the path from prototype to production. For MTSPi CNC customers, the key is not simply naming a process, but understanding how the process connects with machined parts, fixtures, tolerances, surface requirements, and final assembly.

This guide explains multilayer PCB from an engineering and purchasing point of view. It is written for product developers, mechanical engineers, sourcing teams, and buyers who need clear decisions rather than generic process descriptions.

Quick Answer

Multilayer PCBs need early mechanical coordination. Board outline, mounting holes, keepouts, connector locations, thermal pads, and shielding requirements should be frozen before machining enclosures or fixtures.

Key Differences at a Glance

Point Option A Option B
Board outline Controls fit inside housing Use current PCB STEP or DXF data
Standoffs Affects board stress and assembly height Machine stable bosses with correct clearance
Thermal pads Moves heat from components Create flat contact surfaces and controlled gaps
Connectors Need alignment with openings Inspect port position and tolerance stack
EMI Metal can shield or interfere Plan grounding and clearance zones

How the Process Choice Affects Real Parts

A manufacturing method should be selected around the feature that actually controls function. Cosmetic surfaces, hidden support features, threads, bores, sealing faces, heat-transfer areas, and assembly datums do not carry the same risk. When those requirements are mixed together without priority, quotes become inconsistent and production becomes harder to control.

The safest workflow is to define the part requirement first, then match the process. A printed prototype may answer shape questions, a molded sample may answer appearance questions, and a CNC machined sample may answer tolerance, material, and functional questions. Many successful projects use more than one method before the final design is locked.

Design and Manufacturing Considerations

  • Import PCB STEP files into the enclosure CAD model.
  • Add tolerance around connectors based on both PCB and machining variation.
  • Avoid unsupported board spans near heavy connectors or buttons.
  • Define conductive and non-conductive contact areas clearly.
  • Use prototype enclosures to validate assembly before production.

Cost, Lead Time, and Risk Factors

Cost is driven by setup, tooling, material, machine time, inspection, finishing, and revision risk. A low unit price is not always the lowest project cost if it creates rework later. For prototypes and low-volume orders, flexibility can be more valuable than a process with a lower theoretical unit cost.

  • Use standard materials and standard feature sizes when they do not weaken the design.
  • Separate critical tolerances from general dimensions so the supplier knows where to focus.
  • Confirm surface finish and cosmetic requirements before production begins.
  • Avoid late changes to mounting holes, connector openings, datum faces, and threaded features.
  • Send CAD files and 2D drawings together when tolerances, threads, or finishes matter.

Quality Checks Before Production

A good quality plan checks the features that influence assembly and performance. Depending on the part, this may include dimensional inspection, thread gauges, surface roughness, flatness, perpendicularity, burr control, coating thickness, visual appearance, and fit with mating parts.

When This Topic Matters for CNC Buyers

multilayer PCB matters when a team is comparing prototype routes, validating a design, replacing a weak supplier, or trying to reduce manufacturing cost without damaging function. The best choice is usually the process that answers the current engineering question with the least unnecessary risk.

MTSPi CNC Engineering Notes

MTSPi CNC supports precision CNC milling, turning, rapid prototyping, low-volume production, finishing, and inspection for custom parts. If your project uses molding, casting, welding, PCB assemblies, or 3D printing, CNC machining can still be important for datums, holes, threads, sealing faces, fixtures, and production-ready prototypes.

Frequently Asked Questions

Can this process replace CNC machining?

Sometimes it can replace CNC for non-critical geometry, but CNC is often still needed when tight tolerances, real engineering material, threads, flat sealing faces, or precise mating features are required.

What files help MTSPi CNC review a project?

STEP or STP files are useful for geometry. A 2D drawing is important for tolerances, materials, threads, surface finish, inspection requirements, and notes that are not obvious from the CAD model.

How do I reduce manufacturing risk?

Define critical features, avoid unnecessary tight tolerances, confirm material and finish requirements, and use prototypes to validate assembly before committing to higher-volume tooling or production.

Related MTSPi Resources

Categories
Blog Design, Cost & Sourcing Industries & Applications

4-Layer PCB Basics for Product Developers: Stackup, Uses, and Mechanical Design Notes

4-Layer PCB Basics for Product Developers: Stackup, Uses, and Mechanical Design Notes is a practical manufacturing question because the answer affects cost, lead time, material behavior, inspection, and the path from prototype to production. For MTSPi CNC customers, the key is not simply naming a process, but understanding how the process connects with machined parts, fixtures, tolerances, surface requirements, and final assembly.

This guide explains 4-layer PCB from an engineering and purchasing point of view. It is written for product developers, mechanical engineers, sourcing teams, and buyers who need clear decisions rather than generic process descriptions.

Quick Answer

A 4-layer PCB is often chosen when compact routing, EMI behavior, power distribution, or product reliability requires more than a simple two-layer board. Mechanical design should be coordinated with PCB outline, connector location, heat path, and mounting strategy early.

Key Differences at a Glance

Point Option A Option B
Top layer Components and signal routing Connector height and assembly access
Inner layer 1 Ground plane Shielding and reference stability
Inner layer 2 Power plane or signals Thermal and current planning
Bottom layer Signals and secondary components Clearance to housing, screws, and brackets

How the Process Choice Affects Real Parts

A manufacturing method should be selected around the feature that actually controls function. Cosmetic surfaces, hidden support features, threads, bores, sealing faces, heat-transfer areas, and assembly datums do not carry the same risk. When those requirements are mixed together without priority, quotes become inconsistent and production becomes harder to control.

The safest workflow is to define the part requirement first, then match the process. A printed prototype may answer shape questions, a molded sample may answer appearance questions, and a CNC machined sample may answer tolerance, material, and functional questions. Many successful projects use more than one method before the final design is locked.

Design and Manufacturing Considerations

  • Confirm PCB outline, mounting hole diameter, and keepout zones before machining an enclosure.
  • Use realistic clearance around connectors, switches, displays, LEDs, and cable exits.
  • Plan thermal interfaces when power components need contact with a machined heat sink.
  • Avoid placing conductive metal features too close to exposed pads or antenna zones.
  • Ask for updated board files before cutting production fixtures or housings.

Cost, Lead Time, and Risk Factors

Cost is driven by setup, tooling, material, machine time, inspection, finishing, and revision risk. A low unit price is not always the lowest project cost if it creates rework later. For prototypes and low-volume orders, flexibility can be more valuable than a process with a lower theoretical unit cost.

  • Use standard materials and standard feature sizes when they do not weaken the design.
  • Separate critical tolerances from general dimensions so the supplier knows where to focus.
  • Confirm surface finish and cosmetic requirements before production begins.
  • Avoid late changes to mounting holes, connector openings, datum faces, and threaded features.
  • Send CAD files and 2D drawings together when tolerances, threads, or finishes matter.

Quality Checks Before Production

A good quality plan checks the features that influence assembly and performance. Depending on the part, this may include dimensional inspection, thread gauges, surface roughness, flatness, perpendicularity, burr control, coating thickness, visual appearance, and fit with mating parts.

When This Topic Matters for CNC Buyers

4-layer PCB matters when a team is comparing prototype routes, validating a design, replacing a weak supplier, or trying to reduce manufacturing cost without damaging function. The best choice is usually the process that answers the current engineering question with the least unnecessary risk.

MTSPi CNC Engineering Notes

MTSPi CNC supports precision CNC milling, turning, rapid prototyping, low-volume production, finishing, and inspection for custom parts. If your project uses molding, casting, welding, PCB assemblies, or 3D printing, CNC machining can still be important for datums, holes, threads, sealing faces, fixtures, and production-ready prototypes.

Frequently Asked Questions

Can this process replace CNC machining?

Sometimes it can replace CNC for non-critical geometry, but CNC is often still needed when tight tolerances, real engineering material, threads, flat sealing faces, or precise mating features are required.

What files help MTSPi CNC review a project?

STEP or STP files are useful for geometry. A 2D drawing is important for tolerances, materials, threads, surface finish, inspection requirements, and notes that are not obvious from the CAD model.

How do I reduce manufacturing risk?

Define critical features, avoid unnecessary tight tolerances, confirm material and finish requirements, and use prototypes to validate assembly before committing to higher-volume tooling or production.

Related MTSPi Resources

Categories
Blog Industries & Applications Quality & Tolerances

Aerospace CNC Machining Supplier Evaluation Guide for 2026

Aerospace CNC machining places heavy demands on geometry control, material knowledge, documentation, and consistency. A useful supplier evaluation should look beyond a list of machine names and focus on whether the shop can control risk across the full manufacturing route.

For MTSPi customers, the evaluation starts with part geometry, tolerance stack, material, finish, quantity, and required evidence. Those inputs help determine whether a job belongs on 5-axis machining, a turning center, a Swiss-type machine, or a simpler milling process.

What Aerospace Buyers Should Evaluate First

Evaluation point What good looks like Why it matters
Process capability The supplier can explain setup, access, fixturing, and datum strategy Complex parts fail when the route is vague.
Material experience Clear plan for aluminum, titanium, stainless, and nickel alloy behavior Aerospace materials can move, work harden, or wear tools quickly.
Inspection CMM or suitable measurement plan tied to drawing risk Tight tolerances need evidence, not assumptions.
Documentation Revision control, material records, and inspection reports Receiving teams need traceable proof.
Production fit Prototype, low-volume, or repeat-batch process is clear Capacity should match the program stage.

Machine Capability Is Only Part of the Answer

A 5-axis machine is valuable for angled features, compound surfaces, and reduced setups, but it does not automatically make a supplier qualified. Programming, toolpath verification, workholding, cutter selection, and inspection access decide whether the part can be produced reliably.

Simple aerospace brackets may still be best handled by CNC milling service. Shafts, pins, sleeves, and threaded features may need CNC turning service or Swiss-type machining. The practical route depends on the drawing, not on a marketing label.

Material and Finish Questions

Aluminum, titanium, stainless steel, and nickel alloys each need different cutting and finishing controls. If the part requires anodizing, passivation, polishing, bead blasting, or other surface treatment, the supplier should consider finish allowance before final machining.

Ask whether the shop has experience with the exact material grade, stock form, wall thickness, and inspection features on your drawing. A general claim of aerospace capability is not enough for a difficult component.

Inspection Planning for Aerospace Parts

Inspection should be planned before cutting starts. Critical datums, hole positions, profiles, thread depths, flatness, perpendicularity, and surface finish callouts may each require different tools. MTSPi aligns these requirements through CNC machining quality inspection so the final report supports real acceptance criteria.

Part feature Common concern Useful control
Thin wall pocket Distortion after roughing Balanced stock removal and interim checks
Datum hole pattern Position error across setups Stable fixture and CMM report
Titanium bracket Heat, tool wear, and burrs Controlled parameters and deburring plan
Precision shaft Runout and diameter repeatability Turning process with suitable gauge checks

Questions to Ask Before Sending an RFQ

  • Which features drive the machining route?
  • What tolerance or GD&T callouts add the most cost?
  • Can the supplier suggest design changes that reduce risk without changing function?
  • What inspection evidence will be supplied with the parts?
  • How will prototype feedback transfer into the next production batch?

Conclusion

Aerospace supplier selection is not about copying a ranking. It is about finding a machining partner that can explain the process, control the material, inspect the critical features, and provide documentation that matches the project risk. A clear evaluation checklist makes that decision more defensible.

Categories
Blog Industries & Applications Quality & Tolerances

How to Evaluate Medical CNC Machining Suppliers in 2026

Medical CNC machining requires more than accurate cutting. Buyers need a supplier that can understand device function, material traceability, surface condition, inspection records, and repeatable production controls. A low quote is not helpful if the part cannot be validated later.

This guide reframes supplier selection into practical checks that engineering and purchasing teams can use before ordering prototypes or production parts from a custom CNC machining services provider.

Start With the Part Risk

Not every medical component carries the same level of risk. A fixture, diagnostic enclosure, surgical instrument component, and implant-related prototype have different documentation and process needs. Before comparing suppliers, define how the part is used, what surfaces are critical, and which dimensions affect function.

Review area What to confirm Why it matters
Material Exact grade, certificate need, and biocompatibility expectation Prevents substitutions that create validation issues.
Tolerance Critical dimensions, datum structure, and inspection method Keeps precision focused where the device needs it.
Finish Ra value, polishing, passivation, anodizing, or cleaning needs Controls contact surfaces, corrosion, and assembly behavior.
Documentation Inspection report, material certificate, and revision control Supports receiving inspection and engineering records.

Material Experience Matters

Common medical machining materials include stainless steel, titanium, aluminum, cobalt alloys, PEEK, and other engineering plastics. Each behaves differently during cutting and finishing. MTSPi can review options such as titanium CNC machining, stainless steel CNC machining, and PEEK CNC machining when buyers need a practical material route.

The supplier should be able to explain tool wear, burr risk, heat control, cleaning expectations, and whether the selected finish is compatible with the material. For small parts, the workholding plan can be just as important as the machine list.

Prototype and Production Are Different Tests

A supplier that can make one good prototype is useful, but medical programs often need stable repeatability. Ask how the shop controls setup changes, inspection frequency, lot traceability, and feedback from prototype runs into low-volume production.

For early development, speed and engineering feedback may matter most. For repeated orders, the focus shifts toward process stability, revision discipline, packing, and consistent inspection evidence.

Inspection Capabilities to Ask About

Feature type Typical inspection method Supplier question
Tight hole position CMM, optical measurement, or fixture check How is datum setup controlled?
Small turned features Micrometer, pin gauge, thread gauge, or CMM Can the process hold size across the lot?
Surface finish Visual standard and roughness measurement Which surfaces need controlled finish?
Threads Go/no-go gauge and drawing callout review Are thread class and depth unambiguous?

Inspection should match the failure mode. For practical planning, combine the drawing with quality assurance expectations before production begins.

Supplier Evaluation Checklist

  • Can the supplier explain the machining sequence and likely risk points?
  • Does the quote identify material grade, finish, tolerance, and inspection scope?
  • Can prototype feedback be carried into production without losing revision control?
  • Are burrs, cleaning, and packaging addressed for small or delicate parts?
  • Will the inspection report match the drawing features that matter most?

Conclusion

The right medical CNC machining supplier is the one that can connect material choice, machining strategy, inspection, and documentation into a controlled workflow. A strong evaluation process helps buyers avoid vague quotes and move from prototype to repeatable production with fewer surprises.

Categories
Blog Industries & Applications Quality & Tolerances

How to Evaluate Swiss CNC Machining Manufacturers in China

Swiss-type CNC machining is one of the most useful processes for small turned parts that need length, fine details, tight runout control, and repeatable production. China remains an important sourcing region for this work, but a buyer should not choose a supplier from a ranked name list alone. The real question is whether the shop can control bar-fed machining, guide-bushing support, live tooling, inspection, materials, finishing, and communication for your specific component. MTSPi supports Swiss-type machining and broader CNC turning service for precision shafts, pins, connectors, bushings, fasteners, and miniature mechanical parts.

What Makes Swiss-Type Machining Different

A Swiss-type lathe supports the bar close to the cutting tool, so the unsupported cutting length is very short. That setup is especially valuable for slender parts that would deflect on a conventional turning center. Many Swiss machines also combine turning, drilling, milling, slotting, thread cutting, and back-working in one cycle, which can reduce secondary operations when the part is designed well.

Capability Why It Matters Parts That Benefit
Guide-bushing support Reduces deflection on long and small-diameter workpieces Pins, shafts, needles, sleeves, miniature spacers
Live tooling Adds cross holes, flats, slots, and milled features in the same setup Connectors, medical-style components, sensor hardware
Bar-fed production Improves repeatability and cycle efficiency for small parts Fasteners, bushings, fittings, electrical contacts
Back-working Completes rear-side features after part-off Threaded ends, counterbores, chamfers, face details

How to Evaluate Swiss CNC Machining Manufacturers in China

The best supplier for a Swiss-machined part is not always the shop with the largest equipment list. Start with the drawing, the material, the annual volume, and the inspection requirement. Then compare suppliers by how clearly they explain the process plan and the risks.

Evaluation Area What to Confirm Buyer Risk if Ignored
Machine fit Bar diameter range, guide-bushing setup, live-tool axes, sub-spindle capability, and part-off strategy The part may require extra setups, higher cost, or unstable tolerance control
Tolerance control Expected process capability for diameter, length, runout, concentricity, threads, and small milled features A nominally precise shop may still miss the features that matter most
Material experience Stainless steel, titanium, aluminum, brass, copper alloys, engineering plastics, and difficult-to-machine grades Tool wear, burrs, heat, and surface finish can change the real lead time
Inspection method Micrometers, pin gauges, optical measurement, CMM, surface roughness checks, and documented first-article reports Quality evidence may not match the drawing requirement
Production control Tool-life rules, lot traceability, revision control, deburring standard, cleaning, and packaging Prototype success may not repeat across production batches
Engineering communication DFM questions, drawing markups, tolerance alternatives, finish notes, and change tracking Ambiguous requirements can turn into late rework

When Swiss-Type Machining Is the Right Process

Swiss machining is strongest when the part is small, slender, highly detailed, and expected to repeat. It is not automatically the best answer for every turned component. A short, simple bushing may be cheaper on a standard turning center. A large shaft may exceed the bar capacity. A prismatic part may belong on a milling platform or a mill-turn machine.

Part Condition Swiss-Type Fit Reason
Long diameter-to-length ratio Strong fit Guide-bushing support helps control bending and vibration
Tiny cross holes or milled flats Strong fit Live tooling can finish multiple features before part-off
Very short simple spacer Possible but not always economical Conventional turning may be faster and simpler
Large diameter component Usually poor fit Swiss machines are optimized around small bar stock
High-volume miniature part Strong fit Bar feeding and cycle consolidation can improve consistency

Materials Commonly Used for Swiss-Machined Parts

Material choice affects cutting stability, burr formation, tool wear, finish, and inspection. For material comparisons, review MTSPi’s CNC machining materials library before locking the drawing note. Swiss-type machining can handle many metals and plastics, but each grade needs a realistic plan.

Material Typical Use Manufacturing Note
Stainless steel Medical-style hardware, shafts, pins, fasteners, corrosion-resistant components Can work harden; tool condition and burr control matter
Titanium Lightweight high-strength components and demanding assemblies Heat control and sharp tooling are critical
Aluminum Light precision parts, housings, sleeves, electronics hardware Machines efficiently but needs clear cosmetic and anodizing notes
Brass Fittings, contacts, bushings, inserts, connectors Excellent machinability, with cleaning and tarnish expectations defined
Engineering plastics Insulators, low-friction spacers, lightweight precision parts Thermal movement and clamping distortion need attention

Inspection Questions Buyers Should Ask

  • Which dimensions will be checked in-process, and which will be checked after part-off?
  • How will runout, concentricity, thread fit, and small cross features be measured?
  • Does inspection happen before or after passivation, anodizing, plating, or cleaning?
  • Can the supplier provide a first-article report with actual measured values?
  • How are tool wear, burr growth, and dimensional drift controlled during repeat production?
  • What packaging prevents tiny parts from mixing, scratching, or damaging thread starts?

Design Details That Improve Swiss Machining Results

Swiss machining is precise, but it still benefits from practical DFM. Overly sharp internal corners, unrealistic surface finish notes, deep miniature holes, thin unsupported features, and excessive tolerance stacking can increase cost or reduce repeatability. If a feature is functional, mark it clearly. If a tight tolerance is only inherited from a template, loosen it before quoting.

Design Area Better Practice Why It Helps
Diameters Identify critical fits separately from noncritical stock-removal surfaces Keeps inspection effort focused on function
Threads Define thread standard, class, gauge requirement, and lead-in chamfer Prevents assembly issues in miniature components
Cross holes Confirm position tolerance and burr expectations Small intersecting holes often need special deburring control
Surface finish Apply roughness requirements only where they matter Avoids unnecessary cycle time and polishing risk
Part length Discuss cutoff burr, back-face finish, and sub-spindle support Controls the final end condition

RFQ Package for Comparing Suppliers

A complete RFQ makes supplier comparison much easier. Send the same information to each shop so price, lead time, inspection, and risk can be compared on equal assumptions.

RFQ Item Recommended Detail
3D model STEP file with the latest revision
2D drawing Datums, tolerances, threads, surface finish, notes, and critical dimensions
Material Grade, standard, temper or condition, and certificate requirement
Quantity Prototype order, batch size, annual volume, and release schedule
Finish Passivation, anodizing, plating, polishing, cleaning, color, and masking notes
Inspection First-article report, CMM or optical report, gauge checks, sampling level, and measurement format
Packaging Bagging, tray packing, anti-scratch protection, label format, and lot separation

When MTSPi Can Be a Practical Supplier Option

MTSPi can review Swiss-type turned parts, standard turned parts, milled features, and finishing requirements as one manufacturing package. For projects that involve small precision components, related capabilities may include Swiss-type machining, CNC turning, CNC milling, surface treatment, and quality assurance. Send the CAD model, drawing, material, quantity, tolerance notes, and inspection expectations so the manufacturing route can be reviewed before quoting.

Related MTSPi Resources

FAQ

What is Swiss CNC machining best for?

It is best for small, slender, complex turned parts such as pins, shafts, connectors, screws, sleeves, bushings, terminals, and miniature precision components.

Is Swiss-type machining always more accurate than standard turning?

Not always. It can be more stable for long and small-diameter parts, but accuracy still depends on machine setup, tooling, material, inspection, and process control.

What tolerances can Swiss machining hold?

The practical tolerance depends on the feature, material, part length, machine condition, tooling, and inspection method. Buyers should ask for realistic capability on the actual critical dimensions rather than a generic tolerance claim.

How do I compare Swiss CNC machining manufacturers in China?

Compare machine fit, bar capacity, live tooling, material experience, first-article reporting, tolerance control, deburring, finishing coordination, packaging, communication, and repeat-production control.


Categories
Blog Industries & Applications Quality & Tolerances

How to Evaluate CNC Machining Companies in Mexico in 2026

Mexico is an important manufacturing market for buyers who need CNC machined parts, precision assemblies, prototypes, and repeat production support. The right supplier can shorten development cycles and reduce sourcing risk, but a country-level search is only a starting point. Engineering teams still need to verify process capability, material control, inspection discipline, communication quality, and delivery reliability.

This MTSPi guide explains how to evaluate CNC machining companies in Mexico without relying on a simple brand list. It focuses on practical buying criteria for custom components in aerospace, automotive, medical, robotics, electronics, and industrial equipment. MTSPi can also review drawings through its CNC machining services workflow when a project needs an alternate sourcing path.

Why Buyers Look at Mexico for CNC Machining

Mexico has become a major nearshore manufacturing option for North American supply chains. Buyers often consider Mexican CNC machining suppliers for automotive, aerospace, medical device, electronics, and industrial equipment programs where geography, communication time zone, and logistics can reduce friction.

The market can be attractive for prototype support, production machining, and regional supply-chain resilience. As with any sourcing region, the buyer still needs to verify machine capability, inspection systems, material control, export experience, and the supplier’s ability to handle drawings and revision changes correctly.

Supplier Evaluation Checklist

Evaluation Area What to Confirm Why It Matters
Process fit 3-axis milling, 4-axis indexing, 5-axis machining, CNC turning, mill-turn, EDM, grinding, or Swiss-type capability The equipment and setup strategy must match the actual geometry
Material experience Aluminum, stainless steel, tool steel, titanium, brass, copper, and engineering plastics Material behavior affects tolerance, burrs, tool wear, finish, and lead time
Quality planning CMM inspection, calibrated gauges, first-article reports, in-process checks, and revision control Precision parts need measurable evidence, not only visual approval
Production range Prototype, low-volume, bridge production, and repeat-batch support A strong sample must translate into stable repeat orders
Finishing control Anodizing, passivation, plating, bead blasting, polishing, heat treatment, and packaging Post-processing can change dimensions, appearance, and delivery risk
Communication DFM feedback, drawing questions, response time, English documentation, and change tracking Clear technical communication prevents rework

Match the Supplier to the Part Type

A supplier that is excellent for simple brackets may not be the best choice for a thin-wall housing, a tight-concentricity shaft, a cosmetic aluminum enclosure, or a 5-axis aerospace-style component. Build the shortlist around the part, not around the marketing category.

Part Requirement Supplier Capability to Look For Inspection Focus
Complex multi-face geometry 5-axis machining or reliable multi-setup fixture planning Datum relationships, profile tolerance, and repeat setup error
Turned shafts and sleeves CNC turning, mill-turn, or Swiss-type machining Diameter, runout, concentricity, thread quality, and surface finish
Cosmetic enclosures Stable aluminum milling plus finishing coordination Visible surfaces, edge breaks, anodizing allowance, and packaging
Medical or aerospace-style parts Controlled processes, material records, and documented inspection Critical dimensions, traceability, CMM data, and nonconformance handling
Production batches Fixture control, tool-life rules, and repeatable process documentation Lot-to-lot consistency and sampling plan

Quality Questions to Ask Before Placing an Order

  • Which dimensions are highest risk, and how will they be measured?
  • How many setups are planned, and how will datum transfer be controlled?
  • Will inspection be performed before or after surface treatment?
  • Can the supplier provide a sample inspection report for similar tolerances?
  • How are material certificates, drawing revisions, and process changes controlled?
  • What packaging method protects cosmetic surfaces and precision edges during shipment?

Cost, Lead Time, and Hidden Risk

Unit price is only one part of sourcing cost. Buyers should also account for material availability, fixture cost, programming effort, inspection time, finishing lead time, export paperwork, logistics, and the cost of rework if requirements are misunderstood. A quote that ignores tolerance, finish, inspection, or packaging assumptions is not complete.

Nearshore sourcing can reduce transit time and simplify communication for North American teams, but it does not remove technical risk. Compare total landed cost, quality evidence, finishing lead time, packaging, customs process, and the supplier’s ability to maintain repeat-batch consistency.

When MTSPi Can Be a Practical Alternative

MTSPi supports custom CNC machining projects that need engineering review, competitive production cost, broad material options, finishing coordination, and inspection documentation. Services include CNC milling, CNC turning, 5-axis CNC machining, prototype machining, and low-volume production. For material selection, review the CNC materials library.

RFQ Package for Accurate Supplier Comparison

RFQ Item Recommended Detail
3D CAD model STEP or equivalent neutral file
2D drawing Tolerances, GD&T, threads, surface finish, datums, and critical notes
Material Grade, temper, standard, and certificate requirement
Finish Process, color, thickness, cosmetic surfaces, and masking notes
Quantity Prototype quantity, annual volume, release schedule, and repeat order expectations
Inspection Critical dimensions, report format, sampling level, and CMM needs

Related MTSPi Resources

FAQ

How should I compare CNC machining companies in Mexico?

Compare suppliers by part fit, machine capability, material experience, tolerance control, inspection method, communication, finishing support, and repeat-production reliability.

Should I choose the lowest CNC machining quote?

Not automatically. A low quote can be useful, but it should include the same material, tolerance, finish, inspection, lead-time, and packaging assumptions as the competing quotes.

What files should I send for a CNC machining quote?

Send a 3D CAD file, a 2D drawing, material grade, finish requirements, quantity, target lead time, inspection requirements, and notes on the features that matter most to function.

Categories
Blog Industries & Applications Quality & Tolerances

How to Evaluate Precision CNC Machining Companies in Japan

Japan is an important manufacturing market for buyers who need CNC machined parts, precision assemblies, prototypes, and repeat production support. The right supplier can shorten development cycles and reduce sourcing risk, but a country-level search is only a starting point. Engineering teams still need to verify process capability, material control, inspection discipline, communication quality, and delivery reliability.

This MTSPi guide explains how to evaluate CNC machining companies in Japan without relying on a simple brand list. It focuses on practical buying criteria for custom components in aerospace, automotive, medical, robotics, electronics, and industrial equipment. MTSPi can also review drawings through its CNC machining services workflow when a project needs an alternate sourcing path.

Why Buyers Look at Japan for CNC Machining

Japan is known for high-precision manufacturing, disciplined production systems, advanced machine tools, and strong experience in automotive, robotics, electronics, medical equipment, industrial automation, and aerospace-related components. Buyers often look there when accuracy, process stability, and long-term consistency are especially important.

The strongest suppliers tend to combine careful process planning with controlled inspection routines, stable tooling practices, and attention to detail. However, international buyers should still verify capacity, export communication, documentation format, and whether the supplier is comfortable with the required order size.

Supplier Evaluation Checklist

Evaluation Area What to Confirm Why It Matters
Process fit 3-axis milling, 4-axis indexing, 5-axis machining, CNC turning, mill-turn, EDM, grinding, or Swiss-type capability The equipment and setup strategy must match the actual geometry
Material experience Aluminum, stainless steel, tool steel, titanium, brass, copper, and engineering plastics Material behavior affects tolerance, burrs, tool wear, finish, and lead time
Quality planning CMM inspection, calibrated gauges, first-article reports, in-process checks, and revision control Precision parts need measurable evidence, not only visual approval
Production range Prototype, low-volume, bridge production, and repeat-batch support A strong sample must translate into stable repeat orders
Finishing control Anodizing, passivation, plating, bead blasting, polishing, heat treatment, and packaging Post-processing can change dimensions, appearance, and delivery risk
Communication DFM feedback, drawing questions, response time, English documentation, and change tracking Clear technical communication prevents rework

Match the Supplier to the Part Type

A supplier that is excellent for simple brackets may not be the best choice for a thin-wall housing, a tight-concentricity shaft, a cosmetic aluminum enclosure, or a 5-axis aerospace-style component. Build the shortlist around the part, not around the marketing category.

Part Requirement Supplier Capability to Look For Inspection Focus
Complex multi-face geometry 5-axis machining or reliable multi-setup fixture planning Datum relationships, profile tolerance, and repeat setup error
Turned shafts and sleeves CNC turning, mill-turn, or Swiss-type machining Diameter, runout, concentricity, thread quality, and surface finish
Cosmetic enclosures Stable aluminum milling plus finishing coordination Visible surfaces, edge breaks, anodizing allowance, and packaging
Medical or aerospace-style parts Controlled processes, material records, and documented inspection Critical dimensions, traceability, CMM data, and nonconformance handling
Production batches Fixture control, tool-life rules, and repeatable process documentation Lot-to-lot consistency and sampling plan

Quality Questions to Ask Before Placing an Order

  • Which dimensions are highest risk, and how will they be measured?
  • How many setups are planned, and how will datum transfer be controlled?
  • Will inspection be performed before or after surface treatment?
  • Can the supplier provide a sample inspection report for similar tolerances?
  • How are material certificates, drawing revisions, and process changes controlled?
  • What packaging method protects cosmetic surfaces and precision edges during shipment?

Cost, Lead Time, and Hidden Risk

Unit price is only one part of sourcing cost. Buyers should also account for material availability, fixture cost, programming effort, inspection time, finishing lead time, export paperwork, logistics, and the cost of rework if requirements are misunderstood. A quote that ignores tolerance, finish, inspection, or packaging assumptions is not complete.

Japanese sourcing may make sense for very demanding parts, long-term technical programs, or projects where process discipline is more important than the lowest initial cost. For cost-sensitive prototypes or bridge production, buyers may also compare qualified suppliers in other manufacturing regions.

When MTSPi Can Be a Practical Alternative

MTSPi supports custom CNC machining projects that need engineering review, competitive production cost, broad material options, finishing coordination, and inspection documentation. Services include CNC milling, CNC turning, 5-axis CNC machining, prototype machining, and low-volume production. For material selection, review the CNC materials library.

RFQ Package for Accurate Supplier Comparison

RFQ Item Recommended Detail
3D CAD model STEP or equivalent neutral file
2D drawing Tolerances, GD&T, threads, surface finish, datums, and critical notes
Material Grade, temper, standard, and certificate requirement
Finish Process, color, thickness, cosmetic surfaces, and masking notes
Quantity Prototype quantity, annual volume, release schedule, and repeat order expectations
Inspection Critical dimensions, report format, sampling level, and CMM needs

Related MTSPi Resources

FAQ

How should I compare CNC machining companies in Japan?

Compare suppliers by part fit, machine capability, material experience, tolerance control, inspection method, communication, finishing support, and repeat-production reliability.

Should I choose the lowest CNC machining quote?

Not automatically. A low quote can be useful, but it should include the same material, tolerance, finish, inspection, lead-time, and packaging assumptions as the competing quotes.

What files should I send for a CNC machining quote?

Send a 3D CAD file, a 2D drawing, material grade, finish requirements, quantity, target lead time, inspection requirements, and notes on the features that matter most to function.

Categories
Blog Industries & Applications Quality & Tolerances

How to Evaluate CNC Machining Companies in India in 2026

India is an important manufacturing market for buyers who need CNC machined parts, precision assemblies, prototypes, and repeat production support. The right supplier can shorten development cycles and reduce sourcing risk, but a country-level search is only a starting point. Engineering teams still need to verify process capability, material control, inspection discipline, communication quality, and delivery reliability.

This MTSPi guide explains how to evaluate CNC machining companies in India without relying on a simple brand list. It focuses on practical buying criteria for custom components in aerospace, automotive, medical, robotics, electronics, and industrial equipment. MTSPi can also review drawings through its CNC machining services workflow when a project needs an alternate sourcing path.

Why Buyers Look at India for CNC Machining

India has a large manufacturing base with strengths in automotive components, industrial equipment, aerospace supply chains, defense-related manufacturing, electronics, and engineering services. Several regional hubs have developed strong machining ecosystems with access to skilled labor, tooling suppliers, and export-oriented production experience.

For buyers, the appeal is a combination of engineering talent, competitive manufacturing cost, and growing experience with global quality expectations. The practical challenge is variation between suppliers: machine capability, inspection culture, finishing partners, and communication habits can differ significantly.

Supplier Evaluation Checklist

Evaluation Area What to Confirm Why It Matters
Process fit 3-axis milling, 4-axis indexing, 5-axis machining, CNC turning, mill-turn, EDM, grinding, or Swiss-type capability The equipment and setup strategy must match the actual geometry
Material experience Aluminum, stainless steel, tool steel, titanium, brass, copper, and engineering plastics Material behavior affects tolerance, burrs, tool wear, finish, and lead time
Quality planning CMM inspection, calibrated gauges, first-article reports, in-process checks, and revision control Precision parts need measurable evidence, not only visual approval
Production range Prototype, low-volume, bridge production, and repeat-batch support A strong sample must translate into stable repeat orders
Finishing control Anodizing, passivation, plating, bead blasting, polishing, heat treatment, and packaging Post-processing can change dimensions, appearance, and delivery risk
Communication DFM feedback, drawing questions, response time, English documentation, and change tracking Clear technical communication prevents rework

Match the Supplier to the Part Type

A supplier that is excellent for simple brackets may not be the best choice for a thin-wall housing, a tight-concentricity shaft, a cosmetic aluminum enclosure, or a 5-axis aerospace-style component. Build the shortlist around the part, not around the marketing category.

Part Requirement Supplier Capability to Look For Inspection Focus
Complex multi-face geometry 5-axis machining or reliable multi-setup fixture planning Datum relationships, profile tolerance, and repeat setup error
Turned shafts and sleeves CNC turning, mill-turn, or Swiss-type machining Diameter, runout, concentricity, thread quality, and surface finish
Cosmetic enclosures Stable aluminum milling plus finishing coordination Visible surfaces, edge breaks, anodizing allowance, and packaging
Medical or aerospace-style parts Controlled processes, material records, and documented inspection Critical dimensions, traceability, CMM data, and nonconformance handling
Production batches Fixture control, tool-life rules, and repeatable process documentation Lot-to-lot consistency and sampling plan

Quality Questions to Ask Before Placing an Order

  • Which dimensions are highest risk, and how will they be measured?
  • How many setups are planned, and how will datum transfer be controlled?
  • Will inspection be performed before or after surface treatment?
  • Can the supplier provide a sample inspection report for similar tolerances?
  • How are material certificates, drawing revisions, and process changes controlled?
  • What packaging method protects cosmetic surfaces and precision edges during shipment?

Cost, Lead Time, and Hidden Risk

Unit price is only one part of sourcing cost. Buyers should also account for material availability, fixture cost, programming effort, inspection time, finishing lead time, export paperwork, logistics, and the cost of rework if requirements are misunderstood. A quote that ignores tolerance, finish, inspection, or packaging assumptions is not complete.

For Asia-based sourcing, compare landed cost and project control rather than machine-hour pricing alone. Customs timing, finishing coordination, drawing clarification, and inspection documentation can matter as much as the quoted unit price.

When MTSPi Can Be a Practical Alternative

MTSPi supports custom CNC machining projects that need engineering review, competitive production cost, broad material options, finishing coordination, and inspection documentation. Services include CNC milling, CNC turning, 5-axis CNC machining, prototype machining, and low-volume production. For material selection, review the CNC materials library.

RFQ Package for Accurate Supplier Comparison

RFQ Item Recommended Detail
3D CAD model STEP or equivalent neutral file
2D drawing Tolerances, GD&T, threads, surface finish, datums, and critical notes
Material Grade, temper, standard, and certificate requirement
Finish Process, color, thickness, cosmetic surfaces, and masking notes
Quantity Prototype quantity, annual volume, release schedule, and repeat order expectations
Inspection Critical dimensions, report format, sampling level, and CMM needs

Related MTSPi Resources

FAQ

How should I compare CNC machining companies in India?

Compare suppliers by part fit, machine capability, material experience, tolerance control, inspection method, communication, finishing support, and repeat-production reliability.

Should I choose the lowest CNC machining quote?

Not automatically. A low quote can be useful, but it should include the same material, tolerance, finish, inspection, lead-time, and packaging assumptions as the competing quotes.

What files should I send for a CNC machining quote?

Send a 3D CAD file, a 2D drawing, material grade, finish requirements, quantity, target lead time, inspection requirements, and notes on the features that matter most to function.

Categories
Blog Industries & Applications Quality & Tolerances

How to Evaluate CNC Machining Companies in the UK in 2026

The UK has a deep precision engineering base, and buyers can find strong CNC machining suppliers for aerospace, medical, automotive, energy, electronics, defense, and industrial equipment. The challenge is not finding a machine shop; it is choosing one that fits the part, documentation level, quality risk, and production volume.

This guide gives procurement and engineering teams a practical way to evaluate CNC machining companies in the UK in 2026. It avoids a brand-by-brand ranking and focuses on the selection criteria that actually affect custom machined parts: process capability, inspection discipline, material experience, communication, and delivery control. If you are comparing local sourcing with overseas production, MTSPi can also review drawings through its CNC machining services workflow.

Quick Evaluation Checklist

Evaluation Area What to Check Why It Matters
Part fit Examples of similar components, sizes, tolerances, finishes, and batch quantities Relevant experience reduces setup risk
Machine capability 3-axis milling, 4-axis indexing, 5-axis machining, CNC turning, mill-turn, Swiss-type machining, EDM The process must match the geometry, not just the RFQ keyword
Material experience Aluminum, stainless steel, tool steel, titanium, brass, copper, engineering plastics Material behavior affects accuracy, burrs, cycle time, and finish
Quality system CMM inspection, calibrated gauges, first-article reports, ISO or sector-specific controls Critical parts need measurable evidence
Communication DFM feedback, revision tracking, drawing questions, clear lead-time assumptions Good communication prevents expensive rework
Scalability Prototype support, low-volume production, repeat-batch control, packaging, supplier coordination A good sample must translate into reliable production

Start With Your Part Requirements

A good supplier shortlist starts with the drawing, CAD model, material, quantity, target lead time, finish, tolerance class, and inspection expectations. A simple aluminum plate, a stainless shaft, a medical housing, and a 5-axis aerospace bracket require different equipment, setups, inspection tools, and supplier habits.

  • For tight datum relationships, ask how many setups are planned and how the datums will be protected.
  • For cosmetic parts, define finish direction, visible surfaces, edge breaks, and packaging requirements.
  • For prototype parts, check whether the supplier can provide DFM feedback before cutting metal.
  • For repeat production, ask about fixture control, tool-life rules, and lot-to-lot inspection records.

Machining Processes to Compare

Process Best Fit Questions to Ask
3-axis CNC milling Plates, brackets, pockets, covers, prismatic components Can critical sides be held in one setup or will datum transfer be needed?
4-axis machining Multi-side features, radial holes, indexed operations Is the rotary setup stable enough for the tolerance stack?
5-axis machining Complex housings, angled features, undercuts, high-value parts Will it reduce setups or only add cost?
CNC turning Shafts, bushings, spacers, threaded parts, round components How are concentricity, bore size, and face runout checked?
Mill-turn machining Turned parts with milled flats, holes, slots, or cross features Can one handling reduce alignment error?
EDM Sharp internal corners, hard materials, fine slots, tooling features Is EDM needed for function or only for convenience?

Quality and Certification Checks

Certifications can be useful, but they are not a substitute for part-specific quality planning. Ask how the supplier will inspect your actual drawing. For many projects, a practical plan includes in-process checks, final inspection, CMM data for complex geometry, gauge records for threads and bores, and a clear nonconformance process. MTSPi provides similar planning through quality assurance support for custom parts.

  • Request a sample inspection report before approving a critical production order.
  • Confirm whether dimensions apply before or after anodizing, plating, passivation, or polishing.
  • Ask how measurement uncertainty is managed for very tight tolerances.
  • Check whether drawing revisions are controlled across quotation, programming, inspection, and shipment.

Materials and Finishes

UK suppliers often support common production materials, but availability, cost, and lead time vary. For international projects, compare material procurement, certificates, finishing partners, and dimensional allowance after finishing. MTSPi maintains a practical CNC materials library for reviewing material choices before quotation.

Requirement Useful Buyer Question Risk If Ignored
Aluminum parts Which alloy and temper are required? Unexpected movement, finish mismatch, or strength concerns
Stainless parts How will burrs, work hardening, and surface finish be controlled? Tool wear, poor finish, or edge damage
Titanium parts Does the supplier have stable tooling and heat-control experience? High cost, distortion, or poor repeatability
Plastic parts How will clamping marks, stress, and thermal movement be managed? Warping or out-of-tolerance features
Surface treatment Which dimensions are critical after finish? Assembly problems or cosmetic rejection

When a UK Supplier Makes Sense

A UK CNC machining company may be the best fit when engineering communication, fast design iteration, regulated documentation, local logistics, or close project coordination matter more than unit price alone. For urgent prototypes or sensitive programs, proximity can reduce communication delay and simplify supplier visits.

When to Consider MTSPi as an Alternative

For buyers who need custom machined parts with competitive production cost, engineering review, broad material support, and documented inspection, MTSPi can provide another sourcing option. We support CNC milling, CNC turning, multi-axis machining, prototype machining, low-volume production, finishing, and inspection reporting.

Red Flags During Supplier Selection

  • The quote does not mention tolerance, finish, inspection, or material assumptions.
  • The supplier accepts every requirement without asking technical questions.
  • Lead time excludes finishing, inspection, or material procurement.
  • The supplier cannot explain fixturing or datum control for critical features.
  • Communication is slow before the order; it rarely improves after the order is placed.

Related MTSPi Resources

FAQ

How should I compare CNC machining companies in the UK?

Compare suppliers by part similarity, machine capability, material experience, inspection method, documentation quality, communication, lead-time realism, and repeat-production control.
Is the closest CNC machine shop always the best choice?

No. Location helps communication and logistics, but the best supplier is the one whose equipment, process planning, and quality system fit the specific part requirements.

What files should I send for an accurate CNC machining quote?

Send 3D CAD, a 2D drawing with tolerances and GD&T, material grade, finish, quantity, inspection requirements, and any functional notes that affect critical features.

Request A Quote

We'll Send You Back with Price Immediately!

DEC 1-31

XMAS SPECEIL

Up to

40% off

How to Evaluate CNC Machining Companies in the UK in 2026

We'll Send You Back with Price Immediately!