Categories
Quality & Tolerances

Master CNC Machining Inspection Methods for Flawless Parts

Ensuring your CNC machined parts are perfect requires more than just a skilled machinist. A robust quality control process, built on effective inspection techniques, is your best defense against defects. This guide walks you through the essential methods, from basic tools to advanced systems, to help you achieve flawless results every time.

Essential Quality Control Techniques for CNC Machined Components

Hey there! If you’re reading this, you probably know that getting parts off a CNC machine is one thing, but getting *perfect* parts is another. That’s where CNC part verification comes in. Think of it as the final, crucial check—like proofreading an important email before you hit send. It’s all about catching any tiny deviations before the part reaches your customer, saving you time, money, and reputation.

The Critical Role of Inspection in CNC

So, why is this step so non-negotiable? Well, even the best machines can have a bad day. Tool wear, material inconsistencies, or a slight programming hiccup can lead to out-of-spec parts. Implementing solid machining quality checks gives you confidence. It transforms hope into certainty. You’re not just hoping the part is good; you have data that *proves* it is. This is the core of dimensional inspection and it builds incredible trust with everyone involved in the project.

Common Pitfalls to Avoid in Your QC Process

Let’s talk about some easy-to-make mistakes. One big one is only checking the first part of a run and assuming the rest are identical. We recommend you establish a regular sampling schedule. Another is relying solely on one method. For instance, a caliper is great for a quick check, but it might not catch complex form errors like true position or profile. The key is matching the quality assurance methods to the complexity of the feature you’re measuring.

Your Toolkit: From Hand Tools to High-Tech

Choosing the right tool for the job makes all the difference. Your CNC machining inspection methods can range from simple and fast to incredibly detailed. It’s like having both a trusty wrench and a sophisticated diagnostic computer in your garage—each has its perfect moment to shine.

Manual Inspection Methods: The Trusty Basics

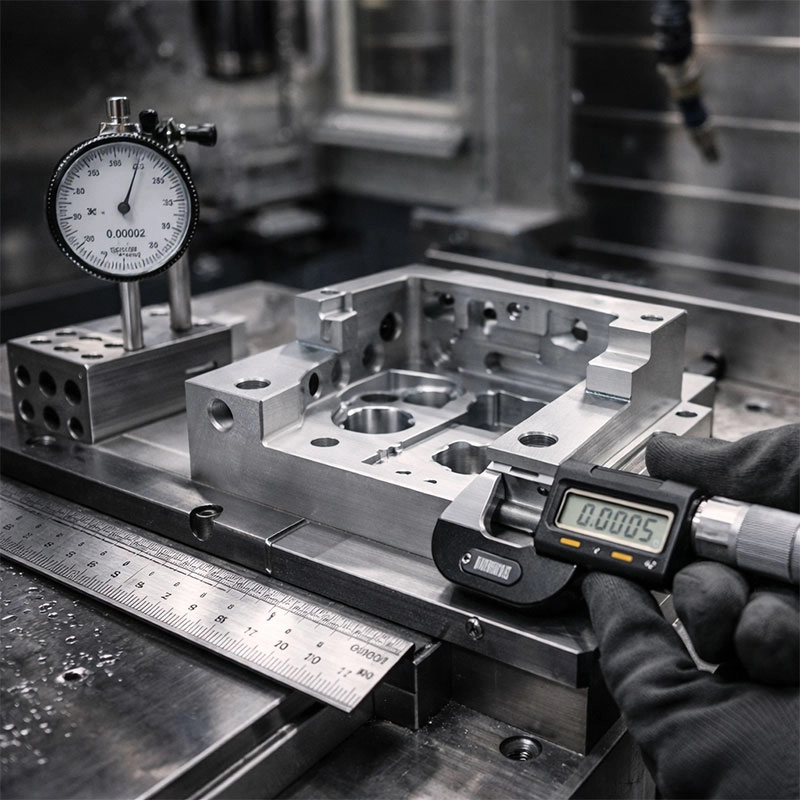
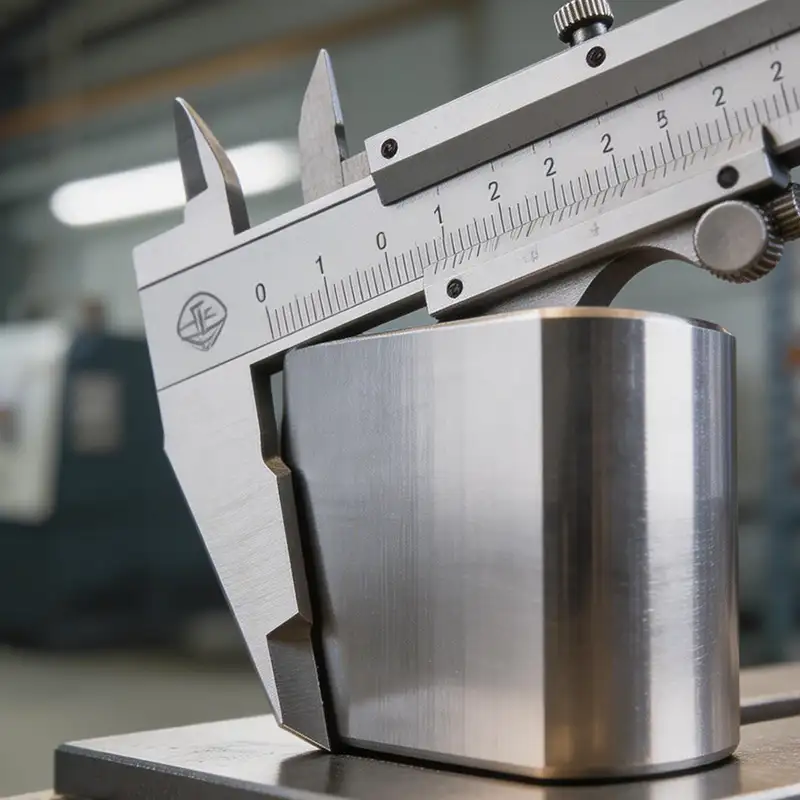
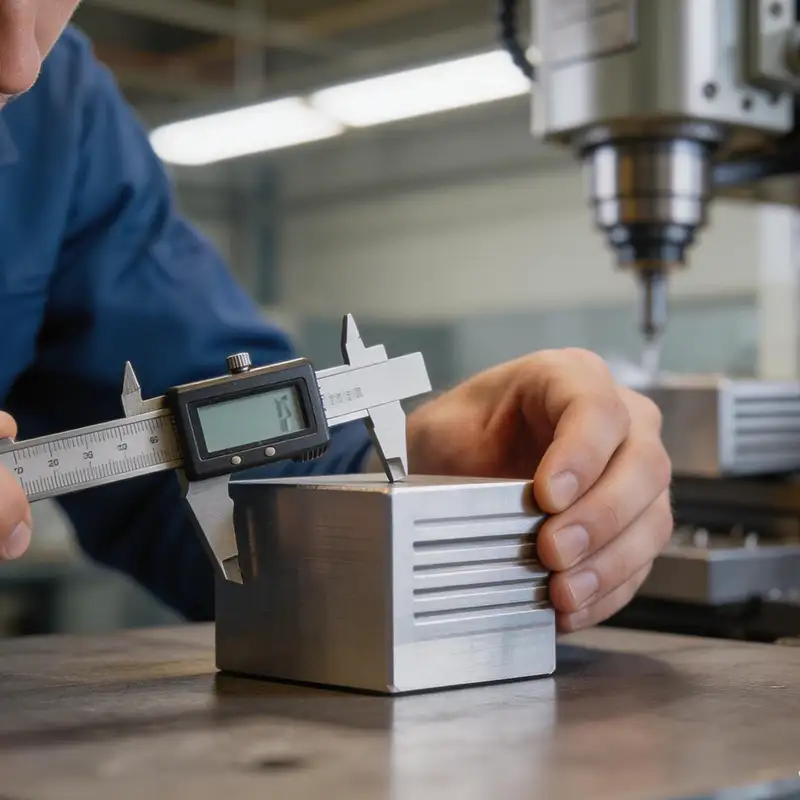
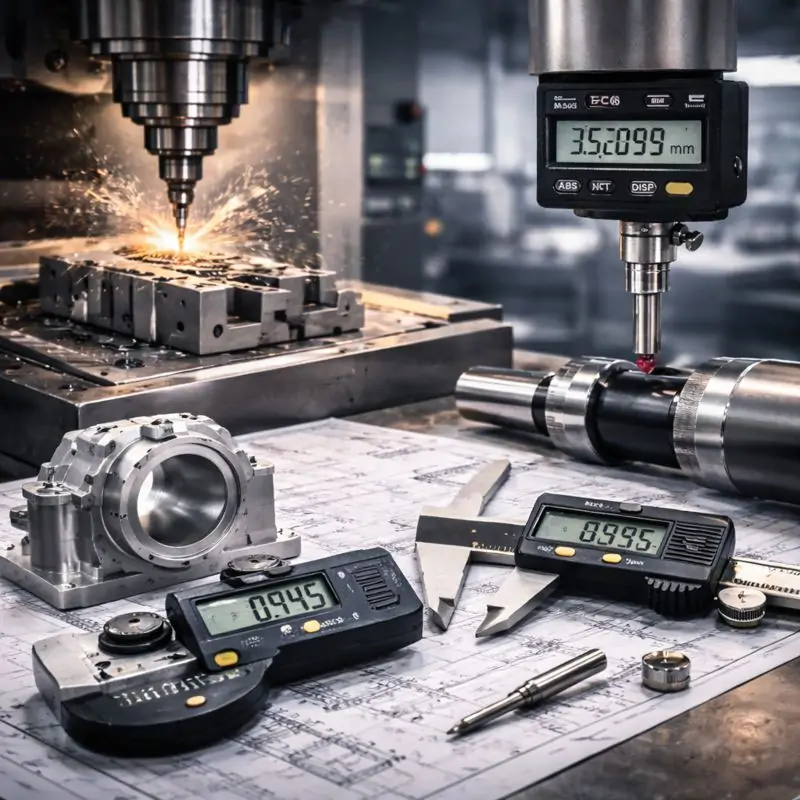
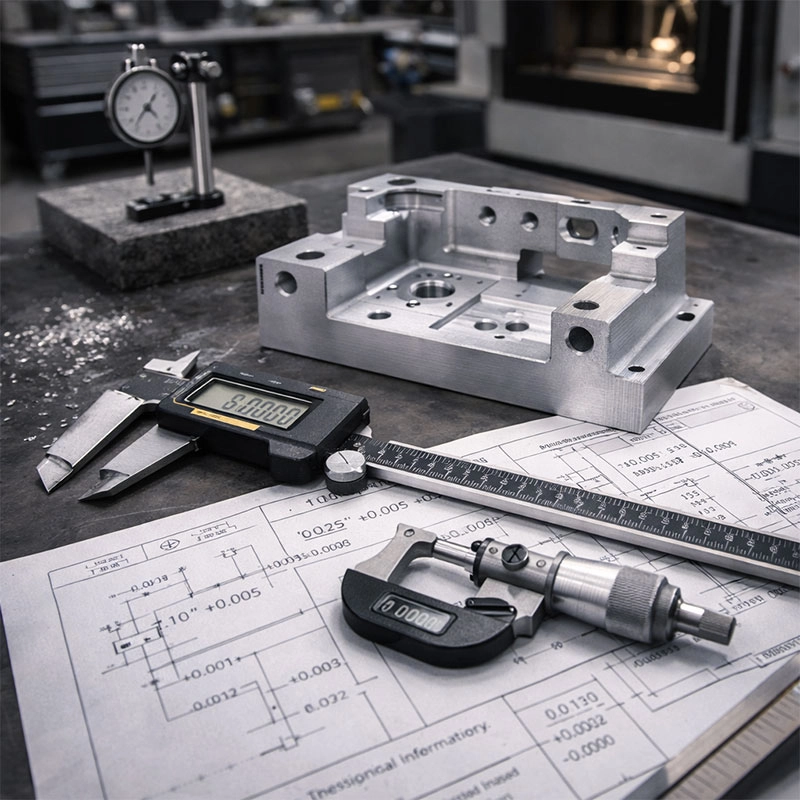
Never underestimate the power of manual tools! Calipers, micrometers, and gauge pins are the workhorses of the shop floor. They’re fantastic for quick first article inspection and for checking critical dimensions during a production run. They’re fast, portable, and give you immediate feedback. A fellow machinist once told me, “My mic is like an extension of my hand—I can *feel* the dimension.” This hands-on approach is vital for metrology in manufacturing.

Precision Measurement with CMMs

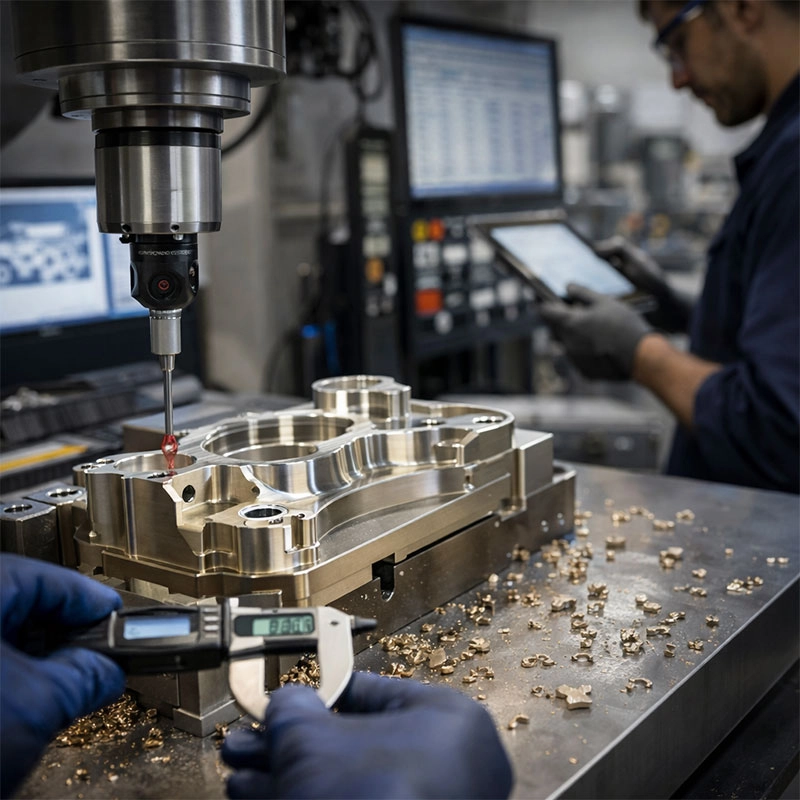
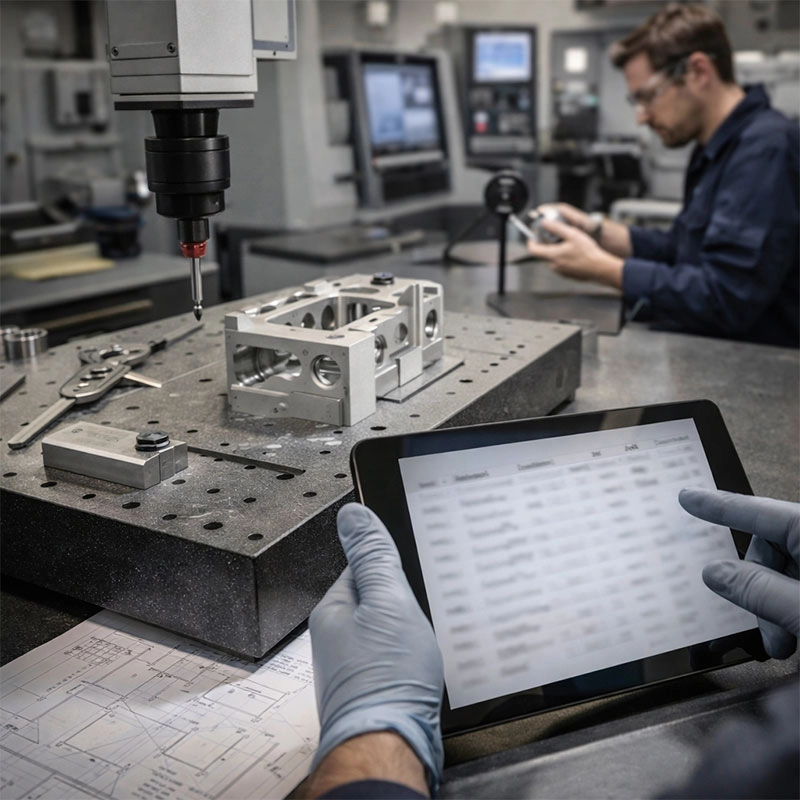
For complex geometries, tight tolerances, or when you need a comprehensive report, a Coordinate Measuring Machine (CMM) is your best friend. This is where precision measurement gets serious. A CMM uses a sensitive probe to collect hundreds of data points on a part’s surface, creating a detailed 3D map. It can measure things that are nearly impossible with hand tools. If you’re looking for authoritative information on advanced metrology standards, the American Society of Mechanical Engineers (ASME) provides essential guidelines. Combining CMM data with optical measurement systems for surface inspection can give you a complete picture of part quality.

Building Your Inspection Process for Success

Having great tools is only half the battle. The real magic happens when you build a consistent, documented process. Start by defining what “good” looks like for each part—this usually means creating a detailed inspection plan based on the drawing. Decide which CNC part verification techniques you’ll use for each feature. Will it be a simple go/no-go gauge, a CMM scan, or a visual check for surface finish? Document everything! This creates a roadmap for your team and provides a clear record for your customer. Remember, the goal of machining quality checks isn’t to find problems at the end; it’s to build quality in from the start, ensuring every part that leaves your shop is truly flawless.
Categories
Quality & Tolerances

Master CNC Machining Quality Control: 5 Essential Steps for Flawless Parts

Ensuring top-tier quality in CNC machining isn’t just about running a program. It’s a proactive process built on specific, repeatable steps. This guide walks you through five essential stages of quality management, from initial planning to final inspection, to help you achieve flawless parts every time.

Step 1: Meticulous Planning and Design Review

Think of this as the blueprint for success. Before any metal is cut, a thorough review of the part design and manufacturing plan is your first and most powerful quality control tool. We’ve all seen projects where a tiny oversight in the design phase caused big headaches later. This step is about preventing those headaches by catching potential issues early.

Design for Manufacturability (DFM)

This is where collaboration shines. A good CNC quality assurance process starts with a conversation between the designer and the machinist. We look at the CAD model and ask practical questions: Are those internal corners realistically machinable with standard tools? Could a slight radius adjustment make the part stronger and easier to produce? Are the tolerances tighter than necessary, driving up cost without benefit? Addressing these machining quality checks at the planning stage saves time, material, and ensures the design is optimized for the CNC milling or turning process from the get-go.

Step 2: Rigorous Machine and Tooling Setup

A perfect plan needs perfect execution. This step is all about preparing the stage—your CNC machine. It involves verifying machine calibration, selecting the right cutting tools, and securing the raw material (the workpiece) correctly. Proper setup is the foundation for consistent precision machining and is a non-negotiable part of controlling quality in CNC operations.

First Article Inspection (FAI)

After the initial setup, we don’t just run the full batch. We produce one complete part—the “first article.” This part undergoes a detailed dimensional inspection using tools like calipers, micrometers, and often a Coordinate Measuring Machine (CMM) for complex geometries. This critical check verifies that the machine program, tooling, and setup are producing parts that match the design specifications perfectly before full production begins.

Step 3: Consistent In-Process Monitoring

Quality isn’t a one-time check; it’s a constant companion during the machining cycle. While the machine is running, skilled operators keep a watchful eye. They listen for unusual sounds, watch for consistent chip formation, and perform periodic in-process quality control measurements on key features. This real-time monitoring allows for immediate adjustments—like compensating for tool wear—ensuring every part in the batch stays within tolerance.

Step 4: Comprehensive Final Inspection and Documentation

Once the parts are complete and deburred, they undergo a final, thorough examination. This goes beyond just dimensions. We check surface finish, look for any visual defects, and verify all specifications on the drawing. A detailed inspection report is generated, often including data from advanced metrology equipment. This documentation provides traceability and proof of part quality validation, giving you and your customers complete confidence.

Step 5: Fostering a Culture of Continuous Improvement

The final step isn’t really an end, but a cycle. True excellence in CNC machining quality management comes from learning and improving. We analyze inspection data, review any non-conformances, and ask, “How can we do this better or more efficiently next time?” This mindset turns every project into an opportunity to refine our processes, which is the ultimate secret to achieving flawless CNC parts consistently.

Categories
Quality & Tolerances

Master CNC Machining Tolerance Standards: A Beginner’s Guide

Welcome! If you’re new to CNC machining, the world of tolerances and precision standards might seem a bit overwhelming. Think of it like following a recipe: the tolerances are the specific measurements that ensure your final part turns out just right. This guide will walk you through the basics of CNC machining tolerance standards in a friendly, easy-to-understand way.

Understanding CNC Machining Tolerances and Specifications

Let’s start at the very beginning. In the world of CNC precision machining, a “tolerance” isn’t about patience—it’s about permission. It’s the allowable amount of variation in a physical dimension. If a drawing calls for a 10 mm hole with a ±0.1 mm tolerance, it means the machined hole can be anywhere from 9.9 mm to 10.1 mm and still be considered perfect. These dimensional tolerances in machining are the rules of the game, ensuring every part fits and functions as intended.

What Exactly is a Machining Tolerance?

You might wonder, “Why not just make everything perfectly to the number on the drawing?” In an ideal world, that would be great! But in reality, tiny variations are inevitable due to tool wear, material properties, and machine capabilities. Tolerance standards for CNC give us a practical, agreed-upon range for these variations. They answer the question: “How close is close enough?” For a deeper dive into the fundamental concepts, the American Society of Mechanical Engineers (ASME) provides the foundational guidelines, like ASME Y14.5, that define how we communicate these tolerances on engineering drawings.

Why Getting Tolerances Right is So Important

Specifying the correct CNC machining accuracy standards is like choosing the right tool for a job. Too loose, and parts might not assemble or function correctly—imagine a wobbly gear or a leaky seal. Too tight, and you’re asking for unnecessary expense and potential production delays. Getting it just right ensures reliability, safety, and cost-effectiveness. It’s the secret sauce that allows parts from different batches, or even different manufacturers, to work together seamlessly. This interoperability is a key benefit of adhering to recognized geometric dimensioning and tolerancing (GD&T) principles.

Your Practical Guide to Specifying Tolerances

So, how do you, as a beginner, approach this? First, don’t just guess. Collaborate with your machinist or engineer early on. Ask yourself: What is this part’s job? Does it need to spin freely, press-fit snugly, or just cover a hole? The answer will guide your machining precision requirements.

Common Tolerance Standards and Grades

Many shops use standard tolerance grades, like ISO 2768-mK for general metal parts. It’s a fantastic starting point that covers most features without cluttering your drawing. For example, under this standard, a dimension like 25 mm might have a default tolerance of ±0.2 mm. For critical features, you then call out tighter part tolerance guidelines specifically. Remember, every decimal place you add (e.g., ±0.1 mm vs. ±0.01 mm) increases the challenge and cost. The International Organization for Standardization (ISO) website is a great resource to explore these international benchmarks.

Balancing Cost, Time, and Complexity

Here’s a friendly tip from experience: apply tight tolerances only where they are functionally critical. I once saw a designer specify extremely tight tolerances on every single dimension of a non-critical bracket. This turned a simple, affordable part into a costly and time-consuming project. By relaxing the tolerances on non-mating surfaces, we cut the cost in half with zero impact on performance. Always consider the manufacturing tolerances for CNC parts in the context of the whole assembly.

Clearing Up Common Misconceptions About Tolerances

Let’s bust a couple of myths! First, “tighter is always better.” Not true. Unnecessarily tight machining limits and fits waste money and can even make a part more prone to failure if it requires an overly delicate manufacturing process. Second, “the CNC machine will automatically hit any tolerance I write down.” While modern machines are incredibly accurate, they have limits. A tolerance of ±0.001 mm is a different league than ±0.1 mm and requires specific tools, processes, and environmental controls. Understanding these CNC part dimensional accuracy realities helps set realistic expectations.

Wrapping Up: Your Path to Confident Tolerancing

Mastering CNC machining tolerance standards is a journey, not a destination. Start by understanding the basic “why” behind tolerances, use standard grades as your baseline, and specify tighter controls only for critical features. Always talk to your manufacturing partner—their expertise is invaluable. By taking this balanced approach, you’ll design parts that are not only functional and reliable but also manufacturable and cost-effective. Happy machining!

Categories
Quality & Tolerances

How Accurate Is CNC Machining? Discover the Surprising Truth

When people ask about CNC machining accuracy, they’re often looking for a simple number. The truth is more nuanced, involving factors like machine capability, material behavior, and operator skill. This guide breaks down what “accuracy” really means in CNC manufacturing and what you can realistically expect for your projects.

Understanding the Precision of CNC Machining

So, you’re wondering about the precision of CNC machining? It’s a fantastic question and the heart of why this technology is so revolutionary. In my experience, when folks ask “how precise is CNC,” they’re often imagining a single, magic number. But the reality is a fascinating blend of engineering, physics, and a bit of craftsmanship. Let’s think of it like a master baker following a recipe. The recipe (the CAD file) is perfect, but the final cake depends on the oven’s exact temperature, the quality of the ingredients, and the baker’s skill. CNC machining works in a similar, wonderfully complex way.

Accuracy vs. Repeatability: The Key Distinction

This is the first thing I always clarify. Accuracy refers to how close a single machined part is to the exact dimensions in the design. Repeatability, on the other hand, is the machine’s ability to produce the *same* accurate part, over and over again. A machine might occasionally hit a perfect measurement (accuracy) but struggle to do it consistently. The best CNC systems excel at both. This consistency is what makes computer numerical control manufacturing ideal for high-volume production where every component must be identical.

What Influences CNC Machine Accuracy?

The tolerance of a CNC machine isn’t set by one thing. It’s a team effort between several critical factors. Understanding these helps you see why accuracy can vary and how to ensure you get the best results for your specific part.

The Machine Tool Itself

The foundation is the machine. High-end machining centers with rigid frames, precision ground ball screws, and high-resolution feedback systems naturally hold tighter tolerances. Think of it as the difference between a sports car and a family sedan—both drive, but one is built for extreme performance. Factors like thermal growth (the machine expanding as it heats up) and mechanical backlash are constantly managed by the machine’s design and controller.

Tooling and Workholding

Even the best machine can’t compensate for a wobbly cutting tool or a part that shifts in its vise. Using high-quality, sharp end mills and drills is non-negotiable for fine detail. Similarly, robust workholding—using the right clamps, fixtures, or vises—ensures the material doesn’t move a single micron during the aggressive forces of milling or turning. It’s like trying to write your signature on a notepad held firmly in your hand versus one floating on water.

Material and The Human Factor

Materials behave differently. Aluminum is generally forgiving and easy to machine to tight specs, while stainless steel can be tricky and may spring slightly after cutting. The CNC programmer and operator play a huge role. Their expertise in selecting the right speeds, feeds, and cutting paths (the toolpath) directly affects the final outcome. A well-written program accounts for material properties and machine dynamics to achieve the designed dimensional accuracy.

Real-World Tolerances: What Numbers Can You Expect?

Let’s get to some numbers, because that’s what we’re all curious about! For standard commercial CNC milling services, a typical tolerance of ±0.005 inches (±0.127 mm) is very common and achievable. For many applications, this is more than sufficient. However, the world of precision machining goes much further. High-end shops regularly hold tolerances of ±0.001 inches (±0.0254 mm) or even ±0.0005 inches (±0.0127 mm) for critical features. It’s important to know that holding these ultra-tight tolerances across an entire part significantly increases cost and time. A good practice is to only specify critical tolerances where they are functionally necessary, which is a tip I often share with designers. You can learn more about standard industrial practices from resources like the American Society of Mechanical Engineers (ASME).

How to Maximize Accuracy for Your Project

Want to ensure your project gets the best possible CNC machining precision? Here’s my friendly advice from the workshop. First, communicate clearly with your machining partner. Provide a clean, well-dimensioned drawing or CAD model, and highlight which features are critical. Second, be open to their feedback on design for manufacturability (DFM). Sometimes a tiny design change can make a part much easier and more accurate to produce. Finally, choose the right material for the job and be realistic about tolerance requirements. Asking for aerospace-level precision on a decorative bracket is often overkill and costly.

Common Misconceptions About CNC Precision

Let’s clear up a few things! One big myth is that CNC is always perfect and fully automatic. While it’s incredibly reliable, it’s not magic. It requires skilled setup and monitoring. Another is that “more accuracy is always better.” Unnecessarily tight tolerances can skyrocket costs without adding value. Finally, people sometimes confuse the resolution of the CNC system (the smallest move it can make) with its achievable accuracy. The machine might be able to command a move of 0.0001 inches, but actually cutting to that exact position depends on all the other factors we’ve discussed. The surprising truth is that the incredible accuracy of modern CNC fabrication comes from the smart combination of advanced machinery and human expertise.

Categories
Quality & Tolerances

Master CNC Accuracy: 5 Simple Steps to Improve Your Machining Precision

Achieving high precision in CNC machining is a common goal for every shop. This guide breaks down the process into five manageable steps, focusing on practical maintenance, smart tooling, and operator knowledge to help you consistently hit tighter tolerances and improve part quality.

Start with a Solid Foundation: Machine Health

Think of your CNC machine like a high-performance athlete. To perform at its peak, it needs to be in top condition. You can have the best tools and programs, but if the machine itself has issues, your quest for perfect CNC machining accuracy will be an uphill battle. The first step to improving CNC precision is ensuring your equipment is properly maintained and calibrated.

The Non-Negotiable: Regular Maintenance

This isn’t just about wiping down the machine. I’m talking about a scheduled regimen. Check and lubricate the ball screws and guideways according to the manufacturer’s manual. Worn-out bearings or a dry ball screw can introduce backlash—that tiny bit of slack in the system—which directly translates to positional error in your parts. A simple CNC machine calibration check, like a laser interferometer test, can reveal these issues. Resources from organizations like the National Institute of Standards and Technology (NIST) provide great frameworks for understanding measurement and calibration standards.

Don’t Forget the Room It’s In

Here’s something you might not think about daily: temperature. Metal expands and contracts with heat. If your shop has big temperature swings, your machine’s frame and the part you’re machining can change size slightly. For ultra-high machining precision, controlling the shop environment or letting the machine warm up to a stable operating temperature is a game-changer. It’s a key part of enhancing CNC part quality.

Choose and Manage Your Tools Wisely

Your cutting tools are the direct point of contact with your material. Using dull, unbalanced, or low-quality tools is like trying to paint a masterpiece with a frayed brush. To increase CNC tolerance accuracy, invest in high-quality tooling from reputable brands and implement a strict tool management system. This means tracking tool life, so you change inserts or end mills *before* they get too worn. A worn tool doesn’t just produce a bad finish; it deflects more, pushing away from the cut and creating dimensional inaccuracies. For specific materials, using the correct tool coating and geometry is crucial for optimizing CNC cutting parameters.

Master the Art of Workholding

If your part isn’t held rock-solid, nothing else matters. Vibration or movement during cutting is the enemy of precision. Ensure your vises, chucks, or custom fixtures are clean, in good condition, and applying adequate, even clamping force. For complex or thin-walled parts, consider strategic support to prevent deflection. A part that “sings” or vibrates is telling you the workholding isn’t right. Proper CNC workholding techniques are a fundamental, yet often overlooked, method for reducing machining errors.

Fine-Tune Your Programming and Processes

Great CNC operation precision starts at the computer. Your CAM software and the choices you make when creating the toolpath have a huge impact. This is where you can really dial things in for better CNC surface finish and accuracy.

Smart Tool Paths Matter

Avoid programming that forces the tool to take sharp, heavy cuts or sudden direction changes. Instead, use smoother, adaptive toolpaths that maintain a more consistent load on the tool. This reduces tool deflection, heat buildup, and vibration—all factors that hurt accuracy. Think of it as taking a smooth highway instead of a bumpy back road.

Dialing in Feeds and Speeds

Running a tool too fast or too slow can cause problems. Too slow, and you risk work hardening the material or poor chip evacuation. Too fast, and you generate excessive heat and tool wear. Using recommended feeds and speeds for precision machining for your specific tool and material is essential. Don’t just use the default settings; treat them as a starting point for optimization. Websites like CNC Cookbook offer fantastic, practical guides and calculators to help you find the sweet spot.

Trust, But Verify: The Power of Measurement

You can’t improve what you don’t measure. The final, critical step to improving dimensional accuracy in CNC is implementing a robust in-process and post-process inspection routine. Don’t wait until the entire batch is done to check the first part. Use precision instruments like micrometers, calipers, and, for complex geometries, a CMM (Coordinate Measuring Machine). This data is gold—it tells you if you’re on target and helps you make tiny offsets to your tool compensation to correct any drift. This cycle of machining, measuring, and adjusting is the ultimate secret to consistent, high CNC milling and turning accuracy.

Categories
Quality & Tolerances

Discover What Tolerance CNC Can Achieve: A Practical Guide

When you’re designing a part, knowing the achievable CNC machining tolerances is crucial for fit, function, and cost. This guide breaks down the standard and high-precision capabilities of CNC, explains the factors that influence precision, and offers practical tips to specify tolerances effectively for your project.

Understanding CNC Machining Tolerances and Capabilities

If you’ve ever wondered, “How precise can a CNC machine be?” you’re asking the right question. The level of precision, or CNC tolerance, is what separates a good part from a great one. It directly impacts how parts fit together, how they perform, and even your project budget. In simple terms, tolerance is the permissible limit of variation in a physical dimension. Think of it as the “wiggle room” you allow for a measurement. Getting this right means your components will assemble smoothly and function reliably, which is the ultimate goal of any machining project.

What Exactly is a Machining Tolerance?

Let’s make it relatable. Imagine you’re ordering a custom dowel pin that must fit into a hole. If you specify a pin diameter of 10.00 mm with a tolerance of ±0.05 mm, you’re telling the machinist, “Any pin between 9.95 mm and 10.05 mm is perfectly acceptable to me.” This range is the dimensional accuracy target. Common questions like What are standard machining tolerances? or CNC precision limits are all getting at this core concept. It’s not about achieving a single, perfect number every time (which is nearly impossible), but about consistently hitting a defined range. For a deeper dive into geometric dimensioning and tolerancing (GD&T) principles, the ASME Y14.5 standard is the authoritative guide.

Standard vs. High-Precision CNC Tolerances

So, what numbers are we talking about? Most general machine shops work with standard machining tolerances around ±0.005 inches (±0.127 mm). This is often perfectly suitable for many brackets, enclosures, and non-critical components. However, when you need tighter fits—like for aerospace components, medical devices, or injection molds—that’s where high precision CNC machining comes in. Here, capabilities can reach incredible levels, such as ±0.0005 inches (±0.0127 mm) or even tighter for micromachining. It’s like comparing the precision of a standard ruler to a high-end caliper. The key takeaway? Always match the CNC accuracy level to your part’s actual needs. Requesting ultra-tight tolerances everywhere will skyrocket costs without adding value.

Key Factors Influencing CNC Accuracy

The tolerance capability of CNC milling isn’t just a number on a spec sheet. It’s the result of a whole system working in harmony. I like to think of it as a team sport where every player matters. If one part of the process is off, the final precision suffers. Let’s look at the main team members that determine how fine a tolerance you can hold.

The Machine Tool Itself

The foundation is the CNC machine. Its rigidity, the quality of its ball screws and guideways, and its thermal stability are paramount. A newer, well-maintained machining center will naturally hold tighter tolerances than a worn-out one. This is a big part of the answer to How fine a tolerance can CNC hold?.

Tooling and Workholding

A fantastic machine can’t compensate for a dull tool or a part that vibrates in the vise. Using sharp, high-quality end mills and secure, rigid workholding (like precision vises or custom fixtures) is non-negotiable for achieving good machining part accuracy. It’s the difference between a clean cut and a chattered, inaccurate one.

Material and Operator Skill

Some materials, like certain stainless steels or high-temperature alloys, are trickier to machine precisely than, say, aluminum. They may warp with heat or work-harden. Furthermore, a skilled machinist or programmer knows how to choose the right speeds, feeds, and toolpaths to minimize stress and maximize CNC milling precision. Their expertise in setting up the job is invaluable.

A Practical Guide to Specifying Tolerances

Now for the actionable advice. When you’re preparing your design drawings, be a tolerance hero, not a tolerance micromanager. First, apply tight tolerances only to critical features and dimensions—like a bore for a bearing or a mating surface. Leave non-critical dimensions with a looser, standard tolerance. This is the single best way to control costs. Second, communicate clearly with your machine shop. Ask them about their typical CNC tolerance standards for different operations. A good partner will help you design for manufacturability. Finally, remember that factors like part size and geometry matter; holding ±0.001″ on a 1-inch feature is different than on a 20-inch feature. By understanding the capabilities of CNC technology and applying tolerances thoughtfully, you ensure a successful, cost-effective project where every part fits and functions just as you envisioned.

Categories
Quality & Tolerances

How Accurate Is CNC Machining? Uncover the Surprising Truth

When you ask “how accurate is CNC machining,” you’re really asking about the incredible precision this technology can achieve. We’ll explore the factors that define CNC precision and tolerance, from machine capability to material choice, giving you a clear picture of what to expect for your projects.

Understanding CNC Machining Precision and Tolerances

Let’s start by clearing up a common question: just what do we mean by CNC machining accuracy? In simple terms, it’s how closely the finished part matches the original digital design. Think of it like a baker following a recipe—precision is how consistently they can measure a cup of flour. The tolerance is the tiny amount of variation that’s still acceptable, like being a few grains of flour over or under. This level of computer numerical control precision is what makes modern manufacturing so reliable.

Key Factors That Affect Machining Accuracy

You might wonder, “What determines the precision of CNC milling in my project?” It’s not just one thing! Several factors work together. First, the machine itself: its rigidity, the condition of its guideways and ball screws, and even its age play a huge role. A well-maintained machine from a reputable brand will naturally hold tighter tolerances.

Next, consider the tooling. A sharp, high-quality end mill will produce a cleaner, more accurate cut than a worn-out one. The material is another big player. Machining aluminum is generally more predictable and allows for finer details than, say, a tough stainless steel. Finally, the skill of the programmer and operator is crucial. They decide the tool paths, speeds, and feeds—getting this right is an art that directly impacts the final machining tolerance. For a deeper dive into geometric dimensioning and tolerancing standards, you can check out this resource from ASME.

Real-World Applications: How Accurate Can CNC Be?

So, let’s get to the surprising truth. In everyday job shop applications, standard CNC machining tolerances of ±0.005 inches (or ±0.127 mm) are very common and achievable. That’s about the thickness of a standard piece of paper! For many components, this is perfectly sufficient. But here’s where it gets impressive: with high-end machines and optimal conditions, CNC precision machining can achieve tolerances as tight as ±0.0005 inches (±0.0127 mm) or even better for micro-machining. This level is essential for industries like aerospace, medical devices, and optics.

Common Tolerance Standards and What They Mean

You’ll often hear terms like “ISO 2768 fine” or “medium” when discussing tolerances. These are international standards that provide a framework. For instance, a dimension on a drawing might call out a specific tolerance, like 25.0 ±0.1 mm, while others might default to a general standard. Understanding these callouts helps you communicate clearly with your machine shop. It’s like agreeing on the rules before starting a game—everyone knows what “winning” (a good part) looks like. A great reference for these standards can be found at ISO.org.

Tips for Maximizing Your CNC Machining Results

Based on my experience, here’s how you can get the best accuracy for your part. First, design for manufacturability (DFM). Avoid unnecessarily tight tolerances everywhere; specify them only where they’re functionally critical. This saves time and cost. Second, choose the right material for your accuracy needs and talk to your machinist early—they can offer invaluable advice. Third, consider the sequence of operations. Sometimes, letting a part “rest” or cool between machining steps can improve machining precision by reducing stress-induced distortion. It’s a bit like letting a cake cool before frosting it for the best result.

Conclusion: The True Capability of CNC Precision

To wrap things up, the accuracy of CNC machine tools is truly remarkable and often more than sufficient for the vast majority of projects. The key is understanding the relationship between your design requirements, the material, and the practical limits of the process. By having a friendly conversation with your manufacturing partner about your needs for precision manufacturing, you can unlock the full potential of this technology without over-engineering or overspending. The surprising truth? With good communication and planning, CNC machining can turn incredibly precise digital dreams into tangible reality.

Categories
Quality & Tolerances

What Is Tight Tolerance Machining? A Beginner’s Friendly Guide

Tight tolerance machining is a specialized form of manufacturing where parts are made to exceptionally precise dimensions. Think of it as the difference between a good fit and a perfect, seamless fit. This guide will explain what it is, why it’s crucial in industries like aerospace and medical devices, and how it’s achieved.

Understanding the Fundamentals of Tight Tolerance Machining

Let’s start with the basics. When we talk about precision machining or high-precision machining, we’re often referring to the practice of creating parts with very small allowable deviations from the design specifications. This core concept is what close tolerance machining is all about. It’s the art and science of making things fit together perfectly, every single time.

What Does “Tolerance” Really Mean?

Imagine you’re ordering a custom wooden dowel to fit into a hole. If the shop says they can make it 10mm in diameter, plus or minus 1mm, that’s a relatively loose tolerance. Your dowel could be 9mm or 11mm and still be “correct.” Now, what if your application requires a perfect, frictionless fit? You might specify a diameter of 10mm, with a tolerance of ±0.025mm (or ±0.001 inches). This tiny allowable error is a tight machining tolerance. In essence, tolerance defines the permissible limit of variation in a physical dimension, and tight tolerance means that limit is exceptionally small.

The Value and Common Applications

You might wonder, “Why go through all that extra effort?” Well, in many modern products, there’s simply no room for error. Precision CNC machining with tight tolerances is non-negotiable in fields where failure isn’t an option. For example, in an aircraft engine, components must align perfectly to handle immense stress and heat. A tiny gap or misalignment could lead to catastrophic wear or failure. Similarly, in the medical field, surgical instruments and implants must meet exacting standards to ensure patient safety and device functionality. This is why searching for information on tight tolerance machining applications often leads you to these high-stakes industries.

How to Achieve Tight Tolerances: A Practical Look

So, how do machinists pull this off? It’s not magic—it’s a combination of advanced technology, meticulous processes, and deep expertise. Achieving micron-level machining involves controlling every variable in the production process.

Using the Right Tools and Machines

Not every machine shop can deliver true tight tolerances. It requires high-end CNC milling and CNC turning centers that are incredibly rigid and accurate. The machines themselves must be regularly calibrated and maintained. Furthermore, the choice of cutting tools, tool holders, and even the programming software (like advanced CAM systems) plays a huge role. Using worn tools or incorrect speeds/feeds is a surefire way to miss your tolerance goals.

Controlling the Environment

Here’s something you might not think about: temperature. Metal expands and contracts with heat. A shop that isn’t temperature-controlled can see parts change size slightly throughout the day, ruining precision work. Many top-tier shops for precision part manufacturing maintain a consistent climate. Additionally, skilled machinists use sophisticated measurement tools like coordinate measuring machines (CMMs) and laser scanners to verify dimensions, not just simple calipers. You can learn more about measurement best practices from authoritative sources like the National Institute of Standards and Technology (NIST).

Clearing Up Common Misconceptions

A common misunderstanding is that “tighter is always better.” While high tolerance machining is amazing, it also costs more and takes longer. Not every part of your assembly needs to be held to a ±0.001″ standard. A good design, often called GD&T (Geometric Dimensioning and Tolerancing), applies tight tolerances only where they are functionally critical. This balances performance with cost-effectiveness. Another myth is that it’s only for metal; tight tolerance processes are also vital for machining advanced plastics and composites used in various industries.

Getting Started with Your Project

If you’re considering a project that might need this level of precision, my best advice is to communicate early and often with your machining partner. Be clear about the part’s function. Ask them about their capabilities—what tolerances they can reliably hold, and what their inspection process looks like. Providing a clear drawing with well-defined tolerances, rather than just a 3D model, is a great first step. Remember, partnering with a shop experienced in ultra-precision machining can save you from headaches down the line and ensure your product works exactly as intended.

Categories
Quality & Tolerances

Master High-Quality Parts: Your Guide to the CNC Machining Process

Ever wondered how those incredibly precise and durable metal or plastic parts are made? Understanding the CNC machining workflow is key to unlocking high-quality results. This guide walks you through the entire process, from digital design to the finished component, explaining how each step contributes to superior part quality.

From Blueprint to Bits: The Digital Foundation

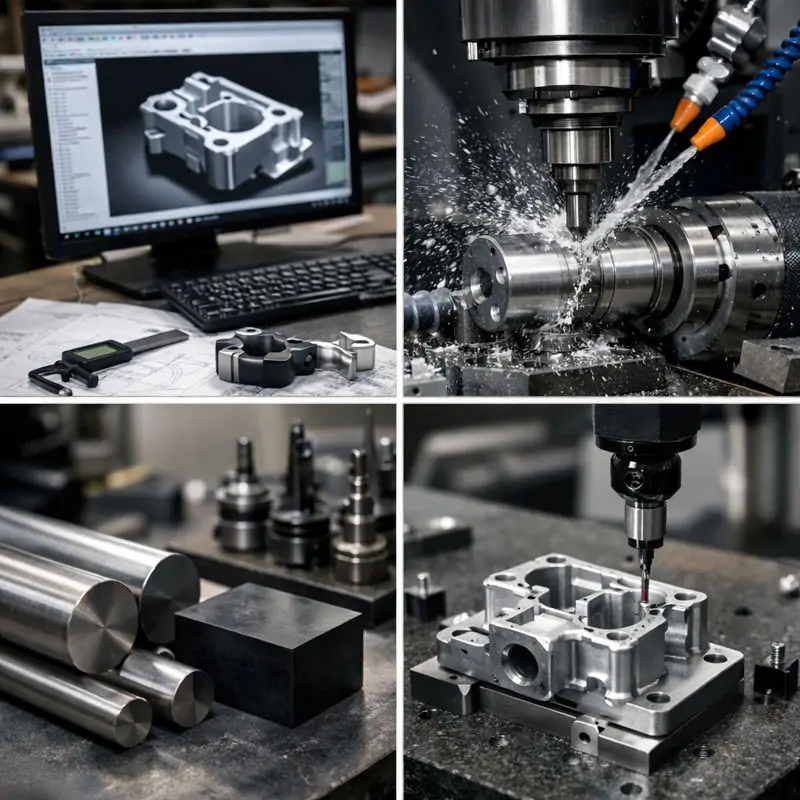
Think of creating a top-notch part like baking a complex cake. You wouldn’t start without a detailed recipe, right? In the world of computer numerical control machining, everything begins with a perfect digital plan. This first phase is all about translating your idea into a language the machines understand, and getting this right is the single biggest factor in achieving high-precision components.

The Crucial CAD Model

It all starts with your 3D model. Using Computer-Aided Design (CAD) software, you or your designer creates a virtual blueprint of the part. This isn’t just a sketch; it’s a fully defined digital twin with exact dimensions, tolerances (how much a measurement can vary), and geometries. I always tell folks that a clear, error-free CAD file is like giving your machinist a perfect map—it prevents wrong turns and wasted material. Common formats include STEP and IGES, which are great for preserving all that intricate design data.

CAM Programming: The Machine’s Instructions

Next, that CAD model moves into Computer-Aided Manufacturing (CAM) software. Here’s where the magic happens: the software takes the 3D shape and generates the toolpaths—the precise routes the cutting tools will follow. The programmer selects the right tools, defines cutting speeds and feed rates, and plans the sequence of operations. This step, often called CNC milling and turning process planning, is crucial for efficiency and surface quality. A skilled programmer can save hours of machine time and ensure a smoother finish by optimizing every move. For a deeper dive into how G-code drives these machines, you can check out this resource from Engineering.com.

The Machining Dance: Turning, Milling, and More

With the digital instructions locked in, the physical creation begins. This is the stage most people picture: sparks flying, metal chips curling away. It’s a subtractive process, meaning we start with a solid block of material (called the workpiece or stock) and carefully remove material until the part emerges. The choice of machine—like a CNC mill or CNC lathe—depends on your part’s shape.

Material Matters: Choosing Your Stock

Your part is only as good as the material it’s made from. The process starts with selecting the right stock—aluminum for lightweight strength, stainless steel for corrosion resistance, or engineering plastics like PEEK. We secure this block firmly to the machine bed. A loose workpiece is a recipe for disaster, leading to poor accuracy or even a broken tool. Proper fixturing is a non-negotiable first step for manufacturing precision parts.

Precision in Action: The Cutting Process

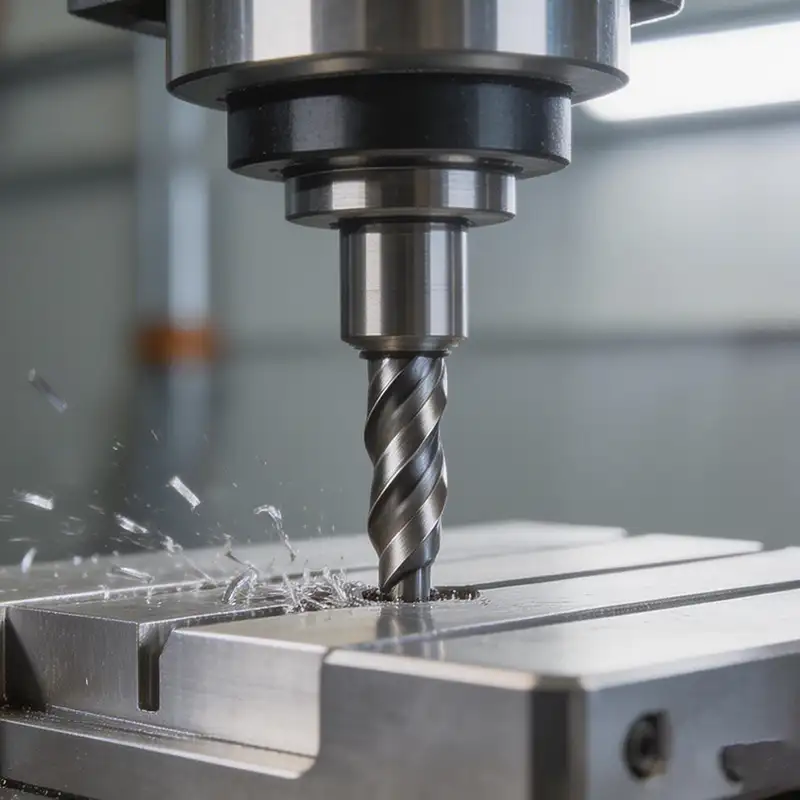
Now the machine comes to life. It follows the CAM program’s G-code to the letter. A spindle spins a cutting tool at high speeds—thousands of RPMs—and moves it along multiple axes (3, 4, or 5) to carve the material. You might see roughing passes that quickly remove bulk material, followed by finishing passes that take lighter cuts to hit the exact dimensions and a fine surface. Coolant is often used to keep everything from overheating. Watching a multi-axis machining center create a complex shape in one setup is truly impressive; it eliminates errors that can come from moving and re-clamping the part.

Beyond the Cut: Finishing and Verification

The part coming off the machine isn’t always ready to ship. Often, it needs a little extra love to meet all your requirements. This post-processing phase is where we add functional and aesthetic touches, and then, most importantly, verify that everything is perfect. Skipping these steps is like building a beautiful cabinet but not sanding or checking if the doors fit.

Achieving the Perfect Surface Finish

Machining leaves tiny tool marks. For many applications, that’s fine (this is often called an “as-machined” finish). But if you need a smoother feel, better sealing, or a specific look, we apply secondary operations. This could mean bead blasting for a uniform matte texture, anodizing aluminum for color and hardness, or precision polishing to a mirror shine. These machining finishing techniques not only look great but can also improve wear resistance and performance.

The Final Check: Rigorous Quality Control

This is the gatekeeper of quality. Every single part should be inspected against your original design specifications. We use tools like digital calipers and micrometers for basic checks. For complex geometries, a Coordinate Measuring Machine (CMM) might be used to create a detailed 3D map of the part and compare it to the CAD model. This step of precision part fabrication ensures that the tenth part is identical to the first. Reputable shops often provide inspection reports, so you have documented proof of quality. Standards for these measurements are maintained by organizations like ASME.

Partnering for Success: Your Role in the Process

Getting high-quality CNC machined parts isn’t a passive act. The best results come from a partnership between you and your machining provider. Start with a clear, manufacturable design—considering factors like tool access and wall thickness. Communicate your tolerances honestly; specifying extremely tight tolerances everywhere can skyrocket cost without benefit. Ask questions and provide clear drawings with all critical dimensions called out. When you understand the steps in CNC part production, you can make smarter decisions that lead to better parts, faster turnaround, and a smoother experience for everyone involved. Remember, a little collaboration upfront goes a very long way.

Categories
Quality & Tolerances

How Accurate Is CNC Machining? Discover the Surprising Truth

When people ask “How accurate is CNC machining?”, they’re often surprised by the answer. The precision of modern CNC (Computer Numerical Control) equipment is truly remarkable, routinely achieving tolerances that were once the realm of specialized labs. Let’s explore what this really means for your projects.

Understanding CNC Machining Precision and Tolerances

So, you’re curious about the precision of CNC milling and turning? It’s a fantastic question. In simple terms, accuracy in CNC fabrication refers to how close the finished part is to the exact dimensions in your digital design. We measure this in tolerances, often down to thousandths or even ten-thousandths of an inch (or microns). For most standard machine shops, holding a tolerance of ±0.005 inches (0.127 mm) is very common, while high-precision shops can achieve incredible feats like ±0.0005 inches or better for critical features.

What Factors Affect CNC Accuracy?

It’s not just about the machine itself. Think of it like a skilled chef—the best ingredients and tools matter, but so does the environment and technique. The capabilities of CNC machinery are influenced by several key elements:

Machine Rigidity and Condition: A well-maintained, solid machine minimizes vibration, which is the enemy of fine detail. Newer machines with linear guides and ball screws generally offer more repeatability.

Tooling: A sharp, high-quality end mill or insert will produce a cleaner, more accurate cut than a worn tool. It’s one of the easiest places to gain or lose precision.

Material: Some materials, like certain aluminum alloys, machine beautifully and hold tight tolerances. Others, like soft plastics or heat-treated steels, can be trickier, as they may flex or change shape slightly during the process.

Operator Skill & Programming: This is huge! An experienced machinist knows how to write efficient toolpaths, choose the right speeds and feeds, and set up the workpiece securely to get the best possible outcome from the equipment. The dimensional accuracy of CNC is a partnership between human expertise and computer control.

Thermal Stability: This is a less obvious one. As machines run, they generate heat, which can cause expansion. High-end shops control their room temperature to mitigate this, ensuring consistent results all day long.

Real-World Applications and Tolerances

You might wonder, “What level of CNC machining tolerance do I actually need?” The answer depends entirely on the part’s job. Let me give you a couple of everyday examples. The plastic housing for a remote control might only need a tolerance of ±0.010 inches—plenty of room for a perfect fit. But the tiny brass connector inside your smartphone? That likely requires micron-level precision to ensure an electrical connection. Industries like aerospace and medical device manufacturing routinely demand these extremely tight tolerances for safety and function. The key is to specify only the tolerance you truly need, as tighter tolerances almost always mean higher cost and longer lead time.

Common Misconceptions About Machining Accuracy

I often hear a few myths about computer numerical control precision that are worth clearing up. First, “CNC is always perfect.” While it’s incredibly consistent (that’s its superpower!), it’s not magic. Tool wear, material inconsistencies, and the factors we discussed earlier all play a role. Second, “Tighter is always better.” Not true! Over-specifying tolerances can unnecessarily double the cost of a part without providing any benefit. A good machinist will work with you to understand the function of the part and recommend a sensible, cost-effective tolerance scheme. Finally, “All machines are created equal.” The difference between a standard 3-axis mill and a 5-axis machining center for complex geometries is like the difference between a handsaw and a laser cutter.

Tips for Maximizing Your CNC Results

Want to ensure you get the most accurate parts possible? Here’s my friendly advice from years in the trade. First, communicate clearly with your machine shop. Provide clear, fully-dimensioned drawings or 3D models and highlight the critical features. Second, consider design for manufacturability (DFM). Simple changes, like adding a slight fillet to an inside corner or avoiding extremely deep pockets, can make a part much easier to machine accurately. Third, ask about their quality control process. Reputable shops use tools like coordinate measuring machines (CMMs) and digital calipers to verify parts, not just rulers. By partnering with your shop and understanding the process, you’ll be amazed at what precision machining can achieve for your ideas.

Request A Quote

We'll Send You Back with Price Immediately!

DEC 1-31

XMAS SPECEIL

Up to

40% off

How Accurate Is CNC Machining? Discover the Surprising Truth

We'll Send You Back with Price Immediately!