Categories
CNC Materials

CNC Turning Services Guide for Precision Shaft Parts

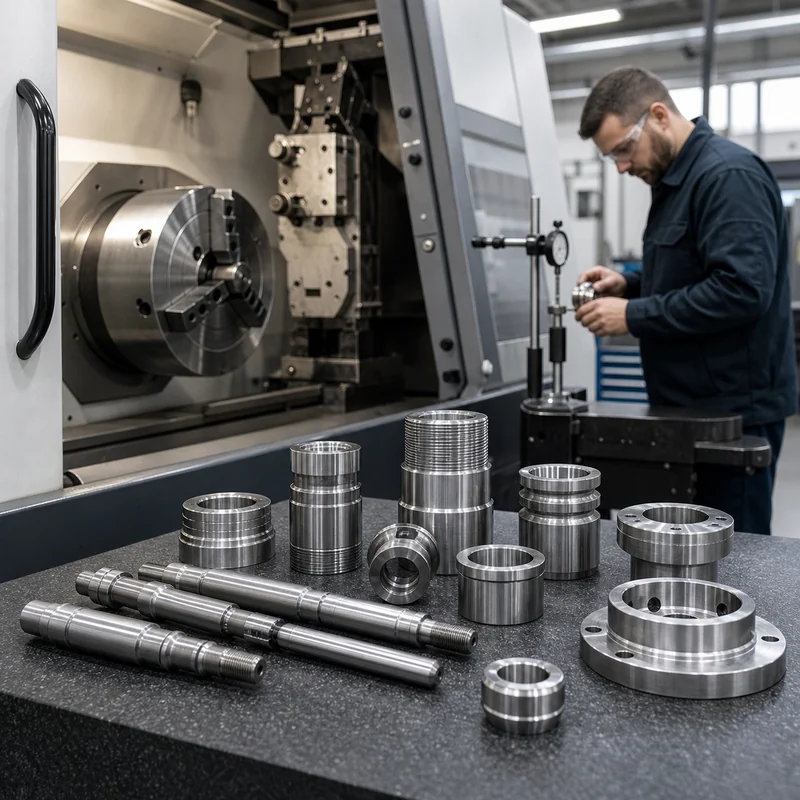
Reliable cnc turning services are most useful when the supplier understands how round features actually function in the assembly. Shafts, bushings, spacers, threaded inserts, pins, sleeves, and valve-like components often look simple, but buyer problems usually appear in concentricity, thread fit, surface roughness, runout, burrs, and repeatability across batches. A good turning supplier does more than load bar stock into a lathe. It reviews which diameters are bearing surfaces, which shoulders locate another component, which threads require gauges, and which faces must stay square to the axis.

Quick Answer

CNC turning is the right process when most critical features are cylindrical, coaxial, threaded, grooved, tapered, or stepped along a central axis. The buyer should choose a shop that can explain chucking, bar feeding, tailstock support, live tooling, secondary milling, and inspection. For simple spacers, standard lathe work may be enough. For shafts with cross holes, flats, or milled slots, the RFQ may need turning plus live-tool milling or a second operation. If turned geometry is mixed with milled details, review the supplier’s mill-turn compound machining route before locking the drawing.

Key Takeaways

  • Define bearing diameters, thread class, runout, and surface roughness separately instead of using one tight tolerance everywhere.
  • Confirm whether the part can be made from bar stock and whether support is needed for long slender shafts.
  • Ask which gauges will be used for threads, bores, grooves, and concentric features.
  • Discuss burr control at grooves, undercuts, cross holes, and thread starts before production.
  • For repeat batches, confirm whether the same program, tools, and inspection sampling will be saved.

What Buyers Usually Need to Know

Buyers usually need turning when the functional shape is built around rotation. A turned shaft may need a smooth bearing journal, a threaded end, a shoulder for axial location, and a groove for a retaining ring. A bushing may need an accurate outside diameter, a controlled bore, and deburred edges that do not scratch the mating pin. These details are small, but they decide whether the part assembles cleanly and keeps working after repeated movement.

The first RFQ question is not only material and quantity. It is whether the part can be completed in one setup or must be transferred. Every transfer introduces alignment risk. A supplier with CNC turning service capability should be able to identify which features are created in the same clamping and which require secondary work. If a bore and outside diameter must stay concentric, the setup plan matters as much as the nominal tolerance.

Long slender shafts need special care. If the length-to-diameter ratio is high, the shop may need tailstock support, a steady rest, Swiss-type machining, or relaxed tolerances on nonfunctional diameters. For very small diameter components, Swiss-type machining experience can reduce deflection and improve consistency. The buyer should also ask how the supplier prevents bending during packaging and shipment.

Part Type Turning Concern Buyer Note
Shaft Runout, bearing diameter, shoulder squareness Mark functional journals and runout datum clearly
Bushing Bore size, outside diameter, edge burrs Specify bore gauge method and edge break
Threaded insert Thread class, start burr, plating allowance Use gauge requirement and finish note
Spacer Length, parallel faces, cosmetic dents Separate functional length from appearance limits

Material and Process Considerations

Common turning materials include aluminum, stainless steel, brass, copper, alloy steel, carbon steel, titanium, and engineering plastics. Aluminum turns quickly and is easy to finish, but thin collars and delicate grooves can dent if handling is poor. Stainless steel is stronger and corrosion resistant, yet work hardening and tool wear can affect diameter control. Brass often produces clean chips and good thread quality, but burr handling still matters for small parts.

Material choice also affects surface finish. A free-machining brass fitting may reach a clean turned finish with less effort than a gummy stainless part. POM or Delrin can hold stable sliding surfaces, but clamping pressure and heat must be controlled. When a project includes both turned metal and plastic pieces, compare material behavior through the supplier’s CNC metal machining pages and CNC plastic machining capability.

Material certificates are not required for every commercial spacer, but they are useful when strength, corrosion resistance, or traceability matters. If the buyer accepts substitute material, write that acceptance clearly. If the part must be 316 stainless steel, 7075 aluminum, or a named plastic grade, the RFQ should not leave room for casual replacement.

Tolerance, Surface Finish, and Quality Checks

Turning tolerances are often most critical on diameters, bores, runout, concentricity, shoulder location, groove width, and thread fit. A general tolerance may be enough for spacer length, while a bearing journal may need a tighter diameter and surface roughness note. Buyers should mark datum surfaces clearly because the inspection result depends on how the part is held and measured.

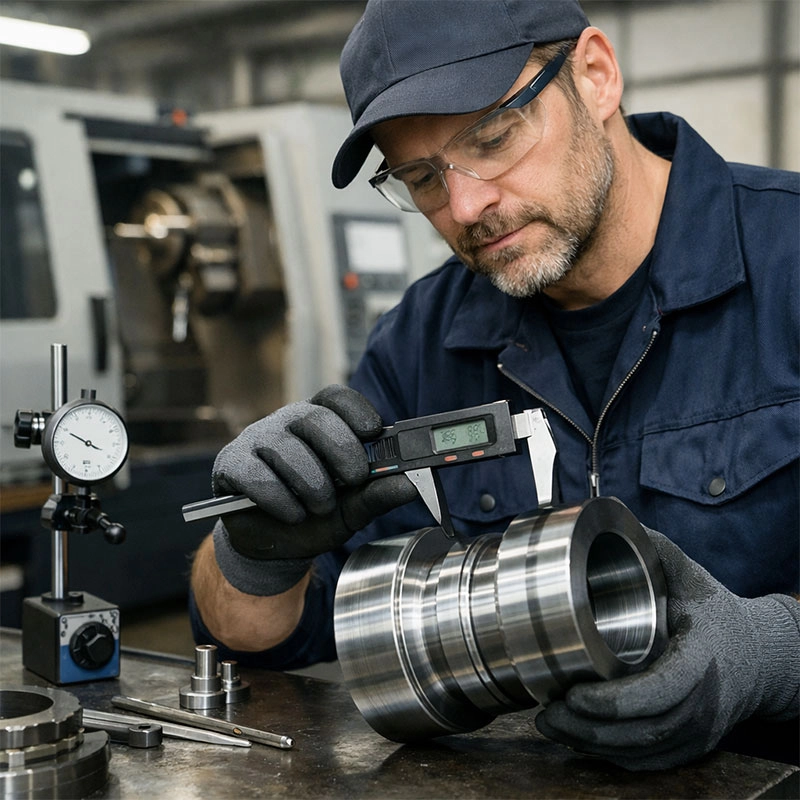
Threaded parts should not be approved only by visual inspection. Ask for go/no-go gauges, thread ring gauges, thread plug gauges, or mating-part checks where appropriate. For shafts and sleeves, micrometers, bore gauges, dial indicators, V-block setups, and CMM checks may be used. A supplier with a documented quality assurance process should state which method applies to each critical feature.

Surface roughness should be defined when a seal, bearing, sliding fit, or visible appearance depends on it. A turned surface can look bright but still be too rough for a seal. On the other hand, demanding a very fine finish on every surface can add cost without improving the part. Separate functional finish from general machined appearance.

Feature Common Measurement When to Use It
Outside diameter Micrometer or snap gauge Bearing fits and controlled sliding diameters
Bore Bore gauge or pin gauge Bushings, sleeves, and press-fit holes
Thread Go/no-go gauge Internal and external thread approval
Runout Dial indicator on V-blocks or centers Shafts and coaxial assemblies

Cost Factors and Quotation Details

Cost is shaped by bar stock size, material grade, cycle time, tool changes, support requirements, live tooling, inspection, and finishing. A part with several small grooves, tight threads, and many diameter changes can cost more than a larger but simpler sleeve. Deep bores and very long shafts also add time because tool reach and vibration become limiting factors.

Buyers can reduce cost by using standard thread callouts, reasonable corner breaks, clear undercut requirements, and realistic surface roughness. If only one diameter controls fit, do not apply the same tight tolerance to every diameter. For prototypes or small batches, prototype machining support can help validate the design before a larger release.

Quantity changes the quote structure. One prototype carries programming and setup cost by itself. A batch of one hundred parts spreads setup cost but raises attention to tool wear, in-process checks, and packaging. When the buyer expects repeat releases, asking for both prototype and production pricing gives a clearer purchasing plan.

Design Tips for Better Machining Results

Design for turning starts with tool access and part support. Avoid sharp internal corners when a small radius or relief groove works. Give enough shoulder clearance for tools. Keep grooves wider than the tool if possible. Do not specify deep tiny bores unless the function requires them. For tapped holes, specify thread depth separately from drill depth.

If the part has flats, slots, wrench features, or radial holes, decide whether those features should be made on a live-tool lathe or milled afterward. One setup may improve relationship between features, but a second operation may be cheaper for simple batches. A capable shop will compare these routes instead of forcing every part into the same process.

For long shafts, add center holes or support features only when acceptable to the final product. For cosmetic parts, tell the shop where chuck marks are not allowed. For parts with seals, define chamfers carefully so assembly does not cut the seal lip.

Common Buyer Mistakes to Avoid

A common buyer mistake is treating every turned feature as equally important. In reality, one shoulder may locate the assembly while another surface is only clearance. Another mistake is omitting thread class or gauge expectations. Without clear thread requirements, the shop may make a thread that looks correct but does not fit the mating component under real assembly conditions.

Buyers also forget to specify edge break. Turned parts often have sharp edges at shoulders, grooves, and thread starts. If those edges contact seals, hands, or sliding parts, burrs can cause failure. For plated or black oxide parts, finishing can slightly alter thread feel and surface appearance, so post-finish inspection may be needed through surface treatment coordination.

A third mistake is approving a sample by appearance only. Measure the functional diameters, test assembly, check runout if it matters, and confirm thread fit with the real mating part. A sample that looks polished can still fail if the datum relationship is wrong.

Supplier Selection Checklist

Ask the supplier to review the drawing and explain the manufacturing route in plain technical terms. The response should identify risky features, material assumptions, fixture needs, finishing steps, inspection methods, and lead time drivers. A strong supplier also tells the buyer what information is missing before taking the order, which is often more valuable than a fast but shallow quotation.

Checklist Item Good Response Risky Response
Process route The supplier names machines, setups, and secondary operations Only says the part is easy
Material control The supplier confirms grade, stock, and certificate needs Offers vague equivalent material
Inspection The supplier lists gauges, CMM, report, or sampling method Mentions only visual checking
Communication The supplier records revisions and open questions Uses old files or informal changes

Specification Sheet to Request

Before approval, request a short specification sheet covering drawing revision, 3D file name, material, quantity, finish, tolerance notes, critical dimensions, inspection report, packaging, and delivery terms. This sheet becomes the shared reference when purchasing, engineering, quality, and supplier teams discuss the order.

For repeat orders, the same sheet helps prevent silent changes. If the supplier changes stock size, finish partner, inspection method, or packaging, the buyer can catch the difference before parts ship. That control is more useful than relying on memory from an earlier batch or a message buried in an old email thread.

CNC Turning Services for Shafts, Threads and Concentric Parts

For cnc turning services, concentricity deserves special attention. If an outside diameter, bore, thread, and shoulder must share the same axis, the drawing should define the control method for that relationship. Features made in one setup usually hold better alignment than features machined after re-chucking. If re-chucking is unavoidable, the shop should define the reference surface and inspection setup.

Batch turning also depends on tool wear management. A shop may produce the first ten pieces within tolerance, then drift as inserts wear or material hardness varies. For production quantities, ask how often diameters are checked, whether offset adjustments are recorded, and what happens when the process approaches tolerance limits. This is especially important for shafts, pins, and bushings that must fit mating parts repeatedly.

Packaging is part of turning quality. Long shafts can bend, fine threads can bruise, and polished diameters can scratch when parts rub together. Ask for thread protectors, separators, oil paper, trays, or individual wrapping when the finished surface is functional.

For turned shafts, the buyer should separate diameter tolerance from straightness and runout. A shaft can measure correctly at several points yet still wobble if the centerline is not controlled. When the part supports a pulley, gear, bearing, encoder wheel, or coupling, ask whether the supplier will check runout between centers, in a V-block setup, or in a fixture that reflects the real assembly. This prevents a situation where isolated dimensions pass but the rotating assembly fails during testing.

Bore quality is another detail that deserves early attention. A short clearance bore may only need drilling and reaming, while a precision sleeve may need boring, honing, or a carefully controlled finishing pass. If the bore accepts a press-fit pin or bearing, the drawing should state size, tolerance, depth, chamfer, and inspection method. The supplier should also know whether the bore is measured at room temperature after the part has cooled, because heat from machining can affect close readings.

Thread design is easy to underestimate. Internal and external threads need a class or standard, thread depth, lead-in chamfer, and a clear note if plating or coating follows machining. Blind threaded holes need enough relief so the mating screw reaches the required engagement. External threads at the end of a shaft need protection during packing. If thread fit is critical, ask for gauge confirmation rather than relying on a quick mating check with a random screw.

For turned parts with cross holes, the intersection burr can be more important than the hole itself. A cross hole through a bore may leave a sharp burr inside the bore, which can scratch a pin, block flow, or damage an O-ring. The drawing should state whether internal deburring is required and whether slight edge break is acceptable. If the burr cannot be reached with standard tools, the supplier may need to adjust sequence or propose a different feature shape.

Turning shops also differ in how they handle small batches. Some suppliers are optimized for bar-fed production and prefer stable repeat quantities. Others are more flexible for short runs and prototypes. When quantity may grow, ask the supplier how pricing changes from five pieces to fifty pieces to five hundred pieces. The answer reveals whether the supplier plans a temporary setup or a repeatable production route with saved programs and fixtures.

Packaging should match the part geometry. A box of loose spacers may be acceptable for simple noncosmetic parts, but polished shafts, fine threads, and thin sleeves need separation. Long parts should be supported so they do not bend in transit. If oil, rust prevention, caps, trays, or individual wrapping are required, include that requirement in the RFQ rather than asking for it after the price is fixed.

If the buyer plans to assemble turned parts with off-the-shelf bearings, seals, snap rings, or threaded hardware, include the standard part number or catalogue dimension in the RFQ. The supplier can then check whether the machined feature supports the real component instead of guessing from a nominal diameter alone.

Conclusion

Cnc turning services decisions should be based on drawing fit, process capability, material behavior, tolerance control, finishing risk, and inspection evidence. Buyers get better results when they send complete RFQ data, mark critical features clearly, and choose suppliers that explain how the part will be made and checked. A well-controlled order may take more discussion at the start, but it usually reduces rework, delivery disputes, and assembly problems later.

FAQ

What parts are best for CNC turning services?

Shafts, pins, bushings, spacers, sleeves, threaded inserts, nozzles, fittings, and round components are common turning candidates. Parts with flats or cross holes may need live tooling or secondary milling.

How should I specify concentricity?

Identify the datum diameter or bore, then mark which features must remain coaxial. Ask the supplier how the part will be held during machining and inspection.

Can turned parts be anodized, plated, or black oxidized?

Yes, but finishing can affect appearance, thread feel, and some dimensions. Discuss masking and post-finish checks before production.
Categories
CNC Materials

Wire EDM Services Guide for Precision Cut Parts

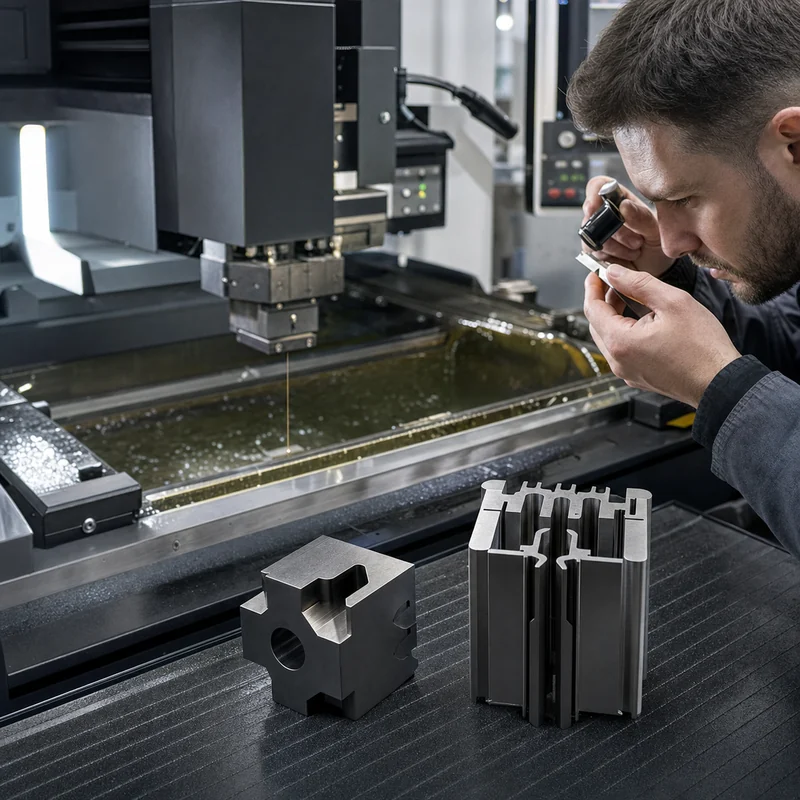
Wire edm services are valuable when a part needs a precise cut profile, narrow slot, sharp internal corner, hard material, or geometry that is difficult to mill without tool pressure. Buyers often use wire EDM for tool steel inserts, mold components, hardened fixtures, gears, punches, precision plates, and small features where cutting force must stay low. The process can produce accurate contours, but it is not a shortcut for every shape. Material condition, thickness, start holes, taper, surface requirement, recast layer, and inspection method all affect cost and results.

Quick Answer

Wire EDM uses a thin electrically charged wire to cut conductive material. It is especially useful for hardened steel, tight slots, intricate outlines, and delicate features that would deflect under milling loads. The buyer should provide a 2D drawing, 3D model when available, material grade, thickness, tolerance, surface finish requirement, and any heat treatment condition. If the project also needs milling before or after EDM, include the full route through confirmed machining service capability rather than treating EDM as an isolated step.

Key Takeaways

  • Use wire EDM for conductive materials, complex profiles, hard steel, narrow slots, and low-force cutting needs.
  • Confirm part thickness, start hole location, cut direction, and whether taper is allowed.
  • Specify surface finish and edge condition because EDM cut quality changes with pass count.
  • Plan inspection for profile, slot width, hole location, squareness, and burr-free edges.
  • Discuss lead time honestly because EDM can be slower than milling on thick parts.

What Buyers Usually Need to Know

Wire EDM is often chosen after milling reaches a practical limit. A tiny internal corner, a deep narrow slot, or a hardened tool insert may be difficult with a rotating cutter. EDM can follow a programmed contour without the same cutting force, so it is useful for fragile features and hard materials.

The process requires conductive material. Tool steel, stainless steel, alloy steel, aluminum, brass, copper, and titanium can be candidates, but plastics and ceramics generally are not suitable unless they are conductive in a specialized form. For tool inserts and hardened components, compare material requirements with tool steel CNC machining knowledge and alloy steel machining considerations.

Wire EDM also needs a start point. Closed internal profiles often require a drilled start hole before the wire can begin cutting. If the drawing does not allow a start hole, the supplier must discuss alternatives or explain why the profile cannot be made as drawn. The location of that start hole should avoid sealing surfaces, cosmetic faces, and high-stress areas whenever possible.

EDM Use Case Why EDM Helps Buyer Detail to Confirm
Hardened insert Cuts after heat treatment with low force Material hardness and final tolerance
Narrow slot Wire can create slim profiles Minimum slot width and pass count
Complex outline Contour follows programmed path Profile datum and inspection method
Tooling plate Accurate internal windows Start hole location and slug handling

Material and Process Considerations

Hardness is one reason buyers choose EDM. A feature can be cut after heat treatment, which helps avoid distortion that might occur if the part is machined soft and then hardened. For precision tool components, this sequence can improve final size control. However, heat-treated material may still contain stress, so cutting strategy and support can affect flatness.

Aluminum and copper cut differently from steel because conductivity, thickness, and flushing behavior affect speed and surface. Titanium can be cut, but thermal behavior and surface requirements need attention. For general metal projects that combine EDM with milling or turning, the buyer should verify the broader CNC metal machining route instead of checking only the EDM step.

Material thickness should be stated as an actual dimension, not assumed from the model view. A 10 mm plate and a 60 mm block may share the same profile but require very different machine time. If the blank is oversized before EDM, describe whether the supplier must saw, mill, grind, or heat treat before cutting.

Tolerance, Surface Finish, and Quality Checks

EDM tolerance depends on wire diameter, machine condition, material thickness, number of skim passes, flushing, and thermal stability. A rough cut may be fast but leave a surface that is not suitable for precision sliding or sealing. Additional skim passes improve accuracy and surface finish, but add time. Buyers should state whether the cut profile is functional, cosmetic, or only clearance.

Common inspection points include slot width, profile position, corner radius, taper, flatness after cutting, and surface condition. For mold inserts or mating profiles, profile measurement may be more important than a few isolated linear dimensions. When reporting is required, ask whether the supplier can provide CMM, optical inspection, pin gauge checks, or a customized inspection report through quality assurance documentation.

Surface condition should be discussed if the part will contact another component. EDM can leave a recast layer and a texture that may or may not be acceptable for the function. For some tooling or precision assemblies, a skim pass, polishing, grinding, or follow-up finishing may be needed.

Quote Factor Impact on Price Control Method
Material thickness Thicker parts cut slower Share exact thickness and allow realistic lead time
Cut length More contour length adds machine time Separate critical and clearance profiles
Skim passes Improves finish but increases cost Specify finish only where needed
Inspection Profile reports add effort Define report format before order

Cost Factors and Quotation Details

Wire EDM cost is usually driven by material thickness, total cut length, number of passes, wire consumption, machine time, setup, start holes, and inspection. A thin plate with a simple profile may be economical. A thick block with a long contour, multiple internal windows, and fine surface requirements can take much longer than buyers expect.

Buyers can control cost by identifying which edges truly need fine finish, allowing reasonable corner radii based on wire size, and avoiding unnecessary profile tolerance on nonfunctional areas. When EDM is part of prototype validation, prototype machining coordination can help align milling, heat treatment, EDM, and inspection in one production plan.

If the supplier quotes a very fast delivery date, ask whether it includes material preparation, start holes, programming, rough cut, skim passes, final inspection, and packing. EDM machine time can be the bottleneck when several parts require long continuous cuts.

Design Tips for Better Machining Results

Design for wire EDM begins with access. Closed pockets or internal windows need start holes. Very small slots must be compared with wire diameter and flushing requirements. Deep cuts may create taper or slow the process. Thin webs can move after stress is released, especially if the material was heat treated or heavily machined beforehand.

If the finished part requires coating, polishing, or deburring, mention it early. EDM edges are usually clean, but small tabs, slug retention areas, or handling marks may still need attention. A follow-up finish through surface treatment and finishing options should be planned so the cut profile is not damaged after inspection.

Avoid designing a profile that traps a loose slug in a way that damages the cut wall. Ask the supplier how internal pieces will be retained until the cut is complete. For very small parts, tab strategy and removal method can affect both accuracy and appearance.

Common Buyer Mistakes to Avoid

A frequent mistake is assuming EDM can create a perfect sharp internal corner. The wire has diameter, so every internal corner has a minimum radius. Another mistake is omitting material condition. Cutting annealed steel before heat treatment may not produce the same final geometry as cutting after hardening.

Buyers also underestimate thickness. A slot that is easy in a 3 mm plate may be slow in a 60 mm block. Flushing becomes harder, taper control becomes more important, and skim passes add time. The quote should identify thickness and pass count assumptions so delivery risk is visible.

Some buyers treat EDM as a replacement for all milling. It is not. Large open pockets, broad surfaces, and simple drilling may be more economical by conventional machining. EDM is strongest when the geometry or material condition justifies the slower controlled cut.

Supplier Selection Checklist

Ask the supplier to review the drawing and explain the manufacturing route in plain technical terms. The response should identify risky features, material assumptions, fixture needs, finishing steps, inspection methods, and lead time drivers. A strong supplier also tells the buyer what information is missing before taking the order, which is often more valuable than a fast but shallow quotation.

Checklist Item Good Response Risky Response
Process route The supplier names machines, setups, and secondary operations Only says the part is easy
Material control The supplier confirms grade, stock, and certificate needs Offers vague equivalent material
Inspection The supplier lists gauges, CMM, report, or sampling method Mentions only visual checking
Communication The supplier records revisions and open questions Uses old files or informal changes

Specification Sheet to Request

Before approval, request a short specification sheet covering drawing revision, 3D file name, material, quantity, finish, tolerance notes, critical dimensions, inspection report, packaging, and delivery terms. This sheet becomes the shared reference when purchasing, engineering, quality, and supplier teams discuss the order.

For repeat orders, the same sheet helps prevent silent changes. If the supplier changes stock size, finish partner, inspection method, or packaging, the buyer can catch the difference before parts ship. That control is more useful than relying on memory from an earlier batch or a message buried in an old email thread.

Wire EDM Services for Hard Materials and Narrow Profiles

For wire edm services, surface quality is not a single fixed result. A rough cut prioritizes speed, while one or more skim passes improve surface and accuracy. If the part contacts a sliding component, seals against another surface, or becomes part of a mold area, the buyer should request a suitable finish rather than relying on a default setting.

The cut sequence also matters. Removing too much material from one side can release stress and change flatness. For precision plates or inserts, the shop may rough cut, let the part stabilize, and then finish cut critical profiles. Ask how small internal slugs will be held before separation so they do not mark the part or break the wire.

Wire choice, flushing, and machine maintenance also affect consistency. A supplier does not need to describe every machine setting, but it should explain how it handles thick sections, multiple identical cavities, and tight profile tolerances. For repeat work, ask whether the cut program and inspection plan are saved for future batches.

Start holes should be treated as engineered features, not incidental marks. Their location can affect scrap rate, appearance, and part strength. If the hole remains in the final part, it must be shown on the drawing. If it is only a process access hole and later removed by the cut, the supplier should confirm that the remaining profile will be clean. For internal profiles with no acceptable start point, the buyer may need a design change or a different process sequence.

Corner radius expectations must be realistic. The wire diameter creates a minimum internal radius, and the final corner also depends on cut strategy and machine condition. If the buyer draws a zero-radius corner because the CAD model allows it, the shop still has to cut a physical radius. A clear note such as maximum internal radius or acceptable relief shape helps the supplier quote accurately and prevents later arguments about whether the part matches an impossible model.

EDM surface texture may be suitable for many parts, but some applications need additional work. Sliding tooling surfaces, sealing faces, and cosmetic exposed edges may need skim cuts, polishing, or grinding. A single rough pass can leave a texture and heat-affected layer that is acceptable for clearance windows but not for precision contact. Buyers should define which cut faces are functional and which are only profile boundaries.

Flatness can change after EDM, especially on stress-bearing blanks. If a hardened plate has internal windows cut out, material removal can release stress and move the part. For high-accuracy plates, ask whether the supplier recommends stress relief, pre-grinding, rough cutting, finish cutting, or final grinding after EDM. This discussion is more useful before quoting than after parts are rejected for warp.

Slug management matters in narrow internal features. As the wire completes a closed profile, the internal slug can drop, tilt, or mark the cut wall if it is not retained. Suppliers may leave micro tabs, use magnets, plan cut order, or pause before separation. The buyer usually does not need to dictate the method, but should ask how the shop protects critical profiles and whether tab cleanup will be visible.

Inspection for EDM parts should follow the profile function. A simple window may need width and location checks. A mating profile may need optical measurement or CMM comparison to the CAD boundary. A punch or die insert may need edge condition and clearance checks against its mating component. Put these requirements in the purchase specification so the supplier includes the right inspection time in the quote.

For stacked or paired EDM parts, orientation should be documented. A profile that looks symmetrical in a quick view may still have a preferred assembly direction because of taper, finish, datum location, or matching clearance. Mark orientation on the drawing or request small identification marks only where they do not affect function.

Buyers should also ask whether the EDM supplier will remove oxide, clean the part, and protect the cut edges before shipment. Precision cut components can corrode or stain if they remain wet or poorly packed after machining. Cleaning and rust prevention are simple details, but they protect the value of the finished profile.

If the EDM part will later be ground, polished, coated, or assembled into a tool, define the operation sequence. Cutting first and grinding later may improve final flatness, but grinding before EDM may be needed when the blank thickness controls the profile. The supplier should know which surface is the datum and which surfaces are allowed to change after cutting.

For repeat EDM orders, ask whether the supplier saves the wire path, offset values, pass strategy, and inspection method. A repeat order should not depend only on an operator remembering how the previous batch was cut. Documented process settings help maintain consistent slot width, corner radius, surface condition, and delivery time.

Conclusion

Wire edm services should be chosen for the features where the process provides a real advantage: hard conductive materials, narrow profiles, complex contours, low cutting force, and controlled accuracy after heat treatment. Buyers get better results when they define material condition, thickness, start holes, pass count expectations, and inspection methods before production. A clear EDM plan reduces surprises in cost, lead time, and profile quality.

FAQ

Can wire EDM cut non-metal parts?

Standard wire EDM needs conductive material. Most plastics are not suitable, while metals such as tool steel, stainless steel, aluminum, brass, copper, and titanium can be candidates.

Does wire EDM leave burrs?

It usually leaves very little mechanical burr compared with milling, but edge condition, slug separation, and handling still need inspection.

Why is wire EDM sometimes slower than milling?

The process may require slow cutting, multiple passes, start holes, flushing control, and careful setup, especially on thick or high-accuracy parts.

Categories
CNC Materials

CNC Machine Shop Supplier Guide for Custom Parts

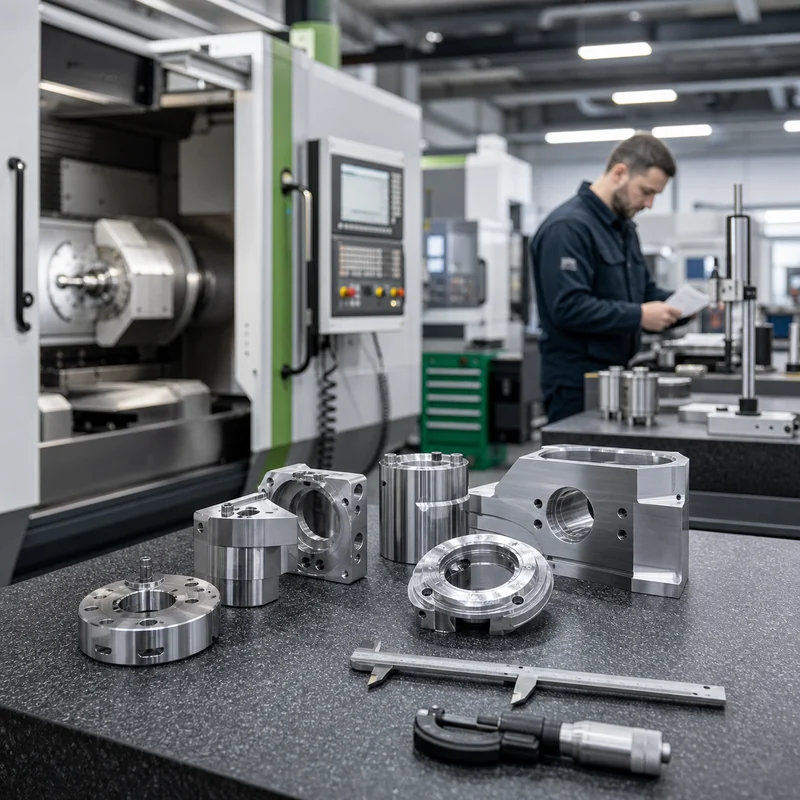
A capable cnc machine shop is not defined only by how many machines it owns. Buyers usually get better results when they check whether the shop can read the drawing correctly, choose a stable process, control tolerance stack-up, inspect the first pieces, and communicate risks before production starts. For custom machined parts, the best shop is often the one that asks clear questions early: which dimensions are functional, which surfaces are cosmetic, which material certifications are needed, and which features can be adjusted to reduce machining time without changing part performance.

Quick Answer

A good CNC machine shop should combine milling, turning, material sourcing, surface treatment coordination, and inspection into a controlled workflow. For a simple aluminum bracket, that may mean 3-axis milling, deburring, clear anodizing, and basic dimensional inspection. For a precision shaft, it may require turning, thread gauging, concentricity checks, and surface roughness control. For a small batch assembly component, the shop may need milling, turning, tapped holes, finishing, and batch-level traceability. The right choice depends less on a supplier’s general claims and more on whether its process fits your drawing, quantity, tolerance, material, and delivery risk.

When reviewing suppliers, ask for a process plan, inspection method, material confirmation, surface finish route, and lead time assumptions. A shop that can explain these details before quoting is usually easier to manage than one that only sends a fast price. If your parts include milled pockets, slots, and drilled holes, review the supplier’s CNC milling service capability before discussing price. If the part also includes round shafts, bushings, or threaded turned features, include CNC turning service requirements in the same RFQ package.

Key Takeaways

  • Match the shop’s process capability to the drawing, not only to the material name.
  • Separate critical dimensions from general dimensions so the supplier can control cost and inspection effort.
  • Ask how the first article will be checked, especially for tight holes, flatness, threads, and mating surfaces.
  • Confirm finishing requirements before production because anodizing, plating, heat treatment, and polishing can affect dimensions.
  • Send complete RFQ data: 2D drawings, 3D files, material grade, quantity, finish, tolerance notes, and target delivery date.

What Buyers Usually Need to Know

Most purchasing problems start when the RFQ describes only the part name, material, and quantity. A CNC machine shop needs more context. The shop must know whether the part is a prototype for fit testing, a low-volume production item, a replacement part, or a component that must repeat consistently across batches. The same geometry may be quoted differently depending on whether the buyer needs one sample, fifty parts, or monthly releases.

The drawing should identify threads, datum references, surface finish, heat treatment, cosmetic requirements, and inspection points. If the drawing contains a tight tolerance such as +/-0.01 mm on every feature, the shop may assume high inspection effort even if only one bore is truly functional. If cosmetic surfaces are not marked, the supplier may treat all visible surfaces the same, which can add unnecessary finishing cost.

Buyers should also confirm whether the shop can handle the complete route. Some suppliers are strong at milling but subcontract turning or surface finishing. That is not automatically a problem, but it must be transparent. For parts that need anodizing, plating, polishing, or deburring after machining, check whether the shop has a controlled finishing route through its surface treatment options or a qualified partner.

Buyer Question Why It Matters Useful Evidence
Can the shop machine the geometry in-house? Reduces handoff risk and makes troubleshooting faster. Machine list, process plan, sample photos, fixture explanation.
Which dimensions will be inspected? Prevents paying for unnecessary checks while protecting functional features. Inspection report template, gauge list, CMM availability.
Is the material grade confirmed before machining? Avoids substitutions that affect strength, corrosion behavior, or finishing. Material certificate, purchase record, incoming inspection note.
Does finishing change the final size? Coating thickness can affect holes, threads, and mating faces. Finish specification, masking plan, post-finish inspection method.

Material and Process Considerations

Material selection changes machining speed, tool wear, dimensional stability, and finishing results. Aluminum is common for lightweight brackets, housings, heat sinks, prototypes, and anodized parts. Stainless steel is stronger and corrosion resistant but usually costs more to machine because of tool wear and work hardening. Brass and copper machine differently because they are softer, more conductive, and more prone to burr or edge deformation in small features. Plastics such as POM, ABS, nylon, acrylic, and PEEK need careful clamping because they can deform under pressure or heat.

A buyer does not need to become a machinist, but should understand how material affects risk. Thin-wall aluminum parts may warp after roughing if material is removed unevenly. Stainless parts may need stable feeds, coolant, and sharp tools to avoid hardening. Acrylic parts need edge control and may require polishing if transparency matters. For mixed material projects, a shop with both CNC metal machining experience and CNC plastic machining capability can help compare cost and manufacturing risk before the drawing is locked.

Material Group Typical Shop Concern Buyer Checkpoint
Aluminum 6061 / 7075 Thin-wall distortion, anodizing allowance, tool marks. Confirm alloy, temper, wall thickness, and finish class.
304 / 316 stainless steel Work hardening, tool wear, heat, slower cycle time. Mark critical surfaces and avoid unnecessary tight tolerance on all faces.
Brass / copper Burr control, small threads, surface dents, conductivity requirements. Specify edge break, thread gauges, and handling requirements.
Engineering plastics Clamping deformation, heat buildup, burrs, moisture behavior. Confirm whether dimensions are measured after cooling and stress relief.

Tolerance, Surface Finish, and Quality Checks

Tolerance control is where a CNC machine shop shows its real discipline. A general machined tolerance may be easy to hold on open features, but difficult on deep bores, thin walls, long slots, or features measured from multiple setups. Before production, the buyer should identify the dimensions that affect assembly, sealing, sliding fit, bearing fit, thread engagement, or visual alignment. These dimensions deserve special inspection notes.

Typical general tolerances for CNC machined parts may fall around +/-0.05 mm to +/-0.10 mm depending on size, material, and geometry. Tighter tolerances such as +/-0.01 mm or better may be possible, but they usually require slower machining, stable fixturing, controlled temperature, more inspection time, and sometimes grinding or secondary operations. For projects where inspection is important, review the shop’s quality assurance process and ask which tools will be used: calipers, micrometers, pin gauges, thread gauges, height gauges, CMM, surface roughness tester, or optical measurement.

Surface finish also needs clear language. “Smooth” is not a specification. Use Ra values where function matters, and visual finish notes where appearance matters. A machined Ra 1.6 surface may be suitable for many mating faces. Polishing, blasting, anodizing, black oxide, powder coating, or plating can improve appearance or corrosion behavior, but finishing can also hide defects, soften edges, or change thread fit. If coating thickness matters, add masking or post-finish inspection requirements.

Cost Factors and Quotation Details

CNC machining cost is driven by machine time, programming time, setup time, material cost, tooling, inspection, finishing, and batch size. A small part is not always cheap if it has tight tolerance, deep pockets, small tools, many setups, or difficult deburring. A larger part may be economical if it has simple geometry and uses common stock material.

Buyers can make quotes more accurate by sending the complete package at the start. A 3D model helps programming and toolpath planning, but a 2D drawing is still important for tolerances, threads, surface finish, material grade, and notes that may not exist in the model. If the buyer sends only a STEP file, the supplier may quote with assumptions. Those assumptions can later turn into price changes or delivery delays.

Cost Driver What Increases Cost How Buyers Can Reduce Risk
Setups Features on many sides, difficult datum transfer, weak clamping surfaces. Allow machining access, define clear datums, avoid cosmetic demands on clamping faces.
Tooling Deep narrow slots, tiny internal radii, hard materials, long-reach tools. Use larger internal radii and avoid deep features that do not serve a function.
Inspection Tight tolerance on nonfunctional features, full dimensional reports for large batches. Mark critical dimensions and agree on sampling level before production.
Finishing Multi-color anodizing, cosmetic polishing, masking, post-finish rework. Specify finish standard, color range, masking areas, and acceptable visual limits.

Design Tips for Better Machining Results

Good machined part design makes manufacturing more predictable. Use internal radii that match common tool sizes. Avoid deep pockets with small corner radii when a larger radius would still fit the assembly. Keep wall thickness balanced, especially in aluminum and plastic parts. Add relief where tools need clearance. Avoid very deep threaded holes unless thread engagement is truly required. For tapped holes, specify thread depth separately from drill depth.

For milled parts, design features so the part can be held securely without damaging cosmetic surfaces. For turned parts, consider whether the part can be made from bar stock and whether secondary milling is needed. For parts with multiple operations, decide which datum controls the functional relationship between features. A shop with 3-axis machining capacity can make many brackets, plates, covers, and housings efficiently, while 5-axis machining may be more suitable for complex multi-face parts, curved surfaces, or features that are hard to reach from standard setups.

Common Buyer Mistakes to Avoid

One common mistake is asking several suppliers for the lowest price without giving the same technical package to each shop. Different assumptions produce different quotes, and the cheapest quote may simply exclude inspection, finishing, packaging, or material documentation. Another mistake is applying tight tolerances across the entire drawing because it feels safer. In practice, this often increases cost without improving function.

Buyers also underestimate finishing lead time. A part may be machined quickly but wait for anodizing, plating, heat treatment, or passivation. If color matching, masking, or cosmetic class matters, finishing may need extra approval. For repeat orders, buyers should confirm whether the same material lot, finish route, and inspection method will be used again. Small changes can affect appearance and fit.

A final mistake is not planning for first article feedback. If the first sample reveals an interference, burr, coating thickness issue, or tolerance conflict, the buyer and shop need a fast route to update the drawing. A controlled sample stage is especially useful for prototype machining projects where the design may still change after functional testing.

Supplier Selection Checklist

A practical supplier review should test whether the shop can manage the part from RFQ to inspection. The buyer can ask for examples similar in material, size, tolerance, and finish. Photos are useful, but process explanations are better. Ask how the shop would fixture the part, which features need special tools, what risks it sees in the drawing, and which dimensions it recommends inspecting first.

Checklist Item Acceptable Response Warning Sign
Drawing review Supplier identifies critical features, missing notes, and process risks. Supplier quotes immediately with no technical questions.
Machine fit Supplier explains milling, turning, or secondary operation route. Supplier claims all processes are easy without reviewing geometry.
Inspection plan Supplier names tools and report type for critical dimensions. Inspection is described only as a final visual check.
Delivery plan Supplier separates material, machining, finishing, inspection, and shipping time. Supplier gives a delivery date with no process breakdown.

Specification Sheet to Request

Before approving production, ask the CNC machine shop to confirm a basic specification sheet. This does not need to be complex. It should state material grade, drawing revision, file version, quantity, process route, finish, inspection requirements, packaging, and delivery terms. For repeat orders, the same sheet helps prevent silent changes in material, finish, or inspection level.

The specification sheet should also list open issues. If a tolerance is difficult, if a thread callout is unclear, or if a cosmetic note conflicts with clamping needs, document it before the first chips are cut. Written confirmation protects both sides because it turns assumptions into visible decisions. It also helps new purchasing, engineering, and quality team members understand what was approved when the order is repeated later.

How a CNC Machine Shop Handles Real RFQ Data

A well-run CNC machine shop usually follows a sequence. First, it reviews the drawing and 3D file for missing information. Second, it chooses a process route: milling, turning, mill-turn, EDM, grinding, or a combination. Third, it checks material availability and stock size. Fourth, it estimates setup and cycle time. Fifth, it plans inspection and finishing. Only after these steps should the supplier finalize price and lead time.

For a machined aluminum housing, the shop may rough mill the outside, finish internal pockets, drill and tap mounting holes, deburr edges, inspect critical bores, and send the part for anodizing. For a stainless shaft, it may turn the outside diameter, cut grooves and threads, check runout, deburr, and inspect with micrometers and thread gauges. For a low-volume fixture plate, it may use larger stock, hold flatness with planned roughing and finishing passes, and inspect hole positions against the datum scheme.

If the buyer needs ongoing production instead of one prototype, repeatability becomes more important. The shop may create dedicated fixtures, save programs, define inspection sampling, and record revision history. This is where low-volume production support can matter: the supplier is not just making one acceptable part, but building a repeatable route for the next batch.

Conclusion

Choosing a CNC machine shop is a technical purchasing decision. The best supplier is not simply the fastest responder or the lowest first quote. Look for a shop that understands the drawing, explains the process route, confirms material and finishing details, protects critical tolerances, and provides inspection evidence that matches the part’s function. When buyers send complete RFQ data and separate critical requirements from general preferences, the shop can quote more accurately, machine more predictably, and reduce the chance of rework after delivery.

FAQ

What files should I send to a CNC machine shop?

Send a 3D CAD file such as STEP, a 2D drawing with tolerances and notes, material grade, quantity, surface finish, thread details, and any inspection requirements. If the part is cosmetic, include appearance expectations or sample photos.

How do I know whether a shop is suitable for my part?

Ask the shop to describe the process route, machine type, fixturing approach, material risk, and inspection method. A suitable supplier should be able to explain how it will make and check the part, not only provide a price.

Should I use tighter tolerances to get better parts?

Use tight tolerances only where the function requires them. Overly tight general tolerance can increase cost, extend inspection time, and create unnecessary rejection risk without improving assembly performance.

Can one CNC machine shop handle both prototypes and production?

Yes, if the shop has flexible programming, suitable machines, inspection control, and a clear plan for repeat batches. For production, ask how programs, fixtures, drawing revisions, and inspection records are managed.

Why does finishing need to be discussed before machining?

Finishing can change dimensions, edge condition, color, corrosion behavior, and appearance. Holes, threads, tight fits, and cosmetic faces may require masking, allowance, or inspection after finishing.

Categories
CNC Materials

CNC Machining FAQ for Buyers: Quotes, Files, Materials, Tolerances and Delivery

CNC machining FAQ is a key search topic for buyers who need reliable custom parts, accurate dimensions, practical material advice, and clear supplier communication. Before sending a drawing or placing an order, buyers should understand the process, cost drivers, tolerance requirements, material options, lead time, inspection needs, and the questions that separate a capable machine shop from a weak supplier.

Quote Information

A complete RFQ should include 3D model, 2D drawing, material, quantity, tolerance, finish, delivery location, and inspection needs.

Buyer Notes

For a smoother quote, prepare a 3D model, 2D drawing, target material, order quantity, surface finish, tolerance requirements, and any critical assembly information. Clear specifications reduce delays and help the supplier identify manufacturability risks early.

Manufacturability

Complex parts can be CNC machined, but thin walls, deep cavities, tight corners, and multi-side features may increase cost.

Buyer Notes

For a smoother quote, prepare a 3D model, 2D drawing, target material, order quantity, surface finish, tolerance requirements, and any critical assembly information. Clear specifications reduce delays and help the supplier identify manufacturability risks early.

Sample Approval

Check dimensions, assembly fit, surface finish, burrs, threads, color, packaging, and inspection results before bulk production.

Buyer Notes

For a smoother quote, prepare a 3D model, 2D drawing, target material, order quantity, surface finish, tolerance requirements, and any critical assembly information. Clear specifications reduce delays and help the supplier identify manufacturability risks early.

Supplier Questions

Ask about materials, machines, tolerances, lead time, inspection, quality reports, packaging, payment terms, and after-sales handling.

Buyer Notes

For a smoother quote, prepare a 3D model, 2D drawing, target material, order quantity, surface finish, tolerance requirements, and any critical assembly information. Clear specifications reduce delays and help the supplier identify manufacturability risks early.

FAQ

What information is needed for a CNC quote?

For CNC machining FAQ, the right answer depends on part geometry, material, tolerance, surface finish, quantity, and end-use requirements. A complete RFQ helps the supplier give a useful recommendation.

Can CNC machining make complex parts?

For CNC machining FAQ, the right answer depends on part geometry, material, tolerance, surface finish, quantity, and end-use requirements. A complete RFQ helps the supplier give a useful recommendation.

What should I check before approving a CNC sample?

For CNC machining FAQ, the right answer depends on part geometry, material, tolerance, surface finish, quantity, and end-use requirements. A complete RFQ helps the supplier give a useful recommendation.

What questions should I ask a CNC machining supplier?

Check the supplier’s machining capability, material experience, inspection process, communication quality, sample policy, lead time, and export packaging.

Practical Checklist Before Ordering

  • Confirm material grade, dimensions, tolerance, and surface finish.
  • Share both 3D files and 2D drawings when possible.
  • Identify critical features that affect fit, sealing, strength, or assembly.
  • Ask about sample lead time, MOQ, inspection reports, and packaging.
  • Compare quotes by specification, not only by unit price.

Conclusion

A good CNC machining decision balances design, material, tolerance, cost, lead time, and supplier capability. Buyers who prepare complete files and ask the right technical questions usually receive more accurate quotes, better parts, and fewer production surprises.

Categories
CNC Materials

CNC Machining for Medical Device Parts: Cleanliness, Precision and Materials

CNC machining medical parts is a key search topic for buyers who need reliable custom parts, accurate dimensions, practical material advice, and clear supplier communication. Before sending a drawing or placing an order, buyers should understand the process, cost drivers, tolerance requirements, material options, lead time, inspection needs, and the questions that separate a capable machine shop from a weak supplier.

Common Medical Applications

CNC machining can produce housings, fixtures, test components, surgical-style prototypes, connectors, brackets, and precision plastic parts.

Buyer Notes

For a smoother quote, prepare a 3D model, 2D drawing, target material, order quantity, surface finish, tolerance requirements, and any critical assembly information. Clear specifications reduce delays and help the supplier identify manufacturability risks early.

Material Selection

Stainless steel, titanium, PEEK, PTFE, POM, and other engineering materials may be used depending on function and regulatory needs.

Buyer Notes

For a smoother quote, prepare a 3D model, 2D drawing, target material, order quantity, surface finish, tolerance requirements, and any critical assembly information. Clear specifications reduce delays and help the supplier identify manufacturability risks early.

Precision and Cleanliness

Medical-related parts often require tight dimensional control, smooth surfaces, burr-free edges, and careful handling.

Buyer Notes

For a smoother quote, prepare a 3D model, 2D drawing, target material, order quantity, surface finish, tolerance requirements, and any critical assembly information. Clear specifications reduce delays and help the supplier identify manufacturability risks early.

Supplier Evaluation

Buyers should ask about quality control, traceability, inspection reports, cleaning practices, and documentation support.

Buyer Notes

For a smoother quote, prepare a 3D model, 2D drawing, target material, order quantity, surface finish, tolerance requirements, and any critical assembly information. Clear specifications reduce delays and help the supplier identify manufacturability risks early.

FAQ

Is CNC machining used for medical device parts?

For CNC machining medical parts, the right answer depends on part geometry, material, tolerance, surface finish, quantity, and end-use requirements. A complete RFQ helps the supplier give a useful recommendation.

What materials are used for medical CNC parts?

Choose material by strength, weight, corrosion resistance, heat resistance, machinability, appearance, and cost. If unsure, ask the supplier to recommend options based on the part function.

How precise do medical machined parts need to be?

Accuracy depends on the machine, material, fixture, toolpath, feature size, and inspection method. Tight tolerances should be used only where the part function requires them.

What should buyers check for medical CNC suppliers?

Check the supplier’s machining capability, material experience, inspection process, communication quality, sample policy, lead time, and export packaging.

Practical Checklist Before Ordering

  • Confirm material grade, dimensions, tolerance, and surface finish.
  • Share both 3D files and 2D drawings when possible.
  • Identify critical features that affect fit, sealing, strength, or assembly.
  • Ask about sample lead time, MOQ, inspection reports, and packaging.
  • Compare quotes by specification, not only by unit price.

Conclusion

A good CNC machining decision balances design, material, tolerance, cost, lead time, and supplier capability. Buyers who prepare complete files and ask the right technical questions usually receive more accurate quotes, better parts, and fewer production surprises.

Categories
CNC Materials

CNC Machining for Aerospace Parts: Materials, Tolerances and Inspection

CNC machining aerospace parts is a key search topic for buyers who need reliable custom parts, accurate dimensions, practical material advice, and clear supplier communication. Before sending a drawing or placing an order, buyers should understand the process, cost drivers, tolerance requirements, material options, lead time, inspection needs, and the questions that separate a capable machine shop from a weak supplier.

Why Aerospace Uses CNC

Aerospace components often need strong materials, tight tolerances, lightweight designs, and repeatable quality.

Buyer Notes

For a smoother quote, prepare a 3D model, 2D drawing, target material, order quantity, surface finish, tolerance requirements, and any critical assembly information. Clear specifications reduce delays and help the supplier identify manufacturability risks early.

Common Materials

Aluminum, titanium, stainless steel, and high-performance alloys are common depending on strength, weight, corrosion resistance, and temperature needs.

Buyer Notes

For a smoother quote, prepare a 3D model, 2D drawing, target material, order quantity, surface finish, tolerance requirements, and any critical assembly information. Clear specifications reduce delays and help the supplier identify manufacturability risks early.

Tolerance and Traceability

Critical aerospace parts may require strict dimensional control, material certificates, process traceability, and documented inspection.

Buyer Notes

For a smoother quote, prepare a 3D model, 2D drawing, target material, order quantity, surface finish, tolerance requirements, and any critical assembly information. Clear specifications reduce delays and help the supplier identify manufacturability risks early.

Supplier Requirements

Buyers should confirm quality system, inspection capability, documentation, material control, and experience with precision components.

Buyer Notes

For a smoother quote, prepare a 3D model, 2D drawing, target material, order quantity, surface finish, tolerance requirements, and any critical assembly information. Clear specifications reduce delays and help the supplier identify manufacturability risks early.

FAQ

Is CNC machining used for aerospace parts?

For CNC machining aerospace parts, the right answer depends on part geometry, material, tolerance, surface finish, quantity, and end-use requirements. A complete RFQ helps the supplier give a useful recommendation.

What materials are used for aerospace CNC machining?

Choose material by strength, weight, corrosion resistance, heat resistance, machinability, appearance, and cost. If unsure, ask the supplier to recommend options based on the part function.

Why do aerospace parts need tight tolerances?

Accuracy depends on the machine, material, fixture, toolpath, feature size, and inspection method. Tight tolerances should be used only where the part function requires them.

What inspection is needed for aerospace machined parts?

For CNC machining aerospace parts, the right answer depends on part geometry, material, tolerance, surface finish, quantity, and end-use requirements. A complete RFQ helps the supplier give a useful recommendation.

Practical Checklist Before Ordering

  • Confirm material grade, dimensions, tolerance, and surface finish.
  • Share both 3D files and 2D drawings when possible.
  • Identify critical features that affect fit, sealing, strength, or assembly.
  • Ask about sample lead time, MOQ, inspection reports, and packaging.
  • Compare quotes by specification, not only by unit price.

Conclusion

A good CNC machining decision balances design, material, tolerance, cost, lead time, and supplier capability. Buyers who prepare complete files and ask the right technical questions usually receive more accurate quotes, better parts, and fewer production surprises.

Categories
CNC Materials

Best Materials for CNC Machining: Aluminum, Steel, Brass, Titanium and Plastics

CNC machining materials is a key search topic for buyers who need reliable custom parts, accurate dimensions, practical material advice, and clear supplier communication. Before sending a drawing or placing an order, buyers should understand the process, cost drivers, tolerance requirements, material options, lead time, inspection needs, and the questions that separate a capable machine shop from a weak supplier.

Aluminum

Aluminum is popular because it machines quickly, has good strength-to-weight ratio, and works well for prototypes, housings, brackets, and aerospace-style components.

Buyer Notes

For a smoother quote, prepare a 3D model, 2D drawing, target material, order quantity, surface finish, tolerance requirements, and any critical assembly information. Clear specifications reduce delays and help the supplier identify manufacturability risks early.

Steel and Stainless Steel

Steel offers strength and durability. Stainless steel adds corrosion resistance but usually costs more to machine than aluminum.

Buyer Notes

For a smoother quote, prepare a 3D model, 2D drawing, target material, order quantity, surface finish, tolerance requirements, and any critical assembly information. Clear specifications reduce delays and help the supplier identify manufacturability risks early.

Brass, Copper, and Titanium

Brass machines well and suits fittings. Copper conducts heat and electricity. Titanium is strong and light but more difficult to machine.

Buyer Notes

For a smoother quote, prepare a 3D model, 2D drawing, target material, order quantity, surface finish, tolerance requirements, and any critical assembly information. Clear specifications reduce delays and help the supplier identify manufacturability risks early.

Engineering Plastics

POM, nylon, ABS, PC, PTFE, and PEEK can be CNC machined for prototypes, fixtures, insulation parts, and functional components.

Buyer Notes

For a smoother quote, prepare a 3D model, 2D drawing, target material, order quantity, surface finish, tolerance requirements, and any critical assembly information. Clear specifications reduce delays and help the supplier identify manufacturability risks early.

FAQ

What materials can be CNC machined?

Choose material by strength, weight, corrosion resistance, heat resistance, machinability, appearance, and cost. If unsure, ask the supplier to recommend options based on the part function.

What is the best material for CNC machining?

Choose material by strength, weight, corrosion resistance, heat resistance, machinability, appearance, and cost. If unsure, ask the supplier to recommend options based on the part function.

Can CNC machining make plastic parts?

Choose material by strength, weight, corrosion resistance, heat resistance, machinability, appearance, and cost. If unsure, ask the supplier to recommend options based on the part function.

How do I choose material for CNC parts?

Choose material by strength, weight, corrosion resistance, heat resistance, machinability, appearance, and cost. If unsure, ask the supplier to recommend options based on the part function.

Practical Checklist Before Ordering

  • Confirm material grade, dimensions, tolerance, and surface finish.
  • Share both 3D files and 2D drawings when possible.
  • Identify critical features that affect fit, sealing, strength, or assembly.
  • Ask about sample lead time, MOQ, inspection reports, and packaging.
  • Compare quotes by specification, not only by unit price.

Conclusion

A good CNC machining decision balances design, material, tolerance, cost, lead time, and supplier capability. Buyers who prepare complete files and ask the right technical questions usually receive more accurate quotes, better parts, and fewer production surprises.

Categories
CNC Materials

5 Essential Corrosion Protection Tips for Your Machined Parts

Keeping your machined parts rust-free is crucial for their performance and lifespan. This guide walks you through five practical and effective strategies to shield your precision components from corrosion, ensuring they remain reliable and functional for years to come.

Understand the Enemy: What Causes Rust on Metal Parts?

Before we dive into the solutions, let’s quickly chat about the problem. Corrosion, or what we often call rust on ferrous metals, is essentially a chemical reaction. It happens when metal, oxygen, and moisture get together for a party you didn’t invite them to. For your finely crafted CNC machined components, this reaction can lead to pitting, weakening, and ultimately, part failure. It’s not just about looks; it’s about protecting the precision and integrity of your investment.

Tip 1: Start with Smart Material Selection

The best defense is a good offense, right? When you’re designing a part, thinking about corrosion resistance from the very beginning is your first and most powerful move. Choosing the right material can dramatically reduce your need for extra protective measures later on.

The Stainless Steel Advantage

For many applications, stainless steel is a go-to hero. Grades like 304 or 316 contain chromium, which forms a thin, invisible passive layer that protects the metal underneath from oxidation. It’s like giving the part a built-in, self-healing shield. If you’re searching for machined parts corrosion prevention options, starting with a stainless alloy is often a brilliant choice.

Lightweight Champions: Aluminum Alloys

Aluminum is another fantastic option. It naturally forms a protective oxide layer, making many aluminum alloys highly resistant to rust. This makes them perfect for parts exposed to the elements or humid environments. When considering rust prevention for CNC parts, don’t overlook the inherent benefits of materials like 6061 or 7075 aluminum.

Tip 2: Don’t Skip the Surface Finishing

After machining, the surface of your part can have tiny imperfections and residues that accelerate corrosion. Applying a post-processing finish is like giving your part a protective suit of armor. It smooths the surface and enhances its natural ability to fight off environmental attacks.

The Magic of Passivation

Primarily for stainless steel, passivation is a chemical process that removes free iron from the surface and boosts that chromium oxide layer we talked about. It’s a crucial step for maximizing the corrosion protection of precision components. Think of it as a deep-cleaning and strengthening treatment that ensures your stainless part lives up to its full potential.

Building a Thicker Shield with Anodizing

For aluminum, anodizing is a superstar. It uses an electrochemical process to grow a much thicker, harder oxide layer on the part’s surface. This layer is not only incredibly corrosion-resistant but can also be dyed different colors. It’s one of the most effective answers to the question of how to protect machined metal from rust for aluminum components. You can learn more about this process from authoritative sources like ASTM International.

Tip 3: Apply a Protective Coating or Plating

Sometimes, the base material needs an extra hand. That’s where coatings and platings come in. They create a physical barrier between your sensitive metal and the harsh world.

Paints and Powder Coatings are great for larger parts or assemblies, offering both color and protection. Electroplating, like applying a layer of zinc (galvanization) or nickel, sacrificially protects the underlying steel. The coating corrodes first, buying your core part valuable time. For experts looking into surface treatment for oxidation resistance, exploring different plating options is key. Resources from organizations like NACE International can provide deeper insights into these methods.

Tip 4: Master Proper Handling and Storage

Here’s a tip that costs very little but pays off hugely: be mindful of how you handle and store your parts. The oils and salts from our skin can initiate corrosion on bare metal. I always recommend wearing cotton gloves when handling critical components.

For storage, keep parts in a cool, dry place. Using VCI (Vapor Corrosion Inhibitor) paper or bags is a game-changer. These materials release a gentle vapor that surrounds the part, preventing rust without leaving a messy residue. It’s a simple yet highly effective tactic for preventing rust on fabricated parts during shipping or long-term storage.

Tip 5: Establish a Routine Maintenance Check

Protection isn’t a “set it and forget it” deal. Especially for parts in service, a little regular attention goes a long way. Schedule simple visual inspections to catch any early signs of wear or damage to coatings.

For parts that need it, applying a light, protective oil or grease can replenish their defense. This maintenance step is the cornerstone of long-term machined component preservation. Catching a small spot early means a simple fix, while ignoring it could lead to a costly part replacement down the line.

Wrapping Up: Your Corrosion Defense Plan

So, there you have it—five friendly pieces of advice to keep your machined parts in top shape. Remember, the best approach often combines several of these tips. Start with a corrosion-resistant material, add a suitable finish, handle with care, and keep an eye on them over time. By integrating these corrosion control methods for engineered parts into your workflow, you’re not just preventing rust; you’re ensuring precision, reliability, and value from your CNC machined components for the long haul.

Categories
CNC Materials

Discover the Top 5 Benefits of Black Anodized Aluminum Parts

Black anodized aluminum parts are a cornerstone of modern CNC machining, offering a unique blend of aesthetics and performance. This process not only creates a durable, scratch-resistant black finish but also significantly enhances the metal’s natural properties. Let’s explore why these components are a top choice for engineers and designers.

Superior Durability and Wear Resistance

If you’ve ever handled a raw aluminum machined part, you know it can scratch fairly easily. That’s where the magic of anodizing aluminum black comes in. Think of the anodized layer as a super-tough, integrated shield. This isn’t a paint or a coating that sits on top; it’s a hard, crystalline structure grown from the base metal itself. For components that face constant friction, like guides, gears, or housings, this means they last much, much longer. You’ll find this is a game-changer for parts in automated assemblies or any application where longevity is key.

The Science Behind the Surface

The process is fascinating. We immerse the CNC aluminum part in an acid electrolyte bath and pass an electrical current through it. This causes a controlled oxidation, building a porous aluminum oxide layer. The part is then dyed black and sealed, locking in the color and hardness. This results in what many shops call hardcoat anodized parts, known for their exceptional resilience. It’s a perfect finish for precision machined components that need to maintain tight tolerances without wearing down.

Exceptional Corrosion and Weather Resistance

Aluminum is already pretty good at resisting rust, but its natural oxide layer is thin. The anodizing process supercharges this defense. The thick, sealed oxide layer on black oxide aluminum components acts as a formidable barrier against moisture, salt spray, and many chemicals. This makes them ideal for outdoor enclosures, marine hardware, or parts in humid industrial environments. So, if you’re designing a product that needs to withstand the elements, specifying anodized aluminum finishes is a smart move for long-term reliability.

Unmatched Aesthetic and Design Versatility

Let’s be honest, looks matter. The deep, uniform matte black finish you get from type II or type III anodizing is simply sleek and professional. It provides a consistent, non-reflective surface that hides fingerprints and minor handling marks better than bare metal. This isn’t just about making something look “cool”—though it certainly does. A premium finish elevates the perceived quality of the entire product. Whether it’s for consumer electronics, high-end automotive trim, or architectural features, the aesthetic value of black anodized aluminum is a major benefit you can’t ignore. For more on material science and finishes, resources like ASM International offer great foundational knowledge.

Improved Surface Lubricity and Function

Here’s a benefit you might not immediately think of: the anodized surface can actually improve how parts function together. The microporous structure of the anodized layer can retain lubricants better than bare aluminum. This means for moving parts like pistons, bearings, or sliders, you get smoother operation and reduced galling (that unpleasant cold-welding of metal surfaces). It’s a functional upgrade that directly impacts performance, reducing maintenance needs and ensuring smoother motion in your assemblies.

Added Electrical Insulation and Safety

Raw aluminum is conductive, which isn’t always desirable. The aluminum oxide created during anodizing, however, is an excellent electrical insulator. This property is crucial for many CNC machined parts used in electronics. It allows aluminum to be used as a structural frame or heat sink without creating short circuits. For instance, a black anodized aluminum heatsink can dissipate heat effectively while keeping electrical components isolated. This built-in insulation enhances safety and opens up more design possibilities where electrical isolation is needed. You can learn about standard specifications for anodizing from organizations like ASTM International.

Categories
CNC Materials

Titanium vs. Steel Machining: 5 Key Differences Explained

Choosing between titanium and steel for your CNC project? It’s more than just picking a strong metal. This guide breaks down the five key differences in machining these materials, from cutting speeds to tool wear, helping you make an informed decision for better results and fewer headaches in the shop.

Material Properties and Machinability

When you first compare titanium machining to steel CNC machining, the physical properties tell the whole story. Think of it like cooking: you wouldn’t use the same heat and technique for a delicate fish as you would for a tough steak. The same logic applies here. Titanium’s unique characteristics, like its low thermal conductivity and high chemical reactivity, make it behave very differently under the tool compared to most steels. Understanding this “machinability rating” is your first step to success.

Strength-to-Weight Ratio

This is where titanium truly shines and why it’s a favorite in aerospace and medical implants. Titanium offers a phenomenal strength-to-weight ratio; it’s as strong as many steels but about 45% lighter. However, this very strength is a double-edged sword in machining. That impressive tensile strength means cutting forces are high, demanding rigid machine setups and sharp tools. When you’re working on a part where every gram counts, this property makes the extra effort in machining titanium alloys worthwhile.

Thermal Conductivity

Here’s a critical difference that trips up many machinists. Steel is a pretty good conductor of heat. When you cut it, a significant amount of the heat generated travels up into the chip and away from the cutting edge. Titanium, on the other hand, is a poor thermal conductor. Almost all the heat from the cutting process stays right at the tool-workpiece interface. This creates a localized “hot spot” that can rapidly degrade your cutting tool. It’s one of the main reasons why machining Ti-6Al-4V requires such careful attention to speeds and cooling.

Cutting Tools and Parameters

You can’t use the same tooling strategy for both materials. For steel, you have a wide range of options, including high-speed steel (HSS) for some jobs. But for titanium, you’re almost always looking at premium, uncoated or specially coated carbide tools. The cutting speeds tell a clear story: you might run many steels at several hundred surface feet per minute (SFM), but for titanium, you often need to slow way down, sometimes below 100 SFM. It’s not about being fast; it’s about being smart and preserving your tool. Using the correct parameters is the key to CNC machining titanium efficiently.

Chip Formation and Evacuation

Watch the chips, and they’ll tell you how the cut is going. Steel typically produces a nice, curled chip that breaks easily. Titanium is notorious for producing long, stringy, continuous chips. These “birds’ nests” are not just a nuisance; they’re dangerous. They can wrap around the tool or workpiece, causing scratches, tool breakage, or even machine damage. Effective chip control through proper tool geometry (sharp cutting edges, positive rakes) and high-pressure coolant to break and flush chips is non-negotiable in titanium metal machining.

Coolant and Lubrication Strategy

Given the heat issue we talked about, coolant isn’t just helpful for titanium—it’s essential. But it’s not just any coolant. We recommend using a high-quality, heavy-duty synthetic or semi-synthetic fluid with excellent lubricity. More importantly, the delivery method is crucial. A flood coolant might work for steel, but for titanium, high-pressure through-tool coolant is a game-changer. It penetrates the cutting zone, reduces the heat, and helps with chip evacuation. For some operations, like tapping, using a dedicated tapping fluid can prevent galling, a common problem where titanium welds itself to the tool. You can find excellent guidelines on metalworking fluids from authoritative sources like Machinery Lubrication.

Cost and Application Considerations

Let’s talk about the bottom line. The raw material cost for titanium is significantly higher than for steel. Add to that the slower machining speeds, more expensive tooling, and need for possibly more powerful/rigid CNC machines, and the cost per part skyrockets. So, when do you choose it? When the application demands its unique benefits: unparalleled corrosion resistance, that fantastic strength-to-weight ratio, and biocompatibility. For high-stress, weight-sensitive, or corrosive environments, titanium is worth the investment. For most general-purpose, high-strength applications, machining stainless steel or alloy steel is the more economical and practical choice. It’s all about matching the material to the part’s real-world job.

Request A Quote

We'll Send You Back with Price Immediately!

DEC 1-31

XMAS SPECEIL

Up to

40% off

Titanium vs. Steel Machining: 5 Key Differences Explained

We'll Send You Back with Price Immediately!