Categories
Blog Machine Tools & Programming

Computer Numerical Control (CNC): Meaning, Process, Machines, and Uses

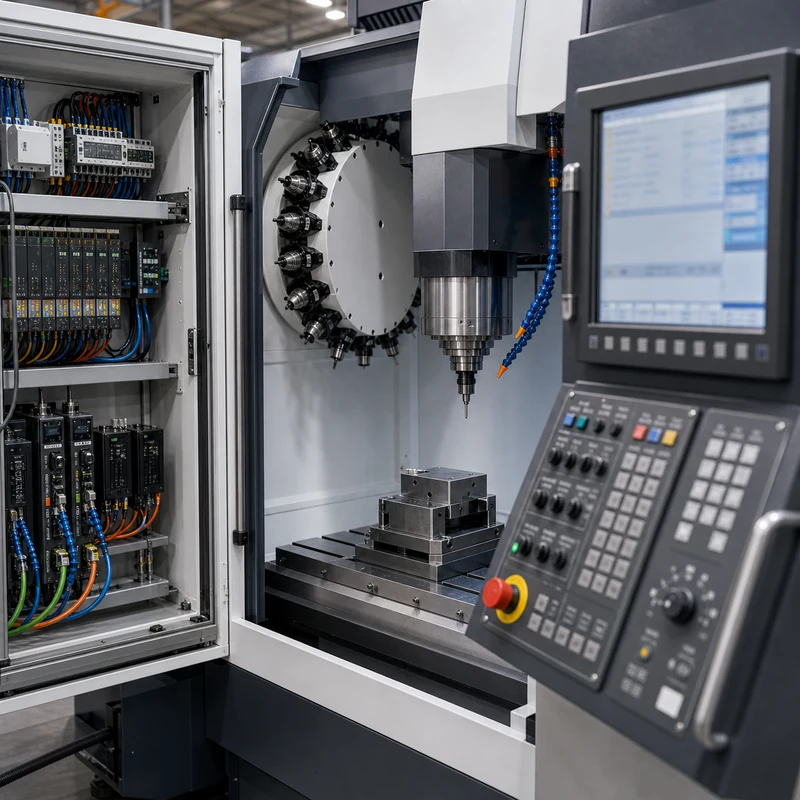
Quick answer: Computer numerical control, or CNC, means using a computer program to control machine movement. In machining, CNC controls tool position, spindle speed, feed rate, and cutting paths so metal or plastic parts can be produced accurately and repeatedly.

What Is Computer Numerical Control?

CNC is used because programmed movement is more repeatable than manual control. It helps manufacturers cut complex shapes, hold dimensions, repeat batches, and document the process more consistently.

Key Points for Buyers and Engineers

Topic What to know Practical impact
CNC meaning Computer numerical control Computer-controlled motion for manufacturing.
Machine axes X, Y, Z plus possible rotary axes Defines how tools and workpieces move.
Common machines Mills, lathes, routers, grinders, EDM equipment Different machines fit different part shapes.
Main outputs Holes, pockets, threads, slots, contours, faces Creates usable features from raw material.

How This Affects CNC Machined Parts

CNC is the control method behind many CNC machining services. It can support milling, turning, drilling, tapping, boring, engraving, and finishing preparation for custom parts.

Design and Purchasing Checklist

  • Use CNC when repeatability matters.
  • Choose milling for prismatic features and turning for round parts.
  • Give the supplier CAD files and clear tolerances.
  • Confirm material and finish before quoting.
  • Avoid over-tight tolerances on non-critical features.

Related MTSPi Resources

FAQ

What does CNC stand for?

CNC stands for computer numerical control.

Is CNC the same as machining?

No. CNC is the control method. Machining is the material-removal process.

What materials can CNC cut?

CNC machines can cut aluminum, steel, brass, copper, titanium, ABS, POM, nylon, PEEK, acrylic, and many other materials.

Need help with CNC process selection?

Send drawings, material, quantity, finish, tolerance notes, and application requirements. MTSPi can review manufacturability before quoting.

Contact MTSPi for engineering and quote support

Practical Buyer Notes

Computer numerical control is a broad term, so the page needs to connect the definition to real CNC machine behavior. Users should learn what the controller does, what axes mean, and how code becomes cutting movement.

For SEO, this page should also answer related beginner questions: what CNC stands for, whether CNC is automatic, how CNC differs from manual machining, and what CNC machines can make.

How to Evaluate This Topic on a Real Drawing

Decision point Recommended approach Why it matters
Controller Reads programmed instructions and coordinates movement Turns digital toolpaths into machine action
Axes Control movement in X, Y, Z and sometimes rotary directions Determines which geometry can be machined efficiently
Tooling Uses cutters, drills, taps, inserts, boring tools, and holders Tool choice affects quality and cost
Operator role Sets up workholding, tools, offsets, and inspection checks CNC still requires skilled manufacturing control

Common Mistakes to Avoid

  • Explaining CNC only as automation without discussing machining operations.
  • Ignoring the role of CAM programming and setup.
  • Suggesting CNC removes all human skill from manufacturing.
  • Not linking CNC meaning to real part examples.

Recommended MTSPi Review Workflow

MTSPi should use this page to move readers from definition to application. Once users understand CNC, they should be guided toward milling, turning, materials, tolerances, and RFQ preparation.

  1. Confirm the part function, operating environment, and assembly risk.
  2. Review material, process, tolerance, surface finish, and inspection requirements together.
  3. Separate critical features from general dimensions so cost is not wasted on non-functional details.
  4. Use related resources such as CNC materials, surface treatment, and quality assurance to complete the specification.
  5. Send the final drawing package to MTSPi for quote review before production.

What to Send for a Faster Quote

For a CNC quote, send the part model, drawing, material, quantity, finish, tolerance expectations, and notes about how the part will be used.

  • 3D CAD file and 2D drawing with revision number.
  • Material grade or acceptable alternatives.
  • Quantity, delivery target, and whether samples are required first.
  • Critical dimensions, thread callouts, finish notes, and inspection requirements.
  • Application notes when the part is used in heat, moisture, wear, vibration, or visible assemblies.

Deeper Engineering Notes

For computer numerical control, the strongest page is not just a definition. It should help a buyer decide what information belongs on the drawing, what questions to ask a supplier, and which details affect cost, quality, and delivery. In real RFQ work, the important details are usually machine axes, controller instructions, CAM programs, work offsets, tool offsets, and operator setup. These details decide whether the supplier can quote confidently or has to return with repeated questions.

The common risk is thinking CNC is fully automatic without skilled setup, programming, and measurement. That risk can make the content look complete on the surface but weak in a real manufacturing situation. A stronger specification connects the topic to material behavior, machine access, tolerance control, finishing, and inspection before the order is released.

Example Specification Review

Review area Question to answer Good specification practice
Function What does this feature or part need to do? Describe the load, fit, motion, appearance, sealing, or assembly requirement.
Material Is the selected material suitable for the environment? Confirm strength, heat, corrosion, wear, chemical exposure, and cosmetic needs.
Geometry Can the feature be reached by standard tools? Review depth, corner radius, wall thickness, tool clearance, and setup direction.
Tolerance Which dimensions are truly critical? Use tight tolerances only where function requires them and keep general dimensions practical.
Verification How will acceptance be checked? Define gauges, CMM checks, roughness measurement, thread inspection, or visual standards when needed.

How This Page Should Support Ranking

This topic can attract both beginner searches and buyer searches. The beginner wants a clear answer; the buyer wants enough detail to make a manufacturing decision. A page has a better chance to rank when it answers the simple question first, then adds examples, process limits, design notes, comparison tables, and practical next steps.

That is also why internal links should be helpful rather than forced. A reader should naturally move from this page to a process page, material page, surface finish page, inspection page, or quote page only when that next step solves a real question.

Conclusion

Computer numerical control is the foundation of modern precision machining. It helps turn digital part data into consistent metal and plastic components.
Categories
Blog CNC Milling & Turning

Plain Milling Explained: Process, Cutters, Uses, and Setup Tips

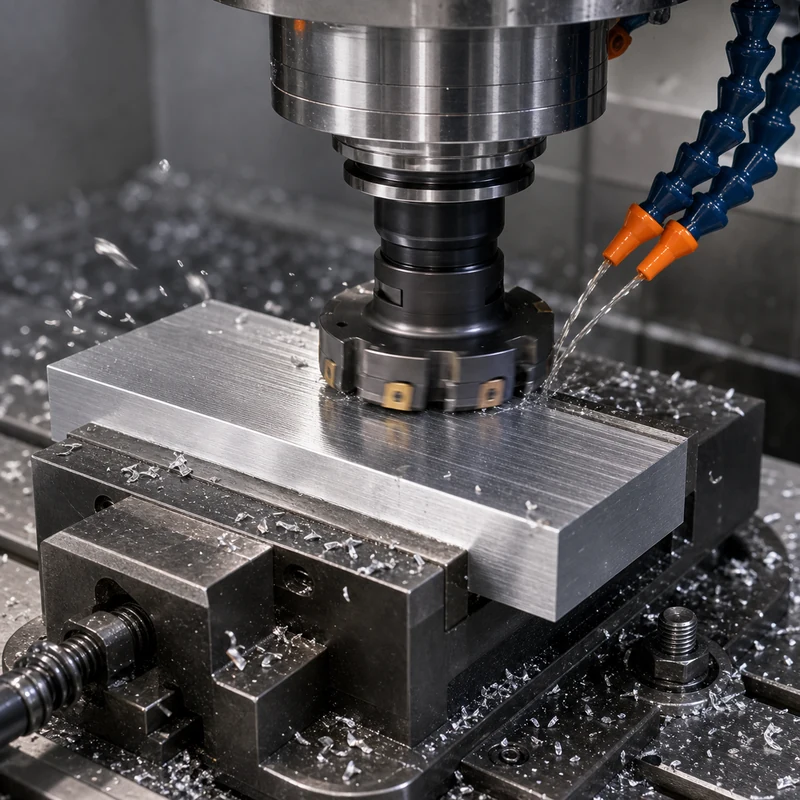
Plain milling, also called slab milling, is a milling operation used to create flat surfaces with a cutter whose axis runs parallel to the workpiece surface. It is a practical choice when a shop needs a broad face, datum surface, base plate, or shoulder to be made flat and consistent.

Although modern CNC milling services use many toolpaths, plain milling remains useful because it removes material efficiently and can produce reliable flatness when the machine, fixture, cutter, and feed settings are stable.

What Happens During Plain Milling

The workpiece is clamped to the machine table, and a cylindrical cutter removes material as the table feeds the part beneath it. Multiple teeth engage the workpiece, so chip load, cutter width, spindle speed, and rigidity all influence finish quality.

  • The cutter axis is parallel to the surface being cut.
  • The operation is often used for large flat faces and datum preparation.
  • Horizontal mills are common for heavy plain milling, while CNC machining centers may use related strategies for smaller work.
  • A finishing pass can improve surface roughness after rough stock removal.

Common Cutter Choices

Cutter Type Best Use Typical Result
Light-duty plain cutter Aluminum, brass, plastics, light finishing Smoother finish with lower cutting force
Heavy-duty plain cutter Steel plates, cast iron blocks, roughing Higher material removal but rougher surface
Carbide cutter Harder alloys and production jobs Better tool life and speed
HSS cutter General low-load work Lower cost and easier sharpening

Setup Steps That Matter

A successful plain milling operation starts before the spindle turns. The part must be clamped securely, the cutter must be aligned, and the operator should check that chips can clear the cut. Poor fixturing usually shows up as chatter, tapered surfaces, or inconsistent finish.

  • Choose cutter width based on the machined face and available spindle power.
  • Set a conservative depth of cut when machining hard materials.
  • Use coolant or air blast when chips build up around the cutter.
  • Measure the first part before continuing with the batch.

Plain Milling Compared With Other Milling Operations

Operation Tool Orientation Typical Use
Plain milling Cutter axis parallel to surface Flat surfaces, broad faces, base planes
Face milling Cutter axis perpendicular to surface Fast facing on vertical machining centers
End milling Tool cuts with end and side edges Slots, pockets, profiles, contours
Profile milling Tool follows a 2D or 3D path Shaped edges and complex surfaces

Materials and Tolerance Expectations

Aluminum and brass are generally easier to mill because chips clear well and cutting forces are moderate. Stainless steel and titanium require more attention to heat, tool coating, and feed. For precision work, combine stable milling with the inspection process needed for the part drawing.

Related MTSPi Resources

FAQ

Is plain milling the same as face milling?

No. Plain milling uses a cutter axis parallel to the surface, while face milling normally uses a cutter axis perpendicular to the surface.

What causes chatter in plain milling?

Loose fixturing, excessive depth of cut, poor cutter condition, long overhang, or aggressive feed can cause vibration.

Can plain milling be used for prototypes?

Yes, especially when a prototype needs accurate flat reference faces or squared stock.

Categories
Blog CNC Milling & Turning

CNC Swiss Machining Guide: How It Makes Small Precision Parts

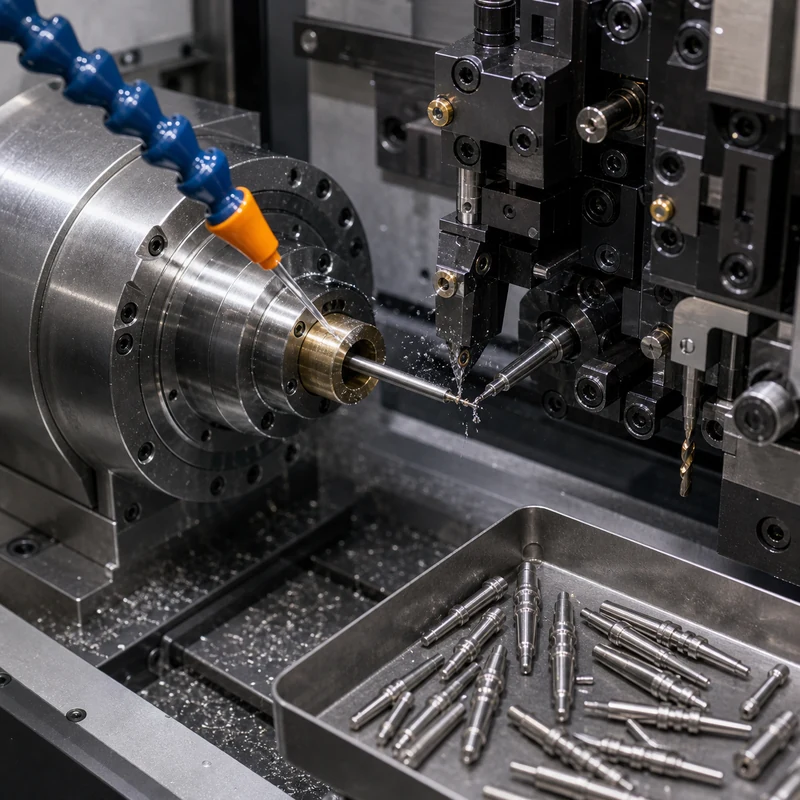
CNC Swiss machining is built for small parts that need tight concentricity, fine details, and repeatable production. Instead of holding a long bar far away from the tool, a Swiss-type lathe supports the material close to the cutting zone with a guide bushing. That simple difference helps reduce deflection and makes the process valuable for pins, shafts, connectors, medical components, and other slender parts.

For buyers comparing precision turning options, Swiss machining is usually worth considering when the part is small, long compared with its diameter, or filled with cross holes, grooves, flats, threads, and micro features. MTSPi can review drawings early and suggest whether a Swiss-type machining route or a conventional turning setup is more efficient.

How CNC Swiss Machining Works

A Swiss machine feeds bar stock through a sliding headstock. The guide bushing supports the workpiece near the cutting tools, while turning tools, drills, and live milling stations remove material in a programmed sequence. Many Swiss machines also use a sub-spindle, so the back side of the part can be completed before cutoff.

  • The bar is supported very close to the cutting point, which limits vibration on thin sections.
  • Turning, drilling, slotting, milling, threading, and cutoff can often happen in one cycle.
  • Automatic bar feeding makes the process strong for repeat parts and longer production runs.
  • Because several tools are available at once, fewer secondary setups are usually required.

Where Swiss Turning Performs Best

Part Requirement Why Swiss Machining Helps
Small diameter shafts and pins The guide bushing keeps slender stock stable during cutting.
Medical screws, sleeves, and miniature fittings Fine features can be produced with strong repeatability.
Electrical contacts and connectors High-volume bar-fed production reduces handling and variation.
Parts with radial holes or flats Live tooling can add features without moving the workpiece to another machine.

Design Notes for Better Results

Swiss machining rewards clean drawings. Identify critical diameters, true position requirements, thread callouts, material grade, surface finish, and any features that must align with each other. Avoid putting extremely tight tolerances on every dimension; reserve them for functional areas, because unnecessary precision can raise cost without improving performance.

  • Use generous corner radii where the design allows.
  • Keep deep micro holes realistic for tool length and chip evacuation.
  • Confirm whether burr-free edges are required after cutoff, cross drilling, or slotting.
  • For long thin parts, discuss straightness expectations before production.

Swiss Machining vs Conventional CNC Turning

Factor Swiss-Type Turning Conventional Turning
Best part size Small, slender, high-detail components Shorter or larger turned parts
Material support Guide bushing near cutting tools Chuck or collet support farther from the tool
Typical setup Multiple tools and possible sub-spindle Simpler tool arrangement
Main advantage Precision on tiny complex parts Flexible and economical for many general turned parts

Inspection and Finishing

For critical components, inspection should match the risk of the part. Diameter checks, thread gauges, optical measurement, and CMM inspection may all be used depending on geometry. If the part needs anodizing, passivation, or plating, coordinate machining allowances with the surface treatment plan before cutting begins.

Related MTSPi Resources

FAQ

Is Swiss machining only for tiny parts?

It is strongest on small and slender parts, but the right choice depends on diameter, length, features, tolerance, and quantity.

Can Swiss machines cut stainless steel?

Yes. Stainless steel, aluminum, brass, titanium, and many plastics can be machined, with tooling and speeds adjusted to the material.

When should I avoid Swiss machining?

For large, simple, short parts, a conventional CNC lathe may be faster and less expensive.

Categories
Blog CNC Machining Basics Quality & Tolerances

CNC Machining Tolerances: Complete Guide to Standards, Fits, Cost, Materials, and Inspection

Quick answer: CNC machining tolerances define how much a finished dimension may vary from the drawing value. Standard tolerances are easier and cheaper to produce, while tight tolerances require better process control, stable material, rigid workholding, suitable tooling, slower machining, and more inspection. The best drawings apply tight tolerances only to features that affect fit, function, sealing, motion, or assembly.

What Are CNC Machining Tolerances?

A tolerance is the acceptable variation around a nominal dimension. If a drawing says 20.00 ±0.05 mm, the feature can pass inspection between 19.95 mm and 20.05 mm. No machining process makes every dimension exactly perfect, so tolerances tell the manufacturer what variation is acceptable.

CNC machining can be very accurate, but not every feature needs the same accuracy. A clearance pocket, cosmetic chamfer, threaded mounting hole, bearing bore, and dowel pin hole all serve different functions. Tolerances should match those functions.

Standard vs Tight Tolerances

Tolerance type Typical use Cost impact Inspection impact
General tolerance Non-critical dimensions, covers, brackets, simple plates Lower Basic inspection is usually enough
Moderate tolerance Mating surfaces, hole patterns, controlled slots Medium More careful measurement required
Tight tolerance Bearing bores, dowel holes, sealing faces, precision fits Higher CMM, gauges, or special inspection may be needed
GD&T-controlled tolerance True position, flatness, perpendicularity, profile, concentricity Higher when strict Requires datum-based inspection planning

Why Tight Tolerances Cost More

Tight tolerances increase cost because they reduce the room for normal process variation. The machinist may need more careful setup, additional finishing passes, better fixtures, slower cutting, sharper tools, more stable material, in-process checks, and final inspection. If the part moves after material removal or finishing, the process may need stress relief or a different sequence.

Cost often rises fastest when every dimension is marked tight even though only a few features are functional. A good tolerance strategy protects important interfaces while allowing normal manufacturing variation elsewhere.

Factors That Affect CNC Tolerance Capability

  • Material: Aluminum is generally easier to hold than flexible plastics or difficult heat-resistant alloys.
  • Geometry: Thin walls, deep pockets, long shafts, and slender features can move during machining.
  • Setup count: More setups can introduce alignment variation between features.
  • Tooling: Tool wear, deflection, diameter, coating, and runout affect accuracy.
  • Workholding: Weak clamping or distorted parts can ruin tolerance even with a good machine.
  • Heat: Cutting heat and thermal expansion can change measurements.
  • Finishing: Anodizing, plating, coating, blasting, and polishing may change surfaces or dimensions.
  • Inspection method: A tolerance is only useful if it can be measured reliably.

ISO 2768 and General Drawing Tolerances

Many mechanical drawings use a general tolerance standard such as ISO 2768 for dimensions that do not have individual tolerances. ISO 2768 tolerance classes help avoid writing a tolerance next to every dimension. However, buyers should still mark critical dimensions separately when the default class is not enough.

For international sourcing, do not assume every shop uses the same default tolerance. Put the standard on the drawing, confirm the class, and identify functional features. If a part will be inspected against GD&T, define datums clearly.

Typical CNC Tolerance Decisions

Feature Common concern Practical recommendation
Clearance hole Bolt or screw must pass through Use practical clearance unless position is critical
Dowel pin hole Accurate location and fit Use reaming, positional tolerance, and gauge/CMM inspection
Bearing bore Diameter, roundness, finish Define fit, surface finish, and inspection method
Cosmetic surface Appearance rather than fit Use finish notes instead of unnecessary dimensional tolerance
Threaded hole Fastener engagement and fit Define thread callout, depth, class, and gauge requirement
Thin wall Deflection and movement Avoid tight tolerance unless the wall is supported and measurable

Tolerance and Material Selection

Different materials respond differently to machining. Aluminum is stable and cost-effective for many precision parts. Stainless steel is strong but can work-harden and generate heat. Brass machines cleanly. Titanium and nickel alloys need more careful cutting strategies. Plastics can absorb moisture, flex under clamping, and move after machining. Before locking tolerances, compare options in the CNC materials guide.

Tolerance and Surface Finishing

Finishing can change dimensions and surface texture. Anodizing adds or converts surface layers on aluminum. Plating adds thickness. Powder coating is much thicker than most machined tolerance bands. Polishing can remove material. If a feature is tolerance-critical, state whether the tolerance applies before or after finishing and whether masking is required. See surface treatment options when appearance or corrosion resistance matters.

Inspection Methods for Toleranced Parts

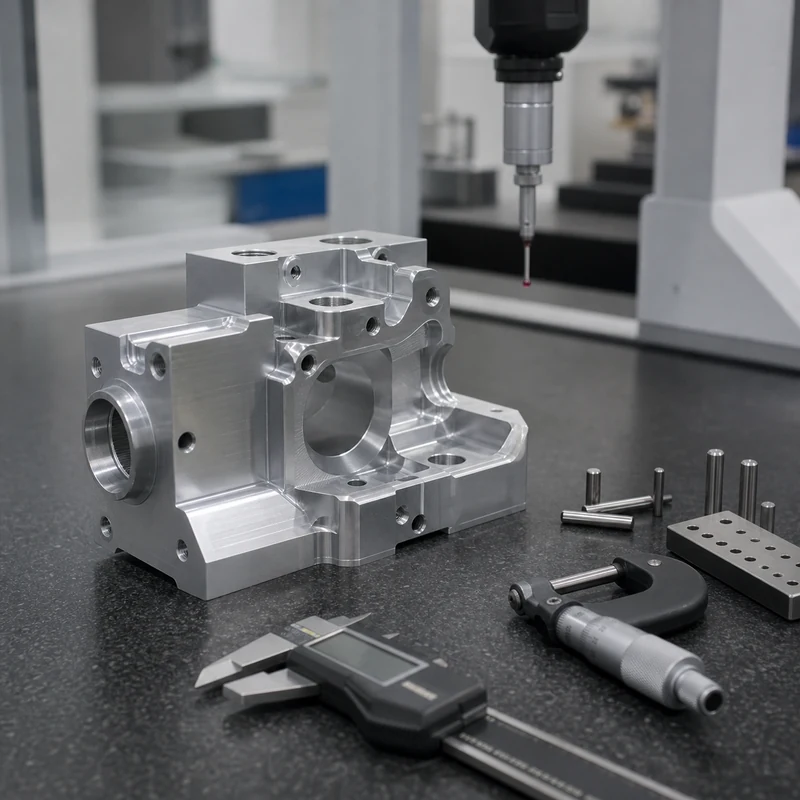
Simple dimensions may be checked with calipers or micrometers. Precision holes may need pin gauges, plug gauges, bore gauges, or air gauges. GD&T features may require CMM inspection. Threads usually need go/no-go gauges. Surface roughness needs a roughness tester. The drawing should not only say what tolerance is required; it should also make the measurement method practical.

How to Write Better Tolerance Notes

  • Use general tolerances for non-critical dimensions.
  • Mark critical features separately.
  • Use GD&T when location, orientation, flatness, or profile matters more than simple size.
  • Identify datum surfaces clearly.
  • Do not use tight tolerances to compensate for unclear design intent.
  • Discuss tolerance after finishing when coating or plating is required.
  • Ask your supplier which tolerance level is standard and which requires extra cost.

FAQ

What is a normal CNC machining tolerance?

Normal tolerance depends on material, geometry, machine, and supplier standard. Many non-critical machined features can use general tolerances, while precision interfaces require custom callouts.

Can CNC machining hold very tight tolerances?

Yes, but tight tolerance depends on part geometry, material, setup, tooling, inspection, and cost. Not every feature can or should be made extremely tight.

Does anodizing affect tolerance?

Yes. Anodizing can affect dimensions and surface condition. Critical surfaces may need masking or post-finish inspection.

Are plastic tolerances different from metal tolerances?

Often yes. Plastics can move with temperature, moisture, stress, and clamping force, so tolerance planning should be more conservative.

How do I reduce tolerance-related cost?

Use tight tolerances only where function requires them, choose stable materials, avoid thin flexible geometry, and define inspection requirements clearly.

Need tolerance review before quoting?

Send your drawing and mark the critical features. MTSPi can review tolerance, material, machining route, finish, and inspection method before production.

Ask MTSPi to review your CNC drawing

Conclusion

CNC machining tolerances are a design and manufacturing decision, not just numbers on a drawing. Good tolerance planning protects fit and function while avoiding unnecessary machining and inspection cost.

Request A Quote

We'll Send You Back with Price Immediately!

DEC 1-31

XMAS SPECEIL

Up to

40% off

CNC Machining Tolerances: Complete Guide to Standards, Fits, Cost, Materials, and Inspection

We'll Send You Back with Price Immediately!